
Tara Gaines
eXp Realty, LLC
(770) 999-0987
153 Total Sales
1 in Margaret
$195,000 Price

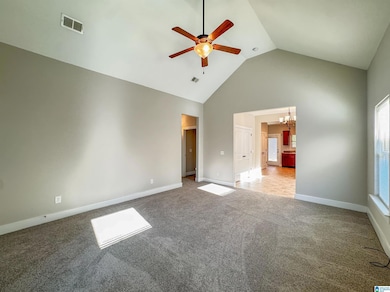
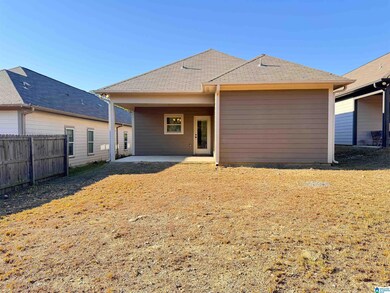
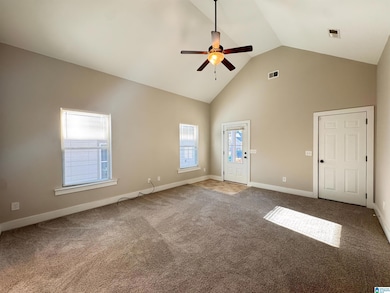
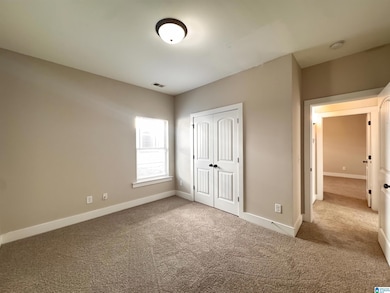

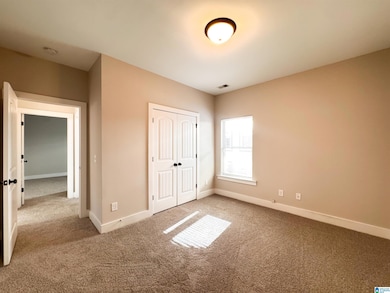
Welcome home to this beautifully updated 3 bedroom, 2 bath home offering fresh paint throughout and brand new carpet for a move-in ready feel. The spacious living room features vaulted ceilings and plenty of natural light, creating an inviting atmosphere for family and friends. A separate dining room flows seamlessly into the large kitchen, complete with recessed lighting and a pantry for extra storage. The generous master suite includes a double vanity and walk-in closet, providing comfort and convenience. Enjoy relaxing or entertaining on the covered back porch overlooking the private backyard. With a 2 car garage and a layout designed for everyday living, this home offers comfort, style, and value in one perfect package.
Last Agent to Sell the Property
Keller Williams Realty Vestavia Listed on: 11/06/2025
Tara Gaines
eXp Realty, LLC
(770) 999-0987
153 Total Sales
1 in Margaret
$195,000 Price
Lou Hill
EPI Real Estate
(659) 204-7311
79 Total Sales
4 in Margaret
$223K - $340K Price Range
Annie Smith
BWC Real Estate LLC
(205) 855-5103
54 Total Sales
3 in Margaret
$135K - $279K Price Range
Julie Luker
Keller Williams Pell City
(205) 825-8876
154 Total Sales
4 in Margaret
$27K - $267K Price Range
Janice Smith
Dominion Property Services, In
(659) 204-4647
108 Total Sales
2 in Margaret
$230K - $285K Price Range
Brandon Harder
Keller Williams Realty Vestavia
(659) 207-2590
159 Total Sales
7 in Margaret
$175K - $208K Price Range
We collect this data history from publicly available records. To have your information removed, we recommend requesting removal directly through your county’s website.
| Date | Event | Price | List to Sale | Price per Sq Ft | Prior Sale |
|---|---|---|---|---|---|
| 12/01/2025 12/01/25 | Sold | $197,000 | -6.2% | $156 / Sq Ft | |
| 11/13/2025 11/13/25 | Pending | -- | -- | -- | |
| 11/06/2025 11/06/25 | For Sale | $210,000 | +43.9% | $166 / Sq Ft | |
| 09/12/2018 09/12/18 | Sold | $145,900 | 0.0% | $117 / Sq Ft | View Prior Sale |
| 09/30/2017 09/30/17 | For Sale | $145,900 | -- | $117 / Sq Ft |
We collect this data history from publicly available records. To have your information removed, we recommend requesting removal directly through your county’s website.
| Year | Tax Paid | Tax Assessment Tax Assessment Total Assessment is a certain percentage of the fair market value that is determined by local assessors to be the total taxable value of land and additions on the property. | Land | Improvement |
|---|---|---|---|---|
| 2025 | $1,228 | $34,100 | $0 | $0 |
| 2024 | $1,228 | $34,094 | $9,000 | $25,094 |
| 2023 | $1,117 | $34,094 | $9,000 | $25,094 |
| 2022 | $1,117 | $31,034 | $7,000 | $24,034 |
| 2021 | $1,117 | $31,034 | $7,000 | $24,034 |
| 2020 | $1,071 | $29,732 | $5,700 | $24,032 |
| 2019 | $1,154 | $29,514 | $5,700 | $23,814 |
| 2018 | $144 | $4,000 | $0 | $0 |
| 2017 | $127 | $4,000 | $0 | $0 |
| 2016 | $144 | $4,000 | $0 | $0 |
| 2015 | $127 | $3,520 | $0 | $0 |
| 2014 | $127 | $3,520 | $0 | $0 |
Seller's Agent in 2025
Brandon Harder
Keller Williams Realty Vestavia
(205) 936-0128
159 Total Sales
A
Buyer's Agent in 2025
Adam Rettig
Main Street Renewal LLC
78 Total Sales
Seller's Agent in 2018
Kate O'Quinn
Keller Williams Realty Vestavia
(205) 209-0388
991 Total Sales
M
Buyer's Agent in 2018
Mike McMullen
Realty Core
(205) 515-1026
1,988 Total Sales
Source: Greater Alabama MLS
MLS Number: 21436102
Disclaimer: Certain information contained herein is derived from information provided by parties other than Homes.com. All information provided is deemed reliable, but is not guaranteed to be accurate and should be independently verified.
IDX information is provided exclusively for personal, non-commercial use, and may not be used for any purpose other than to identify prospective properties consumers may be interested in purchasing. Information is deemed reliable but not guaranteed.
Ask me questions while you tour the home.