
Crystal Qian Hu
EXP REALTY, LLC
(971) 273-5624
120 Total Sales
1 in Tillamook
$320,000 Price


Estimated Value: $562,669
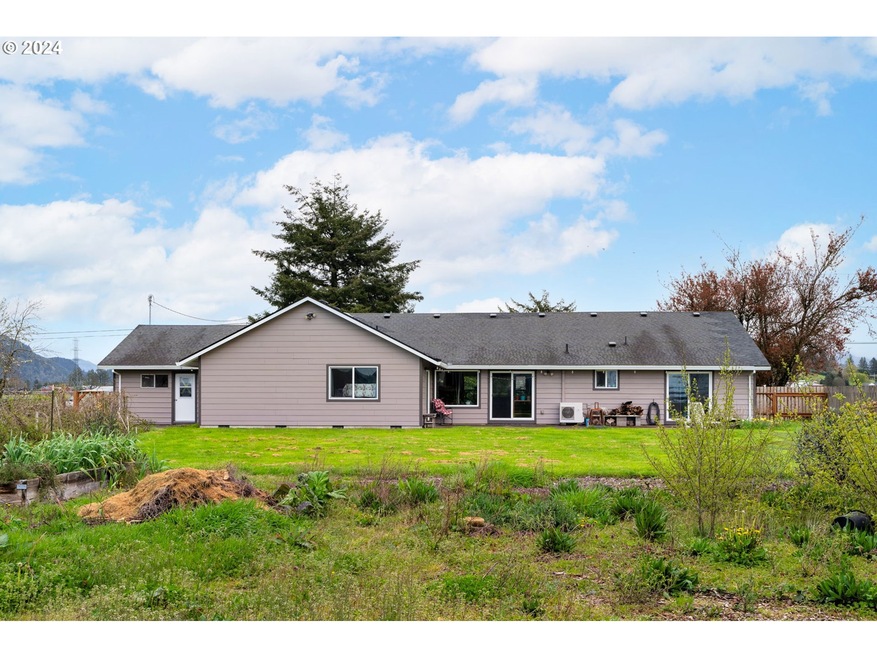
Oregon Coast Live-Work-Recreate Dream! Amazing 1-level ranch minutes from the beach with views, a greenhouse, a shop, and more! A gardener & cook's paradise, with the opportunity for a small farm business to produce income. The house has a large kitchen w/ blue pearl granite countertops, hand made solid maple cabinetry built in fridge and refrigerated walk-in pantry. Over 2000 sq ft of Madrone hardwood flooring throughout most of the house. The master bedroom has a large walk-in closet, a laundry chute to the adjacent laundry room, & a large private bathroom. Both bathrooms were remodeled in 2018 with granite countertops, maple cabs, & heated floors. Oversized garage. Property includes an 1800 sq ft greenhouse w/ a commercial size aquaponics system powered by 3x 600 gallon fish tanks. There is one row of floating lettuce rafts that hold up to 450 heads of lettuce or other greens, and two rows of waist-high general-purpose 4x4 foot media beds. Grow Strawberries, Watercress, Beet greens, Arugula, Wasabi, Peppers, Tomatoes, Cucumbers, Garlic, Onions, etc. A second smaller lean-to greenhouse on the south side of the shop is planted with around 30 tomato and eggplants and produces many bushels of fruit each season. The large fenced back yard is surrounded by flowers, berry trellises and a small orchard with a variety of fruit trees including apple, pear, cherry, plum, pawpaw, fig, persimmon, mulberry, kiwi, and pineapple guava. The berries include Marrionberries, Columbia Star thorn-less blackberries, Raspberries, Tayberries, Blueberries, Aronia berries, Blue Elderberries, Red Currant, Jostaberry, Moonberries and Lingonberries. A 53 foot insulated dryvan trailer has been converted into a mushroom growing out-building that can produce hundreds of pounds of mushrooms per week at full operation. Grow Oyster, Lions Mane, Shiitake, Beech & more! This is an incredible value and waiting for you to live your country dream!
We collect this data history from publicly available records. To have your information removed, we recommend requesting removal directly through your county’s website.
Crystal Qian Hu
EXP REALTY, LLC
(971) 273-5624
120 Total Sales
1 in Tillamook
$320,000 Price
Teri MCKENZIE
NEXT DOOR REAL ESTATE GROUP
(877) 761-4446
33 Total Sales
1 in Tillamook
$395,000 Price
Rachael Chambers
RE/MAX Equity Group
(503) 461-6773
25 Total Sales
3 in Tillamook
$150K - $350K Price Range
Angela Millard
HEART & SOUL REALTY
(971) 240-5185
85 Total Sales
3 in Tillamook
$530,000 Price Range
Bobbi Jenkins
MORE Realty
(971) 287-7739
129 Total Sales
1 in Tillamook
$302,000 Price
Sylvia Groce
RE/MAX Equity Group
(971) 703-5193
69 Total Sales
1 in Tillamook
$430,000 Price
We collect this data history from publicly available records. To have your information removed, we recommend requesting removal directly through your county’s website.
| Date | Buyer | Sale Price | Title Company |
|---|---|---|---|
| $555,000 | First American Title | ||
| Jacob Joshua J | $147,000 | Fidelity Natl Title Co Of Or | |
| Bank Of America N A | $106,497 | None Available | |
| Rawe Odger Gene | -- | None Available | |
| Niemi Andrew | $275,000 | First American | |
| Rawe Odger Gene | -- | None Available |
We collect this data history from publicly available records. To have your information removed, we recommend requesting removal directly through your county’s website.
| Date | Status | Borrower | Loan Amount |
|---|---|---|---|
| Open | $166,000 | ||
| Previous Owner | Jacob Joshua J | $282,000 |
We collect this data history from publicly available records. To have your information removed, we recommend requesting removal directly through your county’s website.
| Date | Event | Price | List to Sale | Price per Sq Ft | Prior Sale |
|---|---|---|---|---|---|
| 09/13/2024 09/13/24 | Sold | $555,000 | -2.5% | $220 / Sq Ft | |
| 08/02/2024 08/02/24 | Pending | -- | -- | -- | |
| 06/13/2024 06/13/24 | Price Changed | $569,500 | -1.6% | $226 / Sq Ft | |
| 06/02/2024 06/02/24 | Price Changed | $578,500 | -0.2% | $230 / Sq Ft | |
| 05/15/2024 05/15/24 | Price Changed | $579,500 | -0.9% | $230 / Sq Ft | |
| 04/12/2024 04/12/24 | For Sale | $585,000 | +317.9% | $232 / Sq Ft | |
| 11/21/2012 11/21/12 | Sold | $140,000 | 0.0% | $65 / Sq Ft | View Prior Sale |
| 11/21/2012 11/21/12 | Sold | $140,000 | -21.8% | $65 / Sq Ft | View Prior Sale |
| 09/25/2012 09/25/12 | Pending | -- | -- | -- | |
| 07/02/2012 07/02/12 | For Sale | $179,100 | -- | $84 / Sq Ft |
We collect this data history from publicly available records. To have your information removed, we recommend requesting removal directly through your county’s website.
| Year | Tax Paid | Tax Assessment Tax Assessment Total Assessment is a certain percentage of the fair market value that is determined by local assessors to be the total taxable value of land and additions on the property. | Land | Improvement |
|---|---|---|---|---|
| 2025 | $2,391 | $229,740 | $62,730 | $167,010 |
| 2024 | $2,264 | $223,050 | $60,900 | $162,150 |
| 2023 | $2,250 | $216,560 | $59,120 | $157,440 |
| 2022 | $2,172 | $210,260 | $57,400 | $152,860 |
| 2021 | $2,107 | $204,140 | $55,720 | $148,420 |
| 2020 | $2,050 | $198,200 | $54,090 | $144,110 |
| 2019 | $1,992 | $192,430 | $52,520 | $139,910 |
| 2018 | $1,942 | $186,830 | $50,990 | $135,840 |
| 2017 | $1,894 | $181,390 | $49,500 | $131,890 |
| 2016 | $1,820 | $176,110 | $48,060 | $128,050 |
| 2015 | $1,786 | $170,990 | $46,660 | $124,330 |
| 2014 | $1,732 | $163,470 | $45,300 | $118,170 |
| 2013 | -- | $141,320 | $43,980 | $97,340 |
Seller's Agent in 2024
Dirk Knudsen
MORE Realty
(503) 799-8383
100 Total Sales
Buyer's Agent in 2024
Rebecca Kirkendall
Century 21 Shorepine Properties
(503) 701-1103
169 Total Sales
MP
Seller's Agent in 2012
Margaret Page
Coast Real Estate Professional
Buyer's Agent in 2012
Patti Tippett
King Realty
(503) 842-5525
73 Total Sales
Source: Regional Multiple Listing Service (RMLS)
MLS Number: 24496892
APN: R0409443
Disclaimer: Certain information contained herein is derived from information provided by parties other than Homes.com. All information provided is deemed reliable, but is not guaranteed to be accurate and should be independently verified.
The content relating to real estate for sale on this web site comes in part from the IDX program of the RMLS™ of Portland, Oregon. Real estate listings held by brokerage firms other than Ten-X are marked with the RMLS™ logo, and detailed information about these properties includes the names of the listing brokers. Listing content is copyright © 2026 RMLS™, Portland, Oregon. Some properties which appear for sale on this web site may subsequently have sold or may no longer be available. All information provided is deemed reliable but is not guaranteed and should be independently verified.
Ask me questions while you tour the home.