
Seller's Agent in 2025
Laura Woodruff
WENDELL ALEXANDER REALTY
(731) 571-1106
231 Total Sales
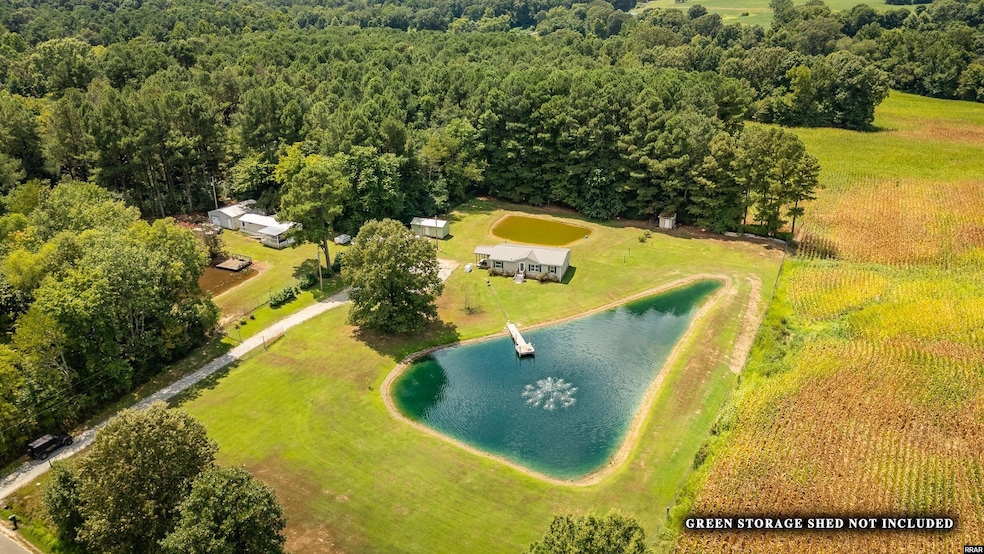


Welcome to this peaceful country retreat featuring 3 bedrooms and 2 bathrooms, set on a beautiful property with its own private stocked pond and dock. Just 7 miles from downtown Martin, UTM Martin and the Farmers Market, Inside, you'll find spacious living areas filled with natural light, a large kitchen with ample cabinet space. Enjoy mornings on the covered porch or sitting on the dock. With 2.5 acres+/- there is room for entertaining or just relax and enjoy the sounds of nature.
Last Agent to Sell the Property
WENDELL ALEXANDER REALTY Brokerage Phone: 731-571-1106 Listed on: 08/14/2025
Last Buyer's Agent
NON AGENT
NON MEMBER
We collect this data history from publicly available records. To have your information removed, we recommend requesting removal directly through your county’s website.
We collect this data history from publicly available records. To have your information removed, we recommend requesting removal directly through your county’s website.
| Date | Buyer | Sale Price | Title Company |
|---|---|---|---|
| $150,000 | None Listed On Document | ||
| $19,900 | -- | ||
| $35,301 | -- | ||
| $54,000 | -- | ||
| $2,400 | -- | ||
| $6,000 | -- |
We collect this data history from publicly available records. To have your information removed, we recommend requesting removal directly through your county’s website.
| Date | Event | Price | List to Sale | Price per Sq Ft | Prior Sale |
|---|---|---|---|---|---|
| 09/02/2025 09/02/25 | Sold | $150,000 | +7.1% | $122 / Sq Ft | |
| 08/18/2025 08/18/25 | Pending | -- | -- | -- | |
| 08/14/2025 08/14/25 | For Sale | $140,000 | +603.5% | $114 / Sq Ft | |
| 03/17/2017 03/17/17 | Sold | $19,900 | 0.0% | $16 / Sq Ft | View Prior Sale |
| 02/22/2017 02/22/17 | Pending | -- | -- | -- | |
| 02/16/2017 02/16/17 | For Sale | $19,900 | -- | $16 / Sq Ft |
We collect this data history from publicly available records. To have your information removed, we recommend requesting removal directly through your county’s website.
| Year | Tax Paid | Tax Assessment Tax Assessment Total Assessment is a certain percentage of the fair market value that is determined by local assessors to be the total taxable value of land and additions on the property. | Land | Improvement |
|---|---|---|---|---|
| 2025 | $1,486 | $71,030 | $30,366 | $40,664 |
| 2024 | $1,278 | $69,638 | $29,771 | $39,867 |
| 2023 | $1,267 | $68,274 | $29,188 | $39,086 |
| 2022 | $1,273 | $66,936 | $28,616 | $38,320 |
| 2021 | $1,253 | $65,624 | $28,055 | $37,569 |
| 2019 | $1,195 | $63,679 | $27,224 | $36,455 |
| 2018 | $1,142 | $62,432 | $26,691 | $35,741 |
| 2016 | $1,068 | $60,009 | $25,655 | $34,354 |
| 2015 | $1,056 | $59,108 | $25,270 | $33,838 |
| 2014 | $1,060 | $57,951 | $24,775 | $33,176 |
Seller's Agent in 2025
Laura Woodruff
WENDELL ALEXANDER REALTY
(731) 571-1106
231 Total Sales
NA
Buyer's Agent in 2025
NON AGENT
NON MEMBER
DC
Seller's Agent in 2017
Debbie Carroll
Coldwell Banker, Creswell
Source: Reelfoot Regional Association of REALTORS®
MLS Number: RRA45822
Disclaimer: Certain information contained herein is derived from information provided by parties other than Homes.com. All information provided is deemed reliable, but is not guaranteed to be accurate and should be independently verified.
All data is obtained from various sources and may not have been verified by broker or MLS GRID. Supplied Open House Information is subject to change without notice. All information should be independently reviewed and verified for accuracy. Properties may or may not be listed by the office/agent presenting the information. Some IDX listings have been excluded from this website. IDX information is provided exclusively for personal, non-commercial use, and may not be used for any purpose other than to identify prospective properties consumers may be interested in purchasing. Information is deemed reliable but not guaranteed.
Listings courtesy of Reelfoot Regional Association of REALTORS® as distributed by MLS GRID
Listing Information presented by local MLS brokerage: Ten-X, LLC dba Homes.com, local broker - Arlene Richardson - 888-952-6393 - 17600 Laguna Canyon Rd, Irvine, CA 92618.
Based on information submitted to the MLS GRID
Ask me questions while you tour the home.