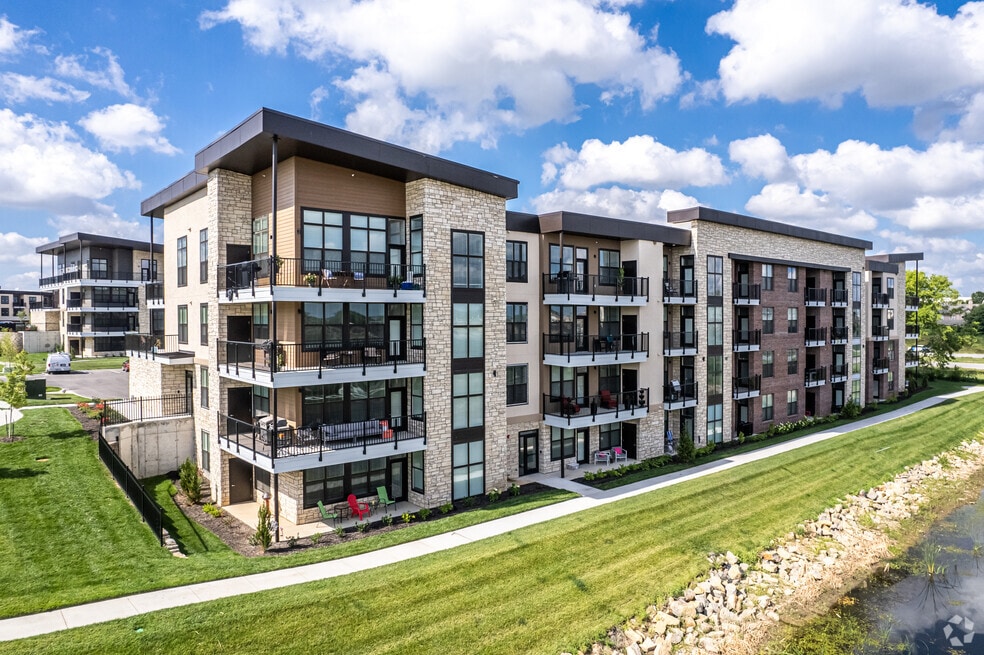


Highlights
- Floor to Ceiling Windows
- Roof Terrace
- Den
- Cabana
- Porch
- Pet Washing Station
About The Peak at Sonoma
Experience elevated living at The Peak at Sonoma—Lenexa's premier community for luxury apartment homes. Located at 8900 Maurer Court, just minutes from the vibrant Lenexa City Center and Shawnee Mission Park, our one- and two-bedroom residences (788–1,594 sq. ft.) combine spacious layouts with high-end finishes like granite countertops and stainless steel appliances. Whether you're enjoying a quiet morning coffee on your private balcony, hosting friends in an open-concept living area, or taking advantage of resort-style amenities, The Peak at Sonoma offers a lifestyle designed for comfort and connection. Managed by the trusted Oddo Development Company, this pet-friendly community blends convenience, sophistication, and warmth—making it the perfect place to call home. Schedule your private tour or connect with us online to discover your next home.

Pricing and Floor Plans
1 Bedroom
Sierra
$1,676 - $1,723
- 1 Bed
- 1 Bath
- 826 Sq Ft
| Unit | Base Price | Sq Ft | Availability | Unit Details |
|---|---|---|---|---|
| 6411 | $1,716 | 826 | Sep 8 | |
| 2406 | $1,716 | 826 | Sep 16 | |
| 8302 | $1,676 | 826 | Sep 22 | |
| 4402 | $1,723 | 826 | Oct 11 | |
| 5407 | $1,714 | 826 | Nov 3 |
Bristol
$1,747 - $1,796
- 1 Bed
- 1 Bath
- 845 Sq Ft
| Unit | Base Price | Sq Ft | Availability | Unit Details |
|---|---|---|---|---|
| 7305 | $1,747 | 845 | Aug 19 | |
| 7309 | $1,747 | 845 | Aug 29 | |
| 5309 | $1,749 | 845 | Sep 3 | |
| 8407 | $1,789 | 845 | Sep 19 | |
| 3409 | $1,796 | 845 | Oct 7 |
Kingston
$2,003
- 1 Bed
- 1 Bath
- 934 Sq Ft
| Unit | Base Price | Sq Ft | Availability | Unit Details |
|---|---|---|---|---|
| 5301 | $2,003 | 934 | Nov 3 |
2 Bedrooms
Slate II
$2,329 - $2,421
- 2 Beds
- 2 Baths
- 1,279 Sq Ft
| Unit | Base Price | Sq Ft | Availability | Unit Details |
|---|---|---|---|---|
| 6100 | $2,329 | 1,279 | Now | |
| 6200 | $2,421 | 1,279 | Sep 22 |
Fees and Policies
The fees below are based on community-supplied data and may exclude additional fees and utilities. Use the Rent Estimate Calculator to determine your monthly and one-time costs based on your requirements.
Property Fee Disclaimer: Based on community-supplied data and independent market research. Subject to change without notice. May exclude fees for mandatory or optional services and usage-based utilities.
Community Details
Property Information
- Built in 2021
- 338 units/4 stories
Community Amenities
Property Services
- 24 Hour Access
- Controlled Access
- Concierge
- Property Manager on Site
- Guest Apartment
- Package Service
- Pet Play Area
- Recycling
- Trash Pickup - Door to Door
- Wi-Fi
- Car Charging Station
- Maintenance on site
- Online Services
- Pet Care
- Pet Washing Station
- Key Fob Entry
Shared Community
- Storage Space
- Conference Rooms
- Elevator
- Lounge
- Multi Use Room
Fitness & Recreation
- Fitness Center
- Pool
- Spa
- Gameroom
- Walking/Biking Trails
Outdoor Features
- Courtyard
- Picnic Area
- Cabana
- Grill
- Roof Terrace
- Pond
- Sundeck
- Dog Park
Additional Amenities
- Bark Park
- BBQ/Picnic Area
- Carport
- Collab Lounge
- Cyber Bar
- Cycle Bar
- Elevator Access
- Fitness Center
- Mail Center W/ Package Lockers
- Outdoor Lounge And Bbq
- Pet Spa
- Pub Room
- Resident Concierge
- Resort Salt Water Pool
- Smart Home Technology
Apartment Features
Indoor Features
- Air Conditioning
- Cable Ready
- Storage Space
- Washer/Dryer
- Heating
- Security System
- Ceiling Fans
- Double Vanities
- High Speed Internet Access
- Sprinkler System
- Wi-Fi
- Handrails
- Trash Compactor
- Wheelchair Accessible (Rooms)
Kitchen Features & Appliances
- Dishwasher
- Disposal
- Microwave
- Eat-in Kitchen
- Kitchen
- Granite Countertops
- Ice Maker
- Refrigerator
- Oven
- Stainless Steel Appliances
- Range
- Breakfast Nook
- Freezer
- Island Kitchen
- Pantry
Model Details
- Crown Molding
- Vaulted Ceiling
- Views
- Walk-In Closets
- Carpet
- Built-In Bookshelves
- Den
- Dining Room
- Double Pane Windows
- Family Room
- Linen Closet
- Office
- Vinyl Flooring
- Window Coverings
- Large Bedrooms
- Floor to Ceiling Windows
- Balcony
- Garden
- Lawn
- Patio
- Porch
Property Site Map
Select a unit to view pricing and availability
3D Interior and Exterior Tours
Map
- 15926/15928 W 91st Terrace
- 8442 Lakeview Ave
- 15326 W 92nd Place
- 8933 Woodstone St
- 15331 W 84th Terrace
- 14906 W 89th St
- 8525 Cardinal St
- 15125 W 84th St
- 15417 W 94th Terrace
- 8448 Constance St
- 14620 W 90th St
- 14616 W 90th St
- 15713 W 81st St
- 9414 Swarner Dr
- 15624 W 81st St
- 9162 Cottonwood Canyon Dr
- 8639 Greenway Ln
- 14630 W 86th St
- 9174 Cottonwood Canyon Dr
- 9307 Alden St
- 8875 Maurer Ct
- 8640 Schweiger Ct
- 9001 Renner Blvd
- 8787 Renner Blvd
- 9101 Renner Blvd
- 9221 Boehm Dr
- 8757 Penrose Ln
- 8800 Penrose Ln
- 9250 Renner Blvd
- 8401 Renner Blvd
- 16005 W 84th Terrace
- 17410 W 86th Terrace
- 8201 Renner Rd
- 14118 W 87th Terrace
- 18000 W 97th St
- 13801 W 93rd St
- 8714 Pflumm Ct
- 8500 Pflumm Rd
- 9621 Pflumm Rd
- 9500 Haskins St
Ask me questions while you tour the home.