
Tory Kuehner
Compass Carolinas LLC
(910) 679-9318
39 Total Sales
16 in Porters Neck
$615K - $1.1M Price Range


Estimated Value: $655,000 - $783,000
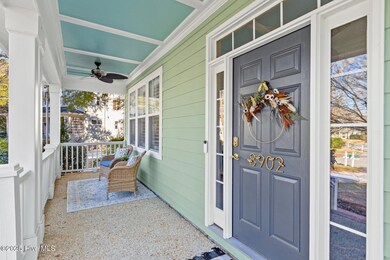
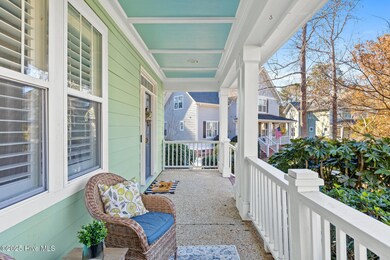
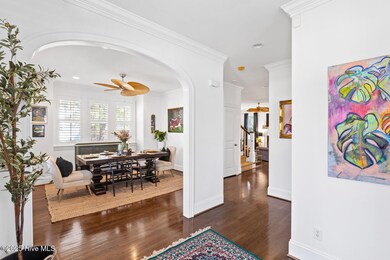
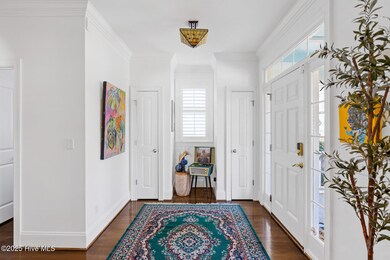
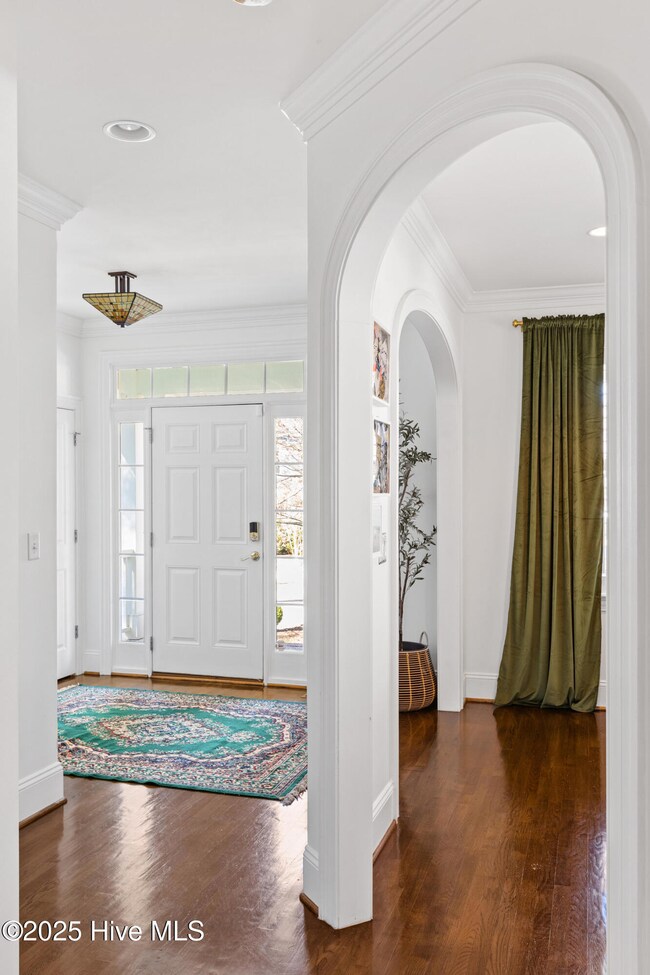
Nestled on a quiet cul-de-sac in the highly sought-after Plantation Landing community, this 3 bedroom, 3.5 bath home is move-in ready and full of character. Inside, the first floor boasts beautiful hardwood flooring, intricate crown molding, and an open floor plan with 9-foot ceilings, arched doorways, plantation shutters, and recessed lighting. A formal dining room provides the perfect setting for gatherings, while the updated kitchen features a subway tile backsplash, stainless steel appliances—including a gas range and vent hood—and a cozy breakfast nook. The second floor is home to all three bedrooms, including a spacious master suite with an ensuite bathroom featuring a gorgeous walk-in shower, his and her vanities, and dual closets. Two additional bedrooms share a convenient Jack and Jill bathroom. The third floor offers a versatile bonus room and a full bathroom, perfect for a playroom, home office, or guest space. Sitting on a .59-acre lot, the backyard is an entertainer's dream with endless possibilities. One of the home's most unique features is the additional detached 2-car garage, bringing the total garage space to four. With a 9.5-foot opening, it's ideal for storing a boat, camper, or setting up a workshop. As a resident of Plantation Landing, you'll enjoy access to fantastic neighborhood amenities, including walking trails, tennis courts, two community pools, and a clubhouse. Plus, with Wrightsville Beach and Topsail Beach just a short drive away, coastal living has never been more convenient!
We collect this data history from publicly available records. To have your information removed, we recommend requesting removal directly through your county’s website.
Tory Kuehner
Compass Carolinas LLC
(910) 679-9318
39 Total Sales
16 in Porters Neck
$615K - $1.1M Price Range
Jessica Taylor
Real Broker, LLC
(910) 405-8686
58 Total Sales
1 in Porters Neck
$395,000 Price
Melissa Martin
Harpo Properties LLC
(910) 795-4630
170 Total Sales
2 in Porters Neck
$620K - $687K Price Range
Pinpoint Properties
Real Broker, LLC
(910) 698-8161
234 Total Sales
2 in Porters Neck
$582K - $700K Price Range
Rob Warwick
Coldwell Banker Sea Coast Advantage
(910) 807-7356
362 Total Sales
102 in Porters Neck
$130K - $1.7M Price Range
Gloria Green
Gloria Green Realty
(910) 679-9694
73 Total Sales
1 in Porters Neck
$190,000 Price
We collect this data history from publicly available records. To have your information removed, we recommend requesting removal directly through your county’s website.
| Date | Buyer | Sale Price | Title Company |
|---|---|---|---|
| $758,000 | Old Republic Title | ||
| Chick Alister K | $680,000 | None Listed On Document | |
| Spataro Anthony H | $364,000 | None Available | |
| Carroll Justin E | $360,000 | None Available | |
| Allebach Mark | $379,000 | None Available | |
| Ssp Investments Inc | $3,800,000 | -- |
We collect this data history from publicly available records. To have your information removed, we recommend requesting removal directly through your county’s website.
| Date | Status | Borrower | Loan Amount |
|---|---|---|---|
| Open | $606,400 | ||
| Previous Owner | Chick Alister K | $612,000 | |
| Previous Owner | Spataro Anthony H | $100,000 | |
| Previous Owner | Spataro Anthony H | $291,100 | |
| Previous Owner | Carroll Justin E | $324,000 | |
| Previous Owner | Allebach Kristina Wagner | $304,000 | |
| Previous Owner | Allebach Mark | $100,000 | |
| Previous Owner | Allebach Mark | $230,000 |
We collect this data history from publicly available records. To have your information removed, we recommend requesting removal directly through your county’s website.
| Date | Event | Price | List to Sale | Price per Sq Ft | Prior Sale |
|---|---|---|---|---|---|
| 03/19/2025 03/19/25 | Sold | $758,000 | -0.3% | $283 / Sq Ft | |
| 02/18/2025 02/18/25 | Pending | -- | -- | -- | |
| 02/18/2025 02/18/25 | For Sale | $760,000 | +11.8% | $284 / Sq Ft | |
| 07/14/2023 07/14/23 | Sold | $680,000 | 0.0% | $253 / Sq Ft | View Prior Sale |
| 06/12/2023 06/12/23 | Pending | -- | -- | -- | |
| 06/12/2023 06/12/23 | For Sale | $680,000 | +86.8% | $253 / Sq Ft | |
| 01/13/2015 01/13/15 | Sold | $364,000 | -2.9% | $135 / Sq Ft | View Prior Sale |
| 12/10/2014 12/10/14 | Pending | -- | -- | -- | |
| 09/29/2014 09/29/14 | For Sale | $374,900 | +4.1% | $139 / Sq Ft | |
| 04/19/2013 04/19/13 | Sold | $360,000 | +1.7% | $134 / Sq Ft | View Prior Sale |
| 03/29/2013 03/29/13 | Pending | -- | -- | -- | |
| 02/20/2013 02/20/13 | For Sale | $354,000 | -- | $132 / Sq Ft |
We collect this data history from publicly available records. To have your information removed, we recommend requesting removal directly through your county’s website.
| Year | Tax Paid | Tax Assessment Tax Assessment Total Assessment is a certain percentage of the fair market value that is determined by local assessors to be the total taxable value of land and additions on the property. | Land | Improvement |
|---|---|---|---|---|
| 2025 | $2,562 | $663,400 | $185,800 | $477,600 |
| 2024 | $2,441 | $457,400 | $135,800 | $321,600 |
| 2023 | $2,315 | $434,100 | $135,800 | $298,300 |
| 2022 | $2,337 | $434,100 | $135,800 | $298,300 |
| 2021 | $2,385 | $434,100 | $135,800 | $298,300 |
| 2020 | $2,132 | $337,100 | $89,300 | $247,800 |
| 2019 | $2,132 | $337,100 | $89,300 | $247,800 |
| 2018 | $2,132 | $337,100 | $89,300 | $247,800 |
| 2017 | $2,183 | $337,100 | $89,300 | $247,800 |
| 2016 | $2,166 | $312,600 | $78,800 | $233,800 |
| 2015 | $2,013 | $312,600 | $78,800 | $233,800 |
| 2014 | $1,979 | $312,600 | $78,800 | $233,800 |
Seller's Agent in 2025
Andrew Kelly
Nest Realty
(910) 550-2788
85 Total Sales
Buyer's Agent in 2025
Loren Baysden
Oleander Real Estate LLC
(910) 616-3435
71 Total Sales
Seller's Agent in 2023
Ashley Whitley
Nest Realty
(191) 068-5098
38 Total Sales
PK
Buyer's Agent in 2023
Phillip Kelly
Seller's Agent in 2015
Argie Franck
Intracoastal Realty Corporation
(910) 512-3580
55 Total Sales
MM
Buyer's Agent in 2015
MIKE MOSHOFSKY
Intracoastal Realty Corporation
Source: Hive MLS
MLS Number: 100489635
APN: R02900-003-355-000
Disclaimer: Certain information contained herein is derived from information provided by parties other than Homes.com. All information provided is deemed reliable, but is not guaranteed to be accurate and should be independently verified.
The data relating to real estate on this web site comes in part from the Internet Data Exchange program of Hive MLS LLC. All information is deemed reliable but not guaranteed and should be independently verified. All properties are subject to prior sale, change, or withdrawal. Neither listing broker(s) nor Homesnap, Inc. shall be responsible for any typographical errors, misinformation, or misprints, and shall be held totally harmless from any damages arising from reliance upon these data. ©2026 Hive MLS LLC
Ask me questions while you tour the home.