
Colin Findlay
Terrafin
(253) 683-7304
49 Total Sales
1 in South Lakes
$410,000 Price

Estimated Value: $621,065
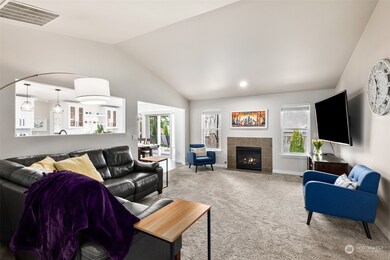
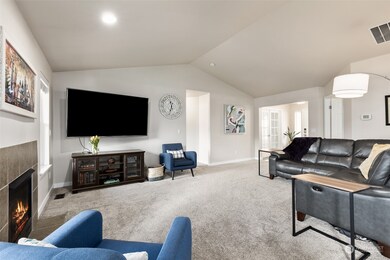
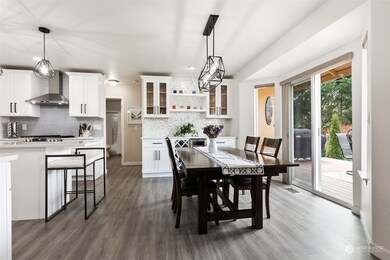
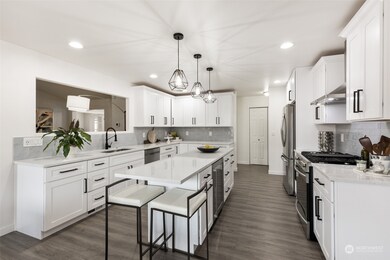
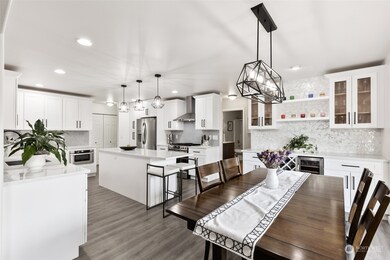
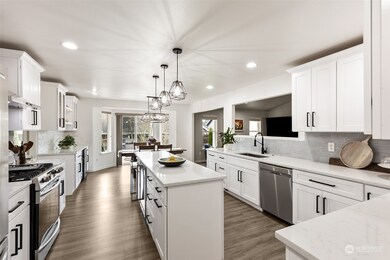
This exceptionally well maintained home with private beach access to American Lake is by far the nicest in the neighborhood. The impeccable landscaping is your first "wow." Step inside to be even more impressed. French Doors open to an impressive home office, originally a third bedroom. The completely remodeled bathroom in your primary suite is anchored by a freestanding designer tub. Your second bathroom, also remodeled, is equally luxurious. A jaw-dropping brand new kitchen is truly over-the-top: two pantries, single deep farmhouse sink with a touchless faucet, beverage & wine refrigerators, plus more. Glass doors open from the dining area to an amazing carefree deck surrounded by a perfect fenced yard. This is your new home!
Last Agent to Sell the Property
Great West Real Estate License #25645 Listed on: 04/13/2023
Source: Northwest Multiple Listing Service (NWMLS)
MLS#: 2054101
We collect this data history from publicly available records. To have your information removed, we recommend requesting removal directly through your county’s website.
Colin Findlay
Terrafin
(253) 683-7304
49 Total Sales
1 in South Lakes
$410,000 Price
Paige Schulte
Neighborhood Experts Real Est.
(253) 313-1098
589 Total Sales
2 in South Lakes
$315K - $1.1M Price Range
Jacob Ray
Terrafin
(253) 683-7857
59 Total Sales
1 in South Lakes
$1,100,000 Price
Debbie Parsons
Keller Williams Realty
(360) 564-0918
46 Total Sales
2 in South Lakes
$285K - $302K Price Range
Jenah Mahan
Gateway Real Estate
(253) 642-8774
115 Total Sales
1 in South Lakes
$1,575,000 Price
Ramone Myers
KW Greater Seattle
(206) 785-2174
121 Total Sales
3 in South Lakes
$570K - $900K Price Range
We collect this data history from publicly available records. To have your information removed, we recommend requesting removal directly through your county’s website.
| Date | Buyer | Sale Price | Title Company |
|---|---|---|---|
| $625,000 | First American Title | ||
| $632,500 | First American Title | ||
| $369,719 | Fidelity National Title | ||
| -- | None Available | ||
| $220,000 | Ticor Title Of Wa Inc | ||
| $50,000 | Ticor |
We collect this data history from publicly available records. To have your information removed, we recommend requesting removal directly through your county’s website.
| Date | Status | Borrower | Loan Amount |
|---|---|---|---|
| Open | $500,000 | ||
| Previous Owner | $150,000 | ||
| Previous Owner | $351,500 | ||
| Previous Owner | $140,000 | ||
| Previous Owner | $192,000 |
We collect this data history from publicly available records. To have your information removed, we recommend requesting removal directly through your county’s website.
| Date | Event | Price | List to Sale | Price per Sq Ft | Prior Sale |
|---|---|---|---|---|---|
| 05/22/2023 05/22/23 | Sold | $625,000 | 0.0% | $353 / Sq Ft | |
| 04/21/2023 04/21/23 | Pending | -- | -- | -- | |
| 04/13/2023 04/13/23 | For Sale | $625,000 | +68.9% | $353 / Sq Ft | |
| 09/19/2018 09/19/18 | Sold | $370,000 | 0.0% | $209 / Sq Ft | View Prior Sale |
| 08/18/2018 08/18/18 | Pending | -- | -- | -- | |
| 08/02/2018 08/02/18 | For Sale | $370,000 | 0.0% | $209 / Sq Ft | |
| 07/26/2018 07/26/18 | Pending | -- | -- | -- | |
| 07/25/2018 07/25/18 | Price Changed | $370,000 | -2.6% | $209 / Sq Ft | |
| 07/10/2018 07/10/18 | Price Changed | $380,000 | -1.3% | $214 / Sq Ft | |
| 06/20/2018 06/20/18 | For Sale | $385,000 | -- | $217 / Sq Ft |
We collect this data history from publicly available records. To have your information removed, we recommend requesting removal directly through your county’s website.
| Year | Tax Paid | Tax Assessment Tax Assessment Total Assessment is a certain percentage of the fair market value that is determined by local assessors to be the total taxable value of land and additions on the property. | Land | Improvement |
|---|---|---|---|---|
| 2025 | $5,168 | $544,600 | $286,200 | $258,400 |
| 2024 | $5,168 | $560,000 | $281,700 | $278,300 |
| 2023 | $5,168 | $479,200 | $246,400 | $232,800 |
| 2022 | $5,118 | $518,500 | $246,400 | $272,100 |
| 2021 | $5,063 | $390,300 | $186,800 | $203,500 |
| 2019 | $3,908 | $348,100 | $158,400 | $189,700 |
| 2018 | $4,497 | $327,700 | $138,100 | $189,600 |
| 2017 | $4,337 | $305,600 | $118,300 | $187,300 |
| 2016 | $4,031 | $258,700 | $98,500 | $160,200 |
| 2014 | $3,671 | $255,200 | $104,800 | $150,400 |
| 2013 | $3,671 | $229,700 | $95,600 | $134,100 |
Seller's Agent in 2023
Karen Kostner
Great West Real Estate
(253) 302-2293
1 in this area
67 Total Sales
Buyer's Agent in 2023
Sonia Grunberg
RE/MAX Professionals
(253) 307-0477
2 in this area
93 Total Sales
Seller's Agent in 2018
Marie Barth
Red Moon Realty
(253) 777-8889
2 in this area
82 Total Sales
J
Buyer's Agent in 2018
John Kramer
Redfin
Source: Northwest Multiple Listing Service (NWMLS)
MLS Number: 2054101
APN: 400180-0430
Disclaimer: Certain information contained herein is derived from information provided by parties other than Homes.com. All information provided is deemed reliable, but is not guaranteed to be accurate and should be independently verified.
All data is obtained from various sources and may not have been verified by broker or MLS GRID. Supplied Open House Information is subject to change without notice. All information should be independently reviewed and verified for accuracy. Properties may or may not be listed by the office/agent presenting the information. Listing information is provided by the Northwest Multiple Listing Service (NWMLS). Property information is based on available data that may include MLS information, county records, and other sources. Listings marked with the 3 tree icon and provided by NWMLS. All properties are subject to prior sale or withdrawal. IDX information is provided exclusively for consumers’ personal noncommercial use, that it may not be used for any purpose other than to identify prospective properties consumers may be interested in purchasing, that the data is deemed reliable but is not guaranteed by MLS GRID. ©2026 NWMLS.
Based on information submitted to the MLS GRID
Listings courtesy of Northwest Multiple Listing Service (NWMLS) as distributed by MLS GRID
Ask me questions while you tour the home.