NOT LISTED FOR SALE

8903 Potts Creek Rd Covington, VA 24426

Covington Area
3 Beds
2 Baths
1,728 Sq Ft
3.02 Acre Lot

Highlights

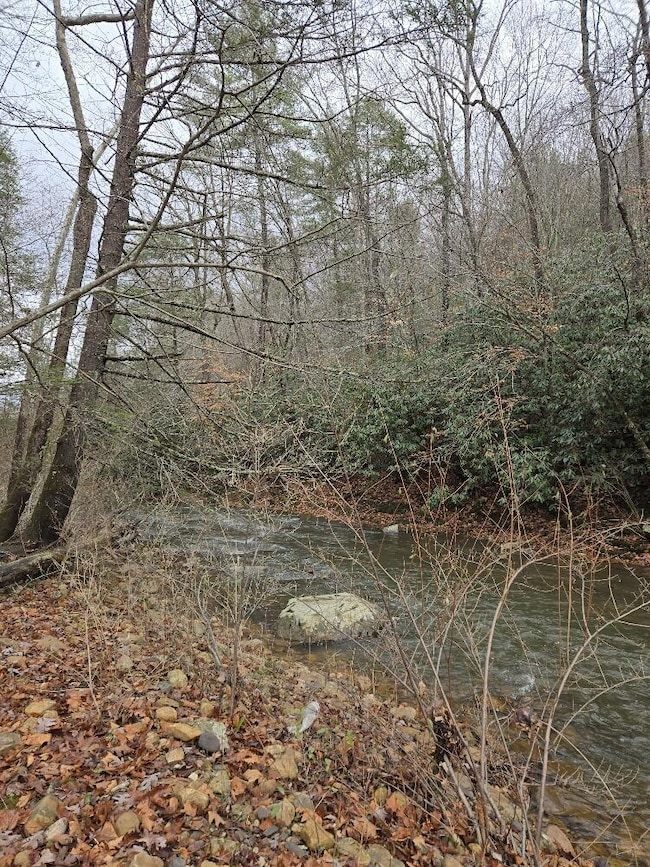
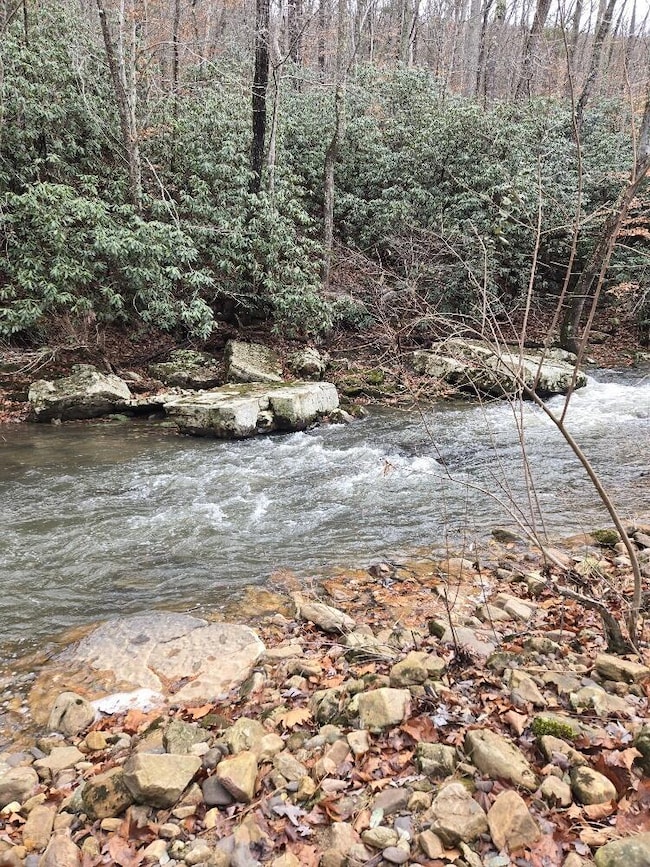
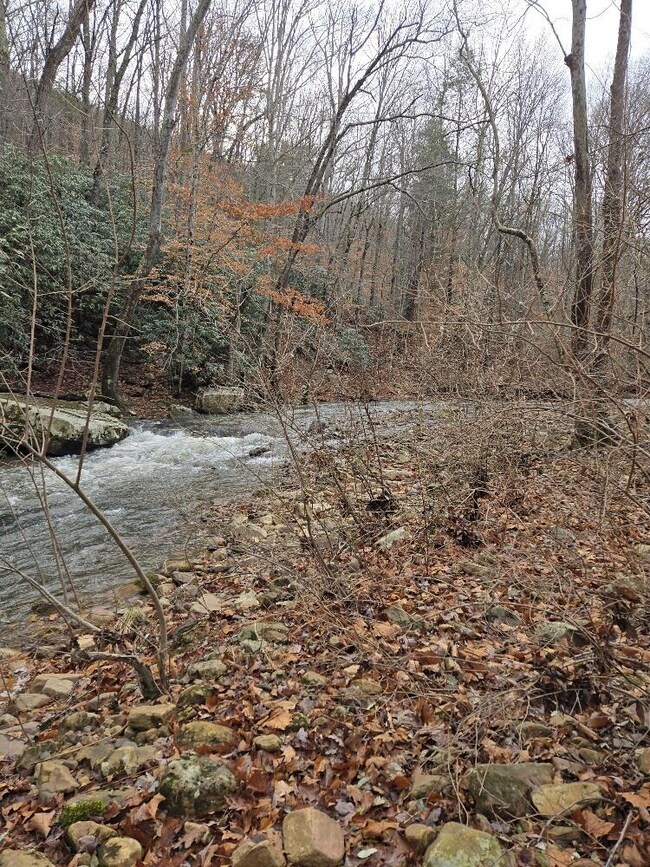
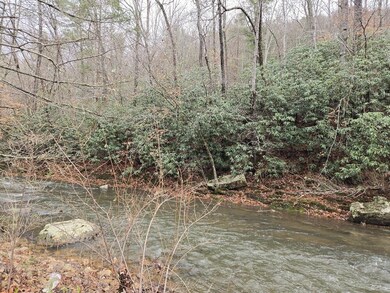
  • Home fronts a creek
  • Wood Burning Stove
  • No HOA
  • Deck
  • Main Floor Primary Bedroom
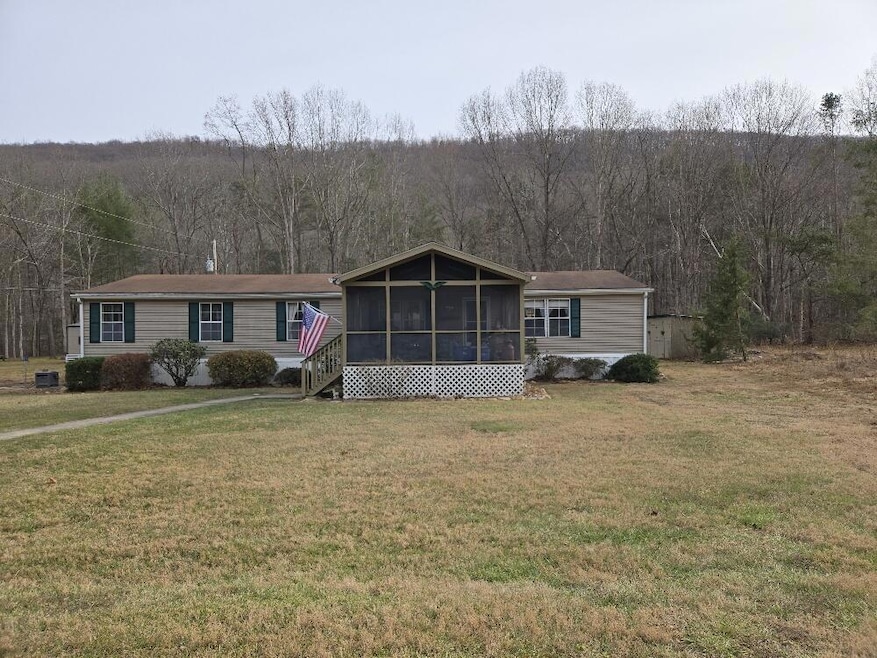
  • Screened Porch

About This Home

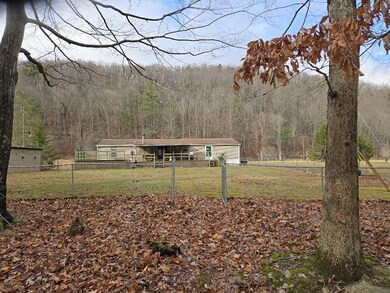
This well maintained 3-bedroom 2 bath home is situated on 3.02 Acres with beautiful creek frontage. Enjoy country living in this home boasting a great room with wood stove fire place for that cozy comfy feel on a cold winter day, a large Kitchen and dining room, along with a Mud/Utility room with washer and dryer. The large master bedroom has its own private bath and there are large closets in all bedrooms. This home also sports a large deck on the back of the house partially covered watching over the large fenced in back yard. The front porch is very spacious and screened in with skylight and ceiling fan. This property also has a 2-car garage, and 3 very nice out buildings. Offered at $178,000

Last Agent to Sell the Property

Barry Calvert

Fresh Estates & Country Properties, Inc. Listed on: 12/16/2024

Last Buyer's Agent

Barry Calvert

Fresh Estates & Country Properties, Inc. Listed on: 12/16/2024

Create a Home Valuation Report for This Property
The Home Valuation Report is an in-depth analysis detailing your home's value as well as a comparison with similar homes in the area

Property Details

Home Type

  • Mobile/Manufactured

Est. Annual Taxes

  • $637

Year Built

  • Built in 1990

Lot Details

  • 3.02 Acre Lot
  • Home fronts a creek
  • Property fronts a state road
  • Creek or Stream
  • Fenced Yard
  • Chain Link Fence
  • Level Lot

Parking

  • 2 Car Detached Garage

Home Design

  • Shingle Roof
  • Vinyl Siding

Interior Spaces

  • 1,728 Sq Ft Home
  • Shelving
  • Ceiling Fan
  • Wood Burning Stove
  • Living Room with Fireplace
  • Workshop
  • Screened Porch
  • Storage
  • Washer
  • Fire and Smoke Detector

Kitchen

  • Breakfast Area or Nook
  • Oven
  • Electric Range
  • Microwave
  • Dishwasher

Flooring

  • Carpet
  • Vinyl

Bedrooms and Bathrooms

  • 3 Bedrooms
  • Primary Bedroom on Main
  • Walk-In Closet
  • 2 Full Bathrooms

Outdoor Features

  • Deck
  • Separate Outdoor Workshop
  • Shed
  • Storage Shed
  • Play Equipment

Location

  • In Flood Plain
  • Flood Zone Lot

Schools

  • Jeter Watson Elementary School
  • Covington Middle School
  • Alleghany High School

Utilities

  • Heat Pump System
  • Well
  • Electric Water Heater
  • Septic System
  • High Speed Internet

Additional Features

  • Equipment Barn
  • Double Wide

Community Details

  • No Home Owners Association

Listing and Financial Details

  • Assessor Parcel Number 091A0-00-000-0050

Property Details

Home Type

Mobile/Manufactured

Est. Annual Taxes

$637

Year Built

Built in 1990

Lot Details

3.02 Acres

Listing Details

  • ConservationEsmnt: No
  • Directions: From Covington take Rt. 18 Potts Creek Road South towards Paint Bank, the property is seven miles from Boiling Springs Fire Dept. and 8903 will be on the left hand side look for the Fresh Estates sign. From Paint Bank, take Rt. 18 Potts Creek Road North approximately 7miles and look for 8903, will be on the right hand side look for the Fresh Estates sign.
  • HistoricProperty: No
  • InternetServicesAvailable: Fiber Optic
  • Listing Member Name: Barry Calvert
  • Listing Office Short Id: 91
  • Open House Office I D: 20061211170240630668000000
  • Hoa2 Or Poa: No
  • Prop. Type: Residential/Farm
  • Selling Member Short Id: BGC
  • Subdivision Yn: No
  • TotalFinSFApx: 1728.00
  • Year Built: 1990
  • Taxes Dollars: 637.29
  • TotalAcresApx: 3.02
  • 1StFloorMstrBdrm: Yes
  • Total Assessed Value: 87300.00
  • Porch Deck Patio: Enclosed
  • PorchDeckPatioDeck: Front
  • PorchDeckPatioPorch: Front
  • Building Style: Doublewide
  • Type of Construction: Doublewide
  • Special Features: None
  • Property Sub Type: MobileManufactured

Interior Features

  • Has Basement: None
  • Full Bathrooms: 2.00
  • Updated Floor: Carpet, Vinyl
  • Appliances: As Is, Dishwasher, Electric Range, Microwave, Oven, Refrigerator, Washer, Wood Stove
  • Has Attic: None
  • Lower Floor 1 Bedrooms: 3
  • Fireplace: 1, Wood Stove
  • Fireplace Location: Living Room
  • Interior Amenities: Book Shelves, Breakfast Area, Ceiling Fan, Storage, Walk-in Closet, Workshop
  • Lower Floor 1 Bedrooms: 7

Exterior Features

  • Easements: None
  • Exterior: Vinyl
  • Exterior Features: Ceiling Fan(s), Creek Frontage, Deck-Front, Deck-Rear, Porch-Front, Porch-Rear, Porch-Screened, Shed, Smoke Detector, Swing Set, Wood Stove, Workshop
  • Flood Zone: 100 Year
  • Road Frontage: State Road
  • Roof: Shingle
  • Street: Potts Creek
  • Surface Water: Creek/Stream
  • Tax Rate: .73/100
  • Flood Zone: Other (Use Remarks)
  • Out Buildings: Equipment Shed, Garage, Workshop
  • Fencing: Chain
  • Topography: Flood Plain, Level, Mixed
  • Exterior Features: Covered Porch, Deck, Fenced Yard, Porch, Screened Porch, Storage Shed, Workshop

Garage/Parking

  • Garage Spaces: Detached, Double

Utilities

  • Cooling: Heat Pump Electric
  • Heating: Heat Pump(s)
  • Sewer: Existing Septic
  • Water: Well
  • Water Heater: Electric

Schools

  • Elementary School: Jeter Watson
  • High School: Alleghany High
  • Middle School: Covington Middle

Lot Info

  • Zoning: Agricultural
  • Best Use: Residential, Vacation Rental
  • Current Use: Residential

Green Features

  • Energy Features: Wood Stove

Tax Info

  • Tax Map Number: 091A0-00-000-0050
  • Tax Year: 2024

Ownership History

We collect this data history from publicly available records. To have your information removed, we recommend requesting removal directly through your county’s website.

Date Name Owned For Owner Type

Purchase Details

Closed on
Jan 1, 2004
Bought by
Source: Public Records

Purchase History

We collect this data history from publicly available records. To have your information removed, we recommend requesting removal directly through your county’s website.

Date Buyer Sale Price Title Company
-- --
Source: Public Records

Tax History

We collect this data history from publicly available records. To have your information removed, we recommend requesting removal directly through your county’s website.

Year Tax Paid Tax Assessment Tax Assessment Total Assessment is a certain percentage of the fair market value that is determined by local assessors to be the total taxable value of land and additions on the property. Land Improvement
2025 $940 $191,900 $49,100 $142,800
2024 $637 $87,300 $21,100 $66,200
2023 $637 $87,300 $21,100 $66,200
2022 $637 $87,300 $21,100 $66,200
2021 $637 $87,300 $21,100 $66,200
2020 $637 $87,300 $21,100 $66,200
2019 $637 $87,300 $21,100 $66,200
2018 $631 $88,900 $21,100 $67,800
2017 $631 $88,900 $21,100 $67,800
2016 $631 $88,900 $21,100 $67,800
2015 -- $0 $0 $0
2014 -- $0 $0 $0
2012 -- $0 $0 $0
Source: Public Records

Agents Affiliated with this Home

  • Section Image
See All Agents

Map

Source: Rockbridge Highlands REALTORS®

MLS Number: 138984

APN: 091A0-00-000-0050

Your Personal Tour Guide

Ask me questions while you tour the home.