
Thomas Smith
Re/Max Edge
(855) 247-4454
84 Total Sales
4 in Fort Hamilton
$230K - $1.4M Price Range


Estimated Value: $1,253,000 - $1,357,000
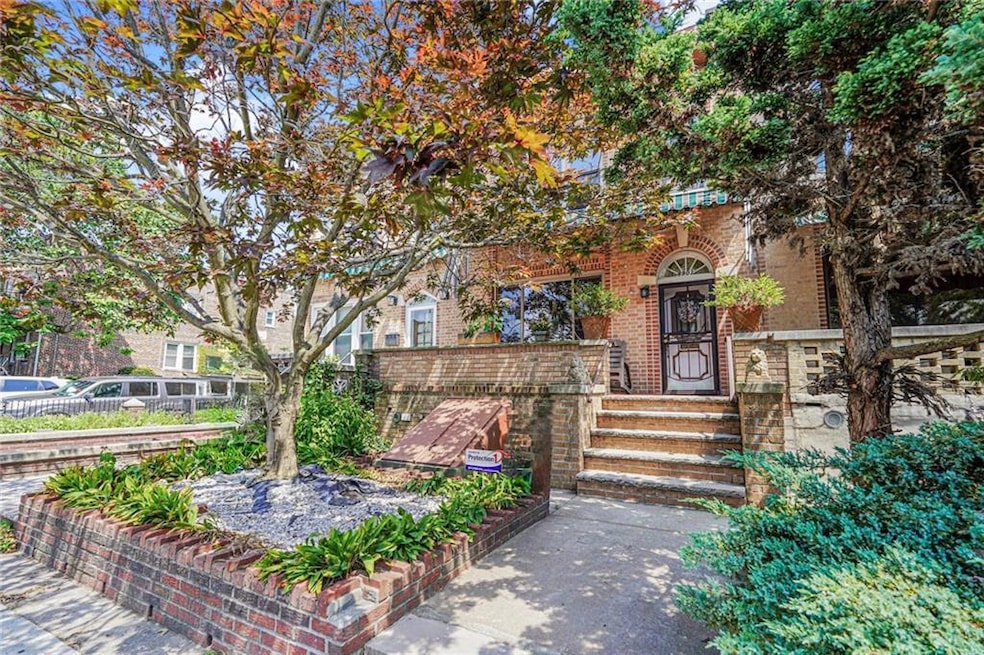
Welcome to this unique and appealing 1 Family Brick Townhouse with Parking in Prime Bay Ridge! Featuring a building size of 20x42 on a 20x90 lot, the charm of this home is felt from the moment you arrive, with its lovely patio garden and spacious front porch, the perfect venue for savoring an early morning cup of coffee or unwinding to stunning sunsets at day's end. Upon entering the main floor of this warm & inviting home, you are greeted by extra-large living & dining rooms, the space of which is further enhanced by soaring high ceilings. The fully renovated kitchen incorporates the perfect blend of contemporary with its stylish accents of marble countertops, solid wood cabinetry, stainless appliances and large windows. This level also has the convenience of a half bath. The kitchen leads out to a generous backyard deck which is ideal for entertaining and a carport. Upon approaching the second landing on the original wood staircase there is a skylight which creates a flow of natural sunlight throughout the home. There are 4 well-sized bedrooms and a fully renovated bath with skylight. Other features include a newly installed rubber roof, upgraded electric & insulation on all exterior walls for maximum comfort. This location is ideal with easy access to all modes of transportation, including the R Train, NYC Express & local buses as well as all the wonderful restaurants, shopping, parks, and Shore Promenade that Bay Ridge is well known for. Your new home is just an appointment away!
Last Agent to Sell the Property
RE/MAX Elite License #40CD1021797 Listed on: 08/05/2025
We collect this data history from publicly available records. To have your information removed, we recommend requesting removal directly through your county’s website.
Thomas Smith
Re/Max Edge
(855) 247-4454
84 Total Sales
4 in Fort Hamilton
$230K - $1.4M Price Range
Charles Farraj
Weichert Realtors 1st Premier
(646) 971-1880
18 Total Sales
2 in Fort Hamilton
$1.2M - $1.6M Price Range
Igor Yakubinskiy
Century 21 Homefront Realty
(929) 543-5528
26 Total Sales
2 in Fort Hamilton
$865K - $877K Price Range
Joseph DeVito
BHHS Fillmore R.E.
(877) 719-3170
42 Total Sales
1 in Fort Hamilton
$389,000 Price
Danielle Jabour
Jabour Realty Company
(551) 267-7250
84 Total Sales
24 in Fort Hamilton
$243K - $1.6M Price Range
Thomas Dalcamo
Real Broker NY LLC
(551) 203-9501
45 Total Sales
5 in Fort Hamilton
$200K - $1.3M Price Range
We collect this data history from publicly available records. To have your information removed, we recommend requesting removal directly through your county’s website.
| Date | Buyer | Sale Price | Title Company |
|---|---|---|---|
| $1,215,000 | -- | ||
| Schack Dilia R | -- | -- |
We collect this data history from publicly available records. To have your information removed, we recommend requesting removal directly through your county’s website.
| Date | Status | Borrower | Loan Amount |
|---|---|---|---|
| Previous Owner | $57,003 | ||
| Previous Owner | Schack Arthur M | $141,000 | |
| Previous Owner | Schack Arthur | $460,000 |
We collect this data history from publicly available records. To have your information removed, we recommend requesting removal directly through your county’s website.
| Date | Event | Price | List to Sale | Price per Sq Ft |
|---|---|---|---|---|
| 11/05/2025 11/05/25 | Sold | $1,215,000 | +1.3% | $748 / Sq Ft |
| 08/05/2025 08/05/25 | Pending | -- | -- | -- |
| 08/05/2025 08/05/25 | For Sale | $1,199,999 | -- | $738 / Sq Ft |
We collect this data history from publicly available records. To have your information removed, we recommend requesting removal directly through your county’s website.
| Year | Tax Paid | Tax Assessment Tax Assessment Total Assessment is a certain percentage of the fair market value that is determined by local assessors to be the total taxable value of land and additions on the property. | Land | Improvement |
|---|---|---|---|---|
| 2026 | $11,216 | $74,700 | $14,700 | $60,000 |
| 2025 | $11,063 | $80,940 | $14,700 | $66,240 |
| 2024 | $11,063 | $72,180 | $14,700 | $57,480 |
| 2023 | $10,574 | $76,260 | $14,700 | $61,560 |
| 2022 | $9,826 | $64,500 | $14,700 | $49,800 |
| 2021 | $9,793 | $67,080 | $14,700 | $52,380 |
| 2019 | $9,602 | $62,340 | $14,700 | $47,640 |
| 2018 | $8,844 | $43,387 | $8,189 | $35,198 |
| 2017 | $8,062 | $41,017 | $11,317 | $29,700 |
| 2016 | $7,442 | $38,778 | $11,817 | $26,961 |
| 2015 | $4,447 | $38,778 | $12,438 | $26,340 |
| 2014 | $4,447 | $38,252 | $14,552 | $23,700 |
Seller's Agent in 2025
Robert Coppolino
RE/MAX
(917) 822-2310
17 in this area
50 Total Sales
Seller Co-Listing Agent in 2025
Patricia Downs
RE/MAX
(718) 491-4797
28 in this area
55 Total Sales
Buyer's Agent in 2025
anna yang
Tiger Realty
(917) 912-3287
1 in this area
30 Total Sales
Source: Brooklyn Board of REALTORS®
MLS Number: 494736
APN: 06063-0009
Disclaimer: Certain information contained herein is derived from information provided by parties other than Homes.com. All information provided is deemed reliable, but is not guaranteed to be accurate and should be independently verified.
The property information being provided is for consumers’ personal, non-commercial use and may not be used for any purpose other than to identify prospective properties consumers may be interested in purchasing. Listing information is deemed reliable, but not guaranteed. The data relating to real estate for sale on this web site comes in part from the participating Brokers.
Ask me questions while you tour the home.