
Seller's Agent in 2024
CHRISTINE JOHNSON
SCOFIELD REAL ESTATE LLC
(989) 430-0709
128 Total Sales




Estimated Value: $230,000 - $264,000
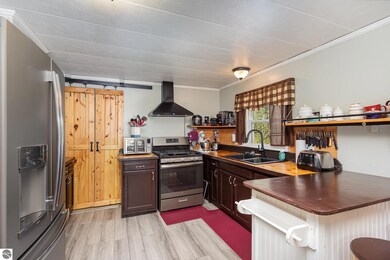
Escape from the city to this 3 bedroom, 1.5 bath ranch home on 20 acres! The interior gives a farmhouse vibe with modern laminate flooring, neutral paint colors and hints of knotty pine. Outside you can spend your time on the large wrap around deck enjoying nature or in the 24x26 detached garage/barn equipped with a workbench. Park your cars or tinker on them in the detached 20x22 garage that has a woodstove and root cellar. Additionally, a substantial 33x50 barn equipped with its own well, stands ready to fulfill dreams of a hobby farm. With fencing already in place, this property is primed to accommodate a variety of animals. The home and outbuildings are also equipped with a Generac generator. There is also access to the north end of the property from E County Line Rd through a gate. This beautiful country setting awaits, schedule your showing today!
Last Agent to Sell the Property
SCOFIELD REAL ESTATE LLC License #6501432385 Listed on: 05/11/2024
We collect this data history from publicly available records. To have your information removed, we recommend requesting removal directly through your county’s website.
We collect this data history from publicly available records. To have your information removed, we recommend requesting removal directly through your county’s website.
| Date | Buyer | Sale Price | Title Company |
|---|---|---|---|
| $208,000 | None Listed On Document | ||
| Teall Elden L | -- | Attorney | |
| Teall Elden L | -- | -- | |
| Teall Elden L | -- | -- | |
| Teall Elden L | -- | -- |
We collect this data history from publicly available records. To have your information removed, we recommend requesting removal directly through your county’s website.
| Date | Status | Borrower | Loan Amount |
|---|---|---|---|
| Open | $233,000 | ||
| Closed | Brooks Jerry R | $208,000 | |
| Previous Owner | Wilson Mary K | $112,917 |
We collect this data history from publicly available records. To have your information removed, we recommend requesting removal directly through your county’s website.
| Date | Event | Price | List to Sale | Price per Sq Ft | Prior Sale |
|---|---|---|---|---|---|
| 07/16/2024 07/16/24 | Sold | $208,000 | +4.1% | $149 / Sq Ft | |
| 06/27/2024 06/27/24 | Pending | -- | -- | -- | |
| 05/11/2024 05/11/24 | For Sale | $199,900 | +73.8% | $143 / Sq Ft | |
| 08/15/2015 08/15/15 | Sold | $115,000 | 0.0% | $83 / Sq Ft | View Prior Sale |
| 08/07/2015 08/07/15 | Pending | -- | -- | -- | |
| 05/12/2015 05/12/15 | For Sale | $115,000 | -- | $83 / Sq Ft |
We collect this data history from publicly available records. To have your information removed, we recommend requesting removal directly through your county’s website.
| Year | Tax Paid | Tax Assessment Tax Assessment Total Assessment is a certain percentage of the fair market value that is determined by local assessors to be the total taxable value of land and additions on the property. | Land | Improvement |
|---|---|---|---|---|
| 2026 | $1,008 | $97,500 | $97,500 | $0 |
| 2025 | $1,414 | $90,500 | $90,500 | $0 |
| 2024 | $1,313 | $81,600 | $0 | $0 |
| 2023 | $650 | $72,200 | $72,200 | $0 |
| 2022 | $1,202 | $65,100 | $65,100 | $0 |
| 2021 | $1,287 | $62,900 | $62,900 | $0 |
| 2020 | $1,258 | $61,000 | $61,000 | $0 |
| 2019 | $1,196 | $58,400 | $58,400 | $0 |
| 2018 | $1,174 | $56,600 | $56,600 | $0 |
| 2017 | $1,088 | $55,100 | $55,100 | $0 |
| 2016 | $1,043 | $55,100 | $0 | $0 |
| 2015 | -- | $52,000 | $0 | $0 |
| 2014 | -- | $0 | $0 | $0 |
| 2013 | -- | $56,300 | $0 | $0 |
Seller's Agent in 2024
CHRISTINE JOHNSON
SCOFIELD REAL ESTATE LLC
(989) 430-0709
128 Total Sales
BB
Seller's Agent in 2015
Bill Battle
C.A.HANES REALTY-WB
(989) 728-2540
19 Total Sales
Source: Northern Great Lakes REALTORS® MLS
MLS Number: 1922158
APN: 070-018-300-008-00
Disclaimer: Certain information contained herein is derived from information provided by parties other than Homes.com. All information provided is deemed reliable, but is not guaranteed to be accurate and should be independently verified.
The information in this listing was gathered from third-party sources including the seller. Northern Great Lakes REALTORS® MLS and its subscribers disclaim any and all representations or warranties as to the accuracy of this information.
Copyright 2026 Northern Great Lakes REALTORS® MLS. All Rights Reserved.
Ask me questions while you tour the home.