
Lisa Magidson
North Clybourn Group, Inc.
(888) 367-2916
144 Total Sales
1 in Washington Park
$313,500 Price
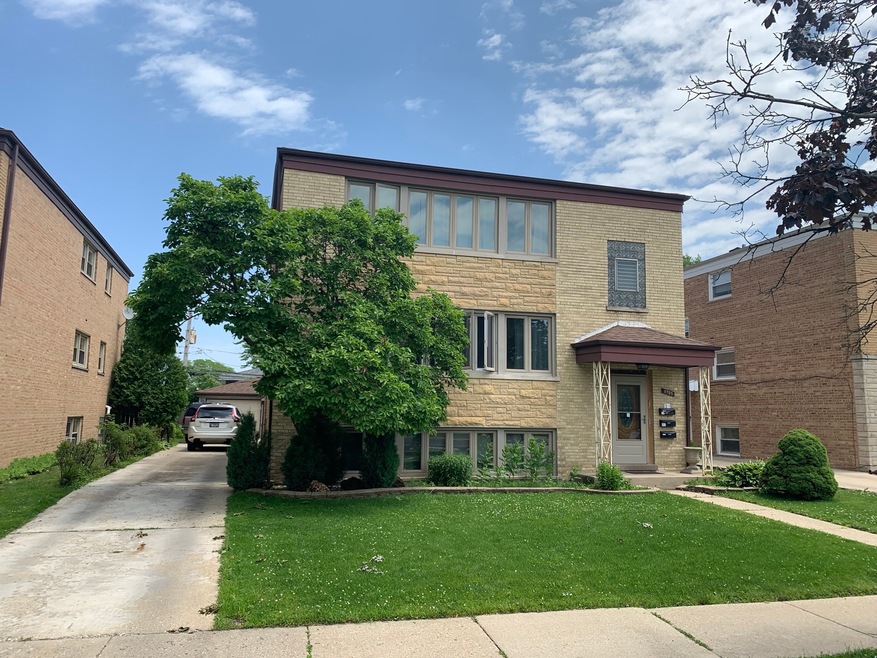
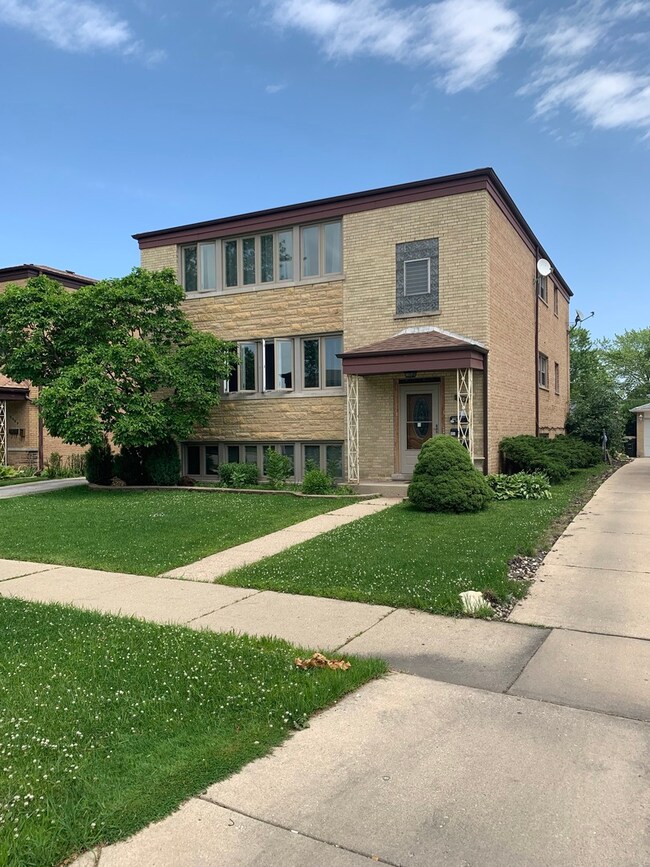
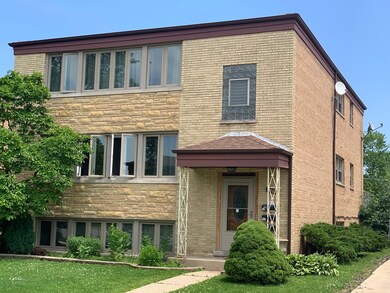

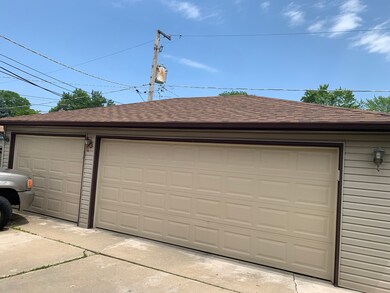
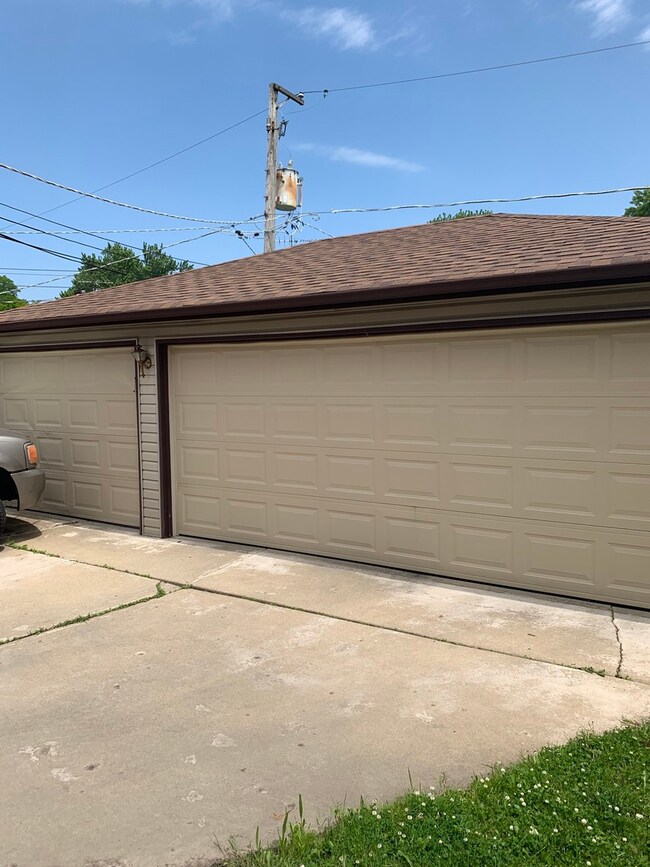

Jumbo 3 flat. Great Location close to expressway and Units are in perfect condition.Central air, 3 car garage.Newer kitchen and bath. Tear roof 7 years, windows 8 years old.Easy to show
Last Agent to Sell the Property
Century 21 Dream Homes License #471006933 Listed on: 06/30/2019
We collect this data history from publicly available records. To have your information removed, we recommend requesting removal directly through your county’s website.
Lisa Magidson
North Clybourn Group, Inc.
(888) 367-2916
144 Total Sales
1 in Washington Park
$313,500 Price
Cinny Chui
Century 21 Realty Associates
(888) 255-3717
49 Total Sales
1 in Washington Park
$303,000 Price
Leticia Cejeda
eXp Realty
(888) 589-5553
89 Total Sales
1 in Washington Park
$265,000 Price
Gene Villamiel
Villa Miel Realty, Inc.
(708) 729-5413
40 Total Sales
1 in Washington Park
$455,000 Price
Juana Fuentes
Exclusive Living, Inc
(224) 255-4532
76 Total Sales
1 in Washington Park
$256,000 Price
Rafay Qamar
Real Broker LLC
(833) 359-9113
1,072 Total Sales
3 in Washington Park
$314K - $680K Price Range
We collect this data history from publicly available records. To have your information removed, we recommend requesting removal directly through your county’s website.
| Date | Buyer | Sale Price | Title Company |
|---|---|---|---|
| $515,000 | Chicago Title | ||
| Ljubijankic Ermin | $552,500 | Ticor Title |
We collect this data history from publicly available records. To have your information removed, we recommend requesting removal directly through your county’s website.
| Date | Status | Borrower | Loan Amount |
|---|---|---|---|
| Open | $120,100 | ||
| Closed | Ljubijankic Ermin | $442,000 |
We collect this data history from publicly available records. To have your information removed, we recommend requesting removal directly through your county’s website.
| Date | Event | Price | List to Sale | Price per Sq Ft |
|---|---|---|---|---|
| 12/20/2019 12/20/19 | Sold | $515,000 | -0.8% | -- |
| 11/20/2019 11/20/19 | Pending | -- | -- | -- |
| 11/16/2019 11/16/19 | For Sale | $519,000 | 0.0% | -- |
| 08/02/2019 08/02/19 | Pending | -- | -- | -- |
| 07/18/2019 07/18/19 | Price Changed | $519,000 | -3.9% | -- |
| 06/30/2019 06/30/19 | For Sale | $539,900 | -- | -- |
We collect this data history from publicly available records. To have your information removed, we recommend requesting removal directly through your county’s website.
| Year | Tax Paid | Tax Assessment Tax Assessment Total Assessment is a certain percentage of the fair market value that is determined by local assessors to be the total taxable value of land and additions on the property. | Land | Improvement |
|---|---|---|---|---|
| 2025 | $13,254 | $71,001 | $7,813 | $63,188 |
| 2024 | $13,254 | $51,501 | $6,563 | $44,938 |
| 2023 | $12,449 | $51,501 | $6,563 | $44,938 |
| 2022 | $12,449 | $51,501 | $6,563 | $44,938 |
| 2021 | $14,047 | $48,464 | $5,625 | $42,839 |
| 2020 | $13,283 | $48,464 | $5,625 | $42,839 |
| 2019 | $12,134 | $53,849 | $5,625 | $48,224 |
| 2018 | $12,159 | $49,083 | $4,843 | $44,240 |
| 2017 | $12,056 | $49,083 | $4,843 | $44,240 |
| 2016 | $11,466 | $49,083 | $4,843 | $44,240 |
| 2015 | $8,379 | $33,806 | $4,062 | $29,744 |
| 2014 | $9,567 | $39,485 | $4,062 | $35,423 |
| 2013 | $9,380 | $39,485 | $4,062 | $35,423 |
Seller's Agent in 2019
Meldina Dervisevic
Century 21 Dream Homes
(773) 491-9045
1 in this area
133 Total Sales
Buyer's Agent in 2019
Maria Cudzich
arhome realty
(847) 525-0097
18 Total Sales
Source: Midwest Real Estate Data (MRED)
MLS Number: 10435238
Disclaimer: Certain information contained herein is derived from information provided by parties other than Homes.com. All information provided is deemed reliable, but is not guaranteed to be accurate and should be independently verified.
All data is obtained from various sources and may not have been verified by broker or MLS GRID. Supplied Open House Information is subject to change without notice. All information should be independently reviewed and verified for accuracy. Properties may or may not be listed by the office/agent presenting the information. Some IDX listings have been excluded from this website.
Listings courtesy of Midwest Real Estate Data (MRED) as distributed by MLS GRID.
Based on information submitted to the MLS GRID
Ask me questions while you tour the home.