
Brian Frere
Keller Williams Preferred
(539) 666-5005
502 Total Sales
5 in Owasso
$325K - $650K Price Range


Estimated Value: $246,916
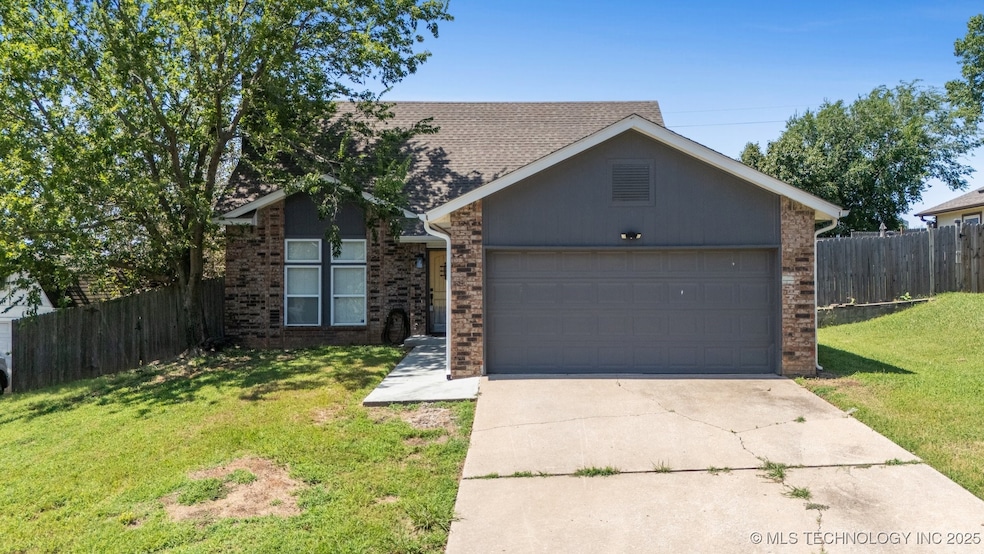
Welcome to this beautifully updated 4-bedroom, 2-bathroom home with a bonus room, located in the heart of Owasso, OK. This move-in-ready property offers approximately 1,689 sqft m/l of well-designed living space, perfect for families seeking comfort and convenience. Step inside and be greeted by a welcoming living room with high ceilings that enhance the sense of space and a cozy fireplace, creating an inviting atmosphere for relaxing or entertaining. The home has been thoughtfully updated throughout, including modern flooring that adds a fresh touch to every room. The kitchen is a true highlight, featuring new countertops, a stylish backsplash, and newer appliances that make cooking and meal prep a breeze. It’s a space where form meets function, perfect for both everyday living and hosting gatherings. The bathrooms have also been beautifully updated, offering a fresh and modern look that adds to the home's appeal. The bonus room offers even more versatility, ideal for a playroom, hobby space, or an additional living area, or office to suit your needs. One of the standout features of this property is the spacious back patio, perfect for outdoor living. Whether you’re hosting a barbecue, enjoying your morning coffee, or simply relaxing after a long day, this outdoor space is sure to become your favorite retreat. Located in a central and well-established neighborhood, this home is close to schools, shopping, dining, and all the conveniences Owasso has to offer. Whether you’re looking for your forever home or just need more space, this property has everything you need. Don’t miss your chance to see this stunning home in person! This beautiful property won’t last long—experience all that this wonderful Owasso home has to offer!
Last Agent to Sell the Property
Renaissance Realty License #144367 Listed on: 05/04/2025
We collect this data history from publicly available records. To have your information removed, we recommend requesting removal directly through your county’s website.
Brian Frere
Keller Williams Preferred
(539) 666-5005
502 Total Sales
5 in Owasso
$325K - $650K Price Range
Jill Falkenberry
Coldwell Banker Select
(539) 233-9864
90 Total Sales
3 in Owasso
$226K - $559K Price Range
Axay Parekh
Epique Realty
(918) 727-8097
59 Total Sales
1 in Owasso
$289,000 Price
Rich-Alexander Herrera
Chinowth & Cohen
(539) 233-9452
38 Total Sales
3 in Owasso
$128K - $223K Price Range
Jackie Shields
Keller Williams Premier
(539) 666-4864
274 Total Sales
78 in Owasso
$139K - $580K Price Range
Michael Young
Keller Williams Preferred
(539) 549-2434
38 Total Sales
2 in Owasso
$265K - $300K Price Range
We collect this data history from publicly available records. To have your information removed, we recommend requesting removal directly through your county’s website.
| Date | Buyer | Sale Price | Title Company |
|---|---|---|---|
| $267,000 | Colonial Title | ||
| -- | None Listed On Document | ||
| $77,000 | Oklahoma Reo Closing & Title | ||
| $120,000 | Premier Title & Escrow Servi | ||
| -- | None Available | ||
| $72,000 | First American Title & Abstr | ||
| -- | -- | ||
| $63,000 | -- |
We collect this data history from publicly available records. To have your information removed, we recommend requesting removal directly through your county’s website.
| Date | Status | Borrower | Loan Amount |
|---|---|---|---|
| Open | $262,163 | ||
| Previous Owner | $96,000 | ||
| Previous Owner | $112,200 |
We collect this data history from publicly available records. To have your information removed, we recommend requesting removal directly through your county’s website.
| Date | Event | Price | List to Sale | Price per Sq Ft |
|---|---|---|---|---|
| 06/10/2025 06/10/25 | Sold | $267,000 | +0.8% | $158 / Sq Ft |
| 05/14/2025 05/14/25 | Pending | -- | -- | -- |
| 05/04/2025 05/04/25 | For Sale | $264,900 | -- | $157 / Sq Ft |
We collect this data history from publicly available records. To have your information removed, we recommend requesting removal directly through your county’s website.
| Year | Tax Paid | Tax Assessment Tax Assessment Total Assessment is a certain percentage of the fair market value that is determined by local assessors to be the total taxable value of land and additions on the property. | Land | Improvement |
|---|---|---|---|---|
| 2025 | $1,885 | $16,733 | $1,630 | $15,103 |
| 2024 | $1,652 | $15,936 | $1,639 | $14,297 |
| 2023 | $1,652 | $15,178 | $1,577 | $13,601 |
| 2022 | $1,643 | $14,455 | $1,997 | $12,458 |
| 2021 | $1,549 | $13,767 | $2,180 | $11,587 |
| 2020 | $1,549 | $13,767 | $2,180 | $11,587 |
| 2019 | $1,542 | $13,767 | $2,180 | $11,587 |
| 2018 | $1,432 | $13,200 | $2,090 | $11,110 |
| 2017 | $1,437 | $13,200 | $2,090 | $11,110 |
| 2016 | $1,442 | $13,200 | $2,090 | $11,110 |
| 2015 | $1,453 | $13,200 | $2,090 | $11,110 |
| 2014 | $1,466 | $13,200 | $2,090 | $11,110 |
Seller's Agent in 2025
Kendra Hendren
Renaissance Realty
(918) 855-5430
111 Total Sales
E
Buyer's Agent in 2025
Erin Johns
InVision Realty
(888) 220-0988
11 Total Sales
Source: MLS Technology
MLS Number: 2518529
APN: 61419-14-20-58750
Disclaimer: Certain information contained herein is derived from information provided by parties other than Homes.com. All information provided is deemed reliable, but is not guaranteed to be accurate and should be independently verified.
IDX information is provided exclusively for personal, non-commercial use, and may not be used for any purpose other than to identify prospective properties consumers may be interested in purchasing.
Information is deemed reliable but not guaranteed.
Ask me questions while you tour the home.