NOT LISTED FOR SALE

Estimated Value: $479,499

3 Beds
2.5 Baths
1,979 Sq Ft
$242/Sq Ft Est. Value

Sale Details

Date Sold: January 16, 2023

Last sale price $452,465 $229 Per Sq Ft

Est. 6% increase in value since last sale

Current estimated payment $3,321 / mo

Highlights

  • New Construction
  • Open Floorplan
  • Recreation Room
  • Eat-In Gourmet Kitchen
  • Colonial Architecture
  • Combination Kitchen and Living

About This Home

As of January 2023

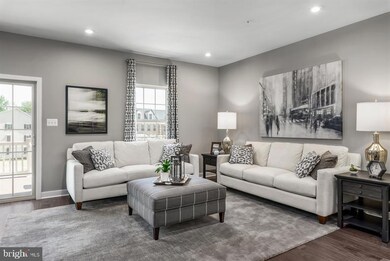
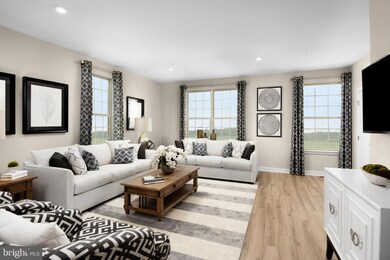
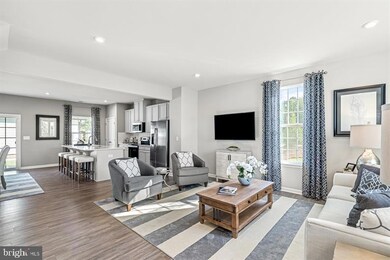
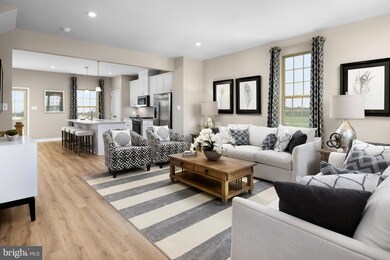
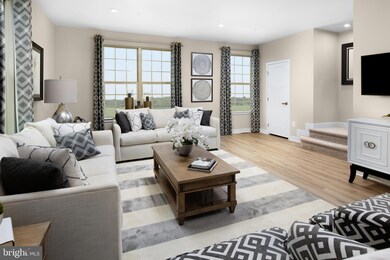
THE MENDELSSOHN AT ARMSTRONG VILLAGE. Welcome to Ryan Homes at Armstrong Village located in Upper Marlboro, Maryland. The Mendelssohn a 3 level townhome that includes a front entry 2 car garage, full/partial brick front, 3 bedrooms, 2.5 bathrooms, gourmet kitchen with a large center island, granite/ quartz countertops, electric/gas range, finished rec room, and more! Enjoy grilling in your backyard or just relax and enjoy your new home. What's more, it's quick and easy to access Route 4, Route 301 (Crain Highway), and the Capital Beltway are all within minutes, making it easy to get into downtown DC. Other floorplans and homesites are available. The photos shown are representative only.

Last Agent to Sell the Property

Tineshia Johnson

(410) 878-7465 nvrbroker@nvrinc.com NVR, INC. License #WVB230300909 Listed on: 08/09/2022

Co-Listed By

Lauren Ryan

(410) 878-7465 nvrbroker@nvrinc.com NVR, INC.

Last Buyer's Agent

Ceron Pugh II

(202) 547-5600 ceron.pugh@gmail.com RE/MAX Allegiance

RE/MAX Allegiance
Create a Home Valuation Report for This Property
The Home Valuation Report is an in-depth analysis detailing your home's value as well as a comparison with similar homes in the area

Townhouse Details

Home Type

  • Townhome

Est. Annual Taxes

  • $243

Year Built

  • Built in 2022 | New Construction

Lot Details

  • 1,760 Sq Ft Lot
  • Sprinkler System

HOA Fees

  • $100 Monthly HOA Fees

Parking

  • 2 Car Direct Access Garage
  • Front Facing Garage
  • Garage Door Opener
  • Driveway

Home Design

  • Colonial Architecture
  • Slab Foundation
  • Architectural Shingle Roof

Interior Spaces

  • Property has 3 Levels
  • Open Floorplan
  • Ceiling height of 9 feet or more
  • Recessed Lighting
  • Low Emissivity Windows
  • Vinyl Clad Windows
  • Window Screens
  • Insulated Doors
  • Entrance Foyer
  • Combination Kitchen and Living
  • Dining Area
  • Recreation Room

Kitchen

  • Eat-In Gourmet Kitchen
  • Breakfast Area or Nook
  • Gas Oven or Range
  • Stove
  • Microwave
  • Ice Maker
  • Dishwasher
  • Stainless Steel Appliances
  • Kitchen Island
  • Upgraded Countertops
  • Disposal

Flooring

  • Carpet
  • Vinyl

Bedrooms and Bathrooms

  • 3 Bedrooms
  • En-Suite Bathroom
  • Walk-In Closet
  • Bathtub with Shower
  • Walk-in Shower

Laundry

  • Laundry Room
  • Laundry on upper level
  • Washer and Dryer Hookup

Basement

  • Basement Fills Entire Space Under The House
  • Interior Basement Entry
  • Garage Access

Home Security

Outdoor Features

  • Exterior Lighting

Utilities

  • Central Heating and Cooling System
  • Heating System Uses Natural Gas
  • 200+ Amp Service
  • Tankless Water Heater
  • Natural Gas Water Heater

Listing and Financial Details

  • Tax Lot WMSPN2229C
  • Assessor Parcel Number 17065659681

Community Details

Overview

  • Built by RYAN HOMES
  • Armstrong Village Subdivision, Mendelssohn D Floorplan

Security

  • Carbon Monoxide Detectors
  • Fire and Smoke Detector
  • Fire Sprinkler System

Townhouse Details

Home Type

Townhome

Est. Annual Taxes

$243

Year Built

Built in 2022 | New Construction

Lot Details

1,760 Sq Ft Lot

HOA Fees

$100 per month

Parking

2

Listing Details

  • Property Type: Residential
  • Structure Type: Interior Row/Townhouse
  • Architectural Style: Colonial
  • Ownership: Fee Simple
  • New Construction: Yes
  • Story List: Lower 1, Main, Upper 1
  • Federal Flood Zone: No
  • Year Built: 2022
  • Automatically Close On Close Date: No
  • Special Features: NewHome
  • Property Sub Type: Townhouses

Interior Features

  • Appliances: Dishwasher, Disposal, Microwave, Stainless Steel Appliances, Stove, Washer/Dryer Hookups Only, Water Heater - Tankless, Oven/Range - Gas, Icemaker, Refrigerator
  • Flooring Type: Carpet, Vinyl
  • Interior Amenities: Breakfast Area, Carpet, Combination Kitchen/Living, Dining Area, Floor Plan - Open, Kitchen - Eat-In, Kitchen - Gourmet, Kitchen - Island, Pantry, Primary Bath(s), Recessed Lighting, Sprinkler System, Bathroom - Stall Shower, Bathroom - Tub Shower, Upgraded Countertops, Walk-In Closet(s)
  • Window Features: Screens, Vinyl Clad, Low-E
  • Fireplace: No
  • Door Features: Insulated
  • Wall Ceiling Types: Dry Wall, 9'+ Ceilings
  • Foundation Details: Slab
  • Levels Count: 3
  • Room List: Living Room, Primary Bedroom, Bedroom 2, Bedroom 3, Kitchen, Foyer, Laundry, Recreation Room, Bathroom 2, Primary Bathroom, Half Bath
  • Basement: Yes
  • Basement Type: Full, Garage Access, Interior Access
  • Laundry Type: Hookup, Upper Floor
  • Total Sq Ft: 1979
  • Living Area Sq Ft: 1979
  • Price Per Sq Ft: 263.20
  • Above Grade Finished Sq Ft: 1707
  • Below Grade Finished Sq Ft: 272
  • Total Below Grade Sq Ft: 272
  • Above Grade Finished Area Units: Square Feet

Beds/Baths

  • Bedrooms: 3
  • Total Bathrooms: 3
  • Full Bathrooms: 2
  • Half Bathrooms: 1
  • Main Level Bathrooms: 1.00
  • Upper Level Bathrooms: 2
  • Upper Level Bathrooms: 2.00
  • Main Level Half Bathrooms: 1

Exterior Features

  • Other Structures: Above Grade, Below Grade
  • Construction Materials: Mixed
  • Construction Completed: No
  • Exterior Features: Exterior Lighting
  • Roof: Architectural Shingle
  • Water Access: No
  • Waterfront: No
  • Water Oriented: No
  • Pool: No Pool
  • Tidal Water: No
  • Water View: No

Garage/Parking

  • Garage Spaces: 2.00
  • Garage: Yes
  • Parking Features: Asphalt Driveway
  • Garage Features: Garage - Front Entry, Inside Access, Garage Door Opener
  • Attached Garage Spaces: 2
  • Total Garage And Parking Spaces: 2
  • Type Of Parking: Attached Garage, Driveway

Utilities

  • Central Air Conditioning: Yes
  • Cooling Fuel: Electric
  • Cooling Type: Central A/C
  • Electric Service: 200+ Amp Service
  • Heating Fuel: Natural Gas
  • Heating Type: Central
  • Heating: Yes
  • Hot Water: Natural Gas, Tankless
  • Security: Carbon Monoxide Detector(s), Main Entrance Lock, Smoke Detector, Sprinkler System - Indoor
  • Sewer/Septic System: Public Sewer
  • Water Source: Public

Condo/Co-op/Association

  • HOA Fees: 100.00
  • HOA Fee Frequency: Monthly
  • Condo Co-Op Association: No
  • HOA: Yes
  • Senior Community: No

Schools

  • School District Source: Listing Agent

Lot Info

  • Lot Size Acres: 0.04
  • Lot Size Units: Square Feet
  • Lot Sq Ft: 1760.00
  • Zoning: MXT
  • In City Limits: No

Building Info

  • Builder Name: RYAN HOMES

Rental Info

  • Vacation Rental: No

Tax Info

  • Tax Annual Amount: 243.00
  • Assessor Parcel Number: 17065659681
  • Tax Lot: WMSPN2229C
  • County Tax Payment Frequency: Annually
  • Tax Year: 2021

MLS Schools

  • School District Name: PRINCE GEORGE'S COUNTY PUBLIC SCHOOLS

Ownership History

We collect this data history from publicly available records. To have your information removed, we recommend requesting removal directly through your county’s website.

Date Name Owned For Owner Type

Purchase Details

Listed on
Aug 9, 2022
Closed on
Jan 16, 2023
Sold by
Bought by
Seller's Agent
Tineshia Johnson
NVR, INC.
Buyer's Agent
Ceron Pugh II
RE/MAX Allegiance
List Price
$449,285
Sold Price
$452,465
Premium/Discount to List
$3,180
0.71%
Current Estimated Value
$479,499

Home Financials for this Owner

Home Financials are based on the most recent Mortgage that was taken out on this home.
Estimated Appreciation
$27,034
Avg. Annual Appreciation
1.65%
Original Mortgage
$390,877
Outstanding Balance
$369,926
Interest Rate
5%
Mortgage Type
New Conventional
Estimated Equity
$109,573

Purchase Details

Closed on
Sep 7, 2022
Sold by
Bought by
Source: Public Records

Home Values in the Area

Source: Public Records

Average Home Value in this Area


Source: Public Records

Agents Specializing in Upper Marlboro, MD

See All Agents

Purchase History

We collect this data history from publicly available records. To have your information removed, we recommend requesting removal directly through your county’s website.

Date Buyer Sale Price Title Company
$452,465 Stewart Title Guaranty Company
$678,822 --
Source: Public Records

Mortgage History

We collect this data history from publicly available records. To have your information removed, we recommend requesting removal directly through your county’s website.

Date Status Borrower Loan Amount
Open $390,877
Source: Public Records

Property History

We collect this data history from publicly available records. To have your information removed, we recommend requesting removal directly through your county’s website.

Date Event Price List to Sale Price per Sq Ft
01/16/2023 01/16/23 Sold $452,465 +0.7% $229 / Sq Ft
08/09/2022 08/09/22 Pending -- -- --
08/09/2022 08/09/22 For Sale $449,285 -- $227 / Sq Ft
Source: Bright MLS

Tax History

We collect this data history from publicly available records. To have your information removed, we recommend requesting removal directly through your county’s website.

Year Tax Paid Tax Assessment Tax Assessment Total Assessment is a certain percentage of the fair market value that is determined by local assessors to be the total taxable value of land and additions on the property. Land Improvement
2025 $7,058 $449,500 $100,000 $349,500
2024 $7,058 $449,500 $100,000 $349,500
2023 $7,132 $454,600 $75,000 $379,600
2022 $243 $15,000 $15,000 $0
2021 $243 $15,000 $15,000 $0
2020 $223 $15,000 $15,000 $0
Source: Public Records

Agents Affiliated with this Home

  • Section Image
  • Section Image
  • Section Image
See All Agents

Map

Source: Bright MLS

MLS Number: MDPG2053106

Bright MLS

APN: 06-5659681

Your Personal Tour Guide

Ask me questions while you tour the home.