$3,850,000
$100K PRICE DROP

89062 Pinehurst Rd Seaside, OR 97138

Estimated payment $22,927/month

Total Views 116,634
6 Beds
5.5 Baths
6,583 Sq Ft
$585 Price per Sq Ft

Highlights

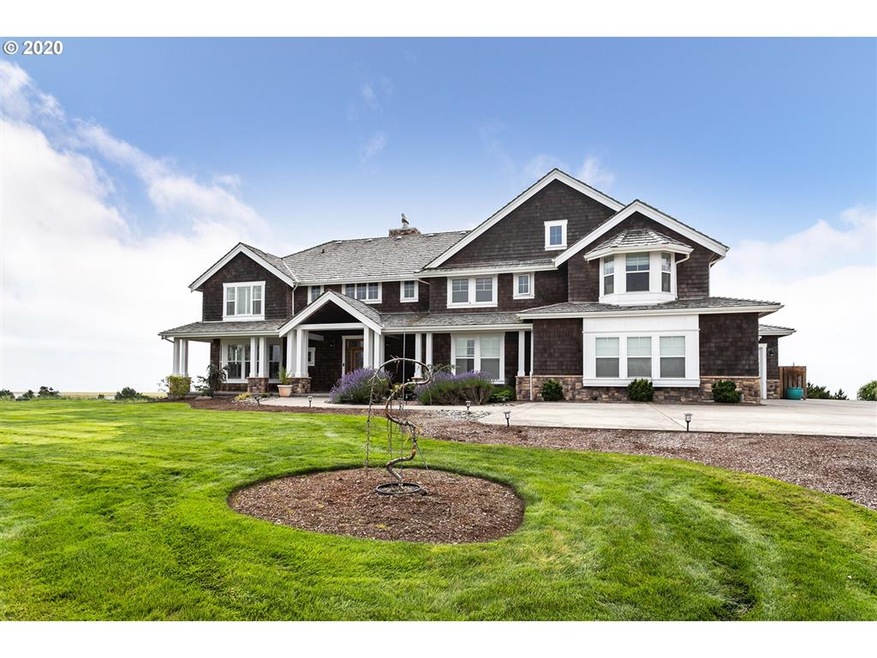
  • Additional Residence on Property
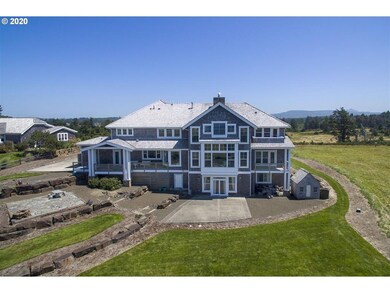
  • Basketball Court
  • Gated Community
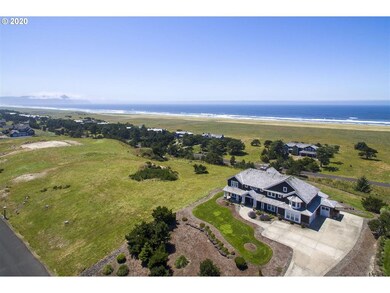
  • Ocean View
  • Home Theater
  • Heated Floors

About This Home

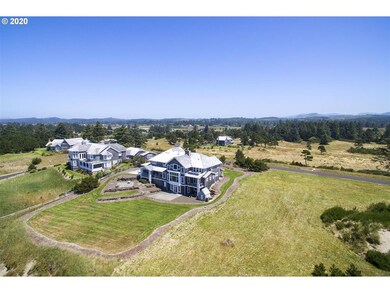
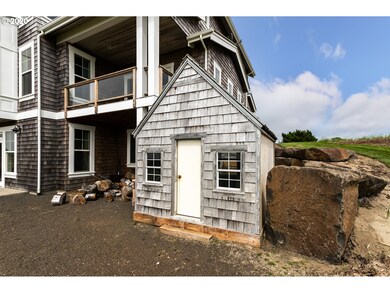
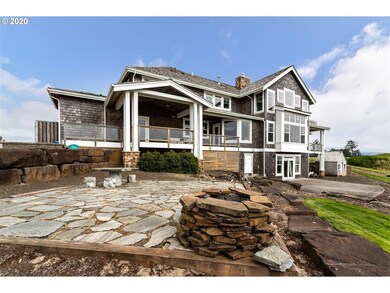
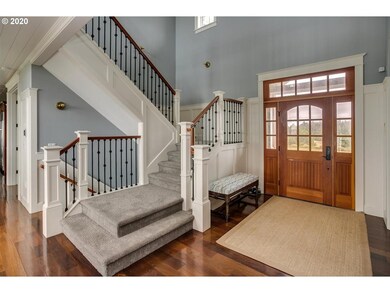
Welcome to your magnificent coastal estate in Pinehurst Estates, a luxurious sanctuary spanning 6,583 sq. ft. This exquisite home offers six bedrooms and six bathrooms, most with stunning ocean views. Timeless elegance meets modern amenities across three levels, perfect for luxurious living and entertaining. Unobstructed ocean views welcome you as you enter the grand room with a gas fireplace and a dining area flowing into the gourmet kitchen with high-end appliances and a walk-in pantry. The home features modern conveniences like a Control4 system, Toto automatic washlets, circulating hot water, and heated tile floors. The exterior boasts a large covered front porch, landscaped grounds with irrigation, and expansive lawn areas. The gated community offers amenities like a heated pool, jacuzzi, tennis court, basketball court, and a boardwalk to the beach just a short walk away. Experience coastal luxury living at its finest in this extraordinary Pinehurst Estates home.

Listing Agent

Barbara Maltman

Windermere Realty Trust License #951000241 Listed on: 05/09/2025

Windermere Realty Trust

Co-Listing Agent

Stefanie Wallace

Windermere Realty Trust License #201243188

Home Details

Home Type

  • Single Family

Est. Annual Taxes

  • $18,437

Year Built

  • Built in 2006 | Remodeled

Lot Details

  • 1.02 Acre Lot
  • Fenced
  • Sprinkler System
  • Private Yard
  • Property is zoned RA5

HOA Fees

  • $596 Monthly HOA Fees

Parking

  • 2 Car Attached Garage
  • Garage on Main Level
  • Garage Door Opener
  • Driveway
  • Controlled Entrance

Home Design

  • Cape Cod Architecture
  • Pillar, Post or Pier Foundation
  • Slab Foundation
  • Shake Roof
  • Shingle Siding
  • Concrete Perimeter Foundation
  • Cedar

Interior Spaces

  • 6,583 Sq Ft Home
  • 3-Story Property
  • Central Vacuum
  • Sound System
  • Wainscoting
  • Vaulted Ceiling
  • 2 Fireplaces
  • Electric Fireplace
  • Gas Fireplace
  • Double Pane Windows
  • Vinyl Clad Windows
  • Family Room
  • Living Room
  • Dining Room
  • Home Theater
  • Home Office
  • Library
  • Ocean Views
  • Natural lighting in basement

Kitchen

  • Built-In Double Oven
  • Built-In Range
  • Range Hood
  • Microwave
  • Built-In Refrigerator
  • Plumbed For Ice Maker
  • Dishwasher
  • Wine Cooler
  • Stainless Steel Appliances
  • Kitchen Island
  • Quartz Countertops
  • Disposal
  • Instant Hot Water

Flooring

  • Wood
  • Heated Floors
  • Tile

Bedrooms and Bathrooms

  • 6 Bedrooms
  • Primary Bedroom on Main
  • Soaking Tub
  • Walk-in Shower

Laundry

  • Laundry Room
  • Washer and Dryer

Home Security

  • Home Security System
  • Security Lights

Accessible Home Design

  • Accessibility Features
  • Accessible Parking

Outdoor Features

  • Basketball Court
  • Covered Deck
  • Fire Pit
  • Porch

Additional Homes

  • Additional Residence on Property

Schools

  • Pacific Ridge Elementary School
  • Seaside Middle School
  • Seaside High School

Utilities

  • Forced Air Heating and Cooling System
  • Heating System Uses Gas
  • Heat Pump System
  • Radiant Heating System
  • Septic Tank
  • High Speed Internet
  • Satellite Dish

Listing and Financial Details

  • Assessor Parcel Number 18011

Community Details

Overview

  • Pinehurst Estates Subdivision

Recreation

  • Tennis Courts
  • Community Basketball Court
  • Sport Court
  • Community Pool
  • Community Spa

Additional Features

  • Common Area
  • Gated Community

Home Details

Home Type

Single Family

Est. Annual Taxes

$18,437

Year Built

Built in 2006 | Remodeled

Lot Details

1.02 Acres

HOA Fees

$596 per month

Parking

2

Listing Details

  • Standard Status: Active
  • MLS Status: Active
  • Property Type: Residential
  • Accessibility: Yes
  • Stories: 3
  • Year Built: 2006
  • Property Condition: UpdatedRemodeled
  • Property Sub Type: SingleFamilyResidence
  • Architectural Style: Capecod
  • New Construction: No
  • Property Attached Yn: No
  • Current Price For Status: 3850000.0
  • Open House: No
  • Special Features: VirtualTour

Interior Features

  • Accessibility Features: GarageonMain, MainFloorBedroomBath, Parking, WalkinShower
  • Total Bathrooms: 5.1
  • Fireplaces: 2
  • Interior Amenities: CentralVacuum, GarageDoorOpener, HardwoodFloors, HeatedTileFloor, HighCeilings, HighSpeedInternet, HomeTheater, Laundry, LuxuryVinylPlank, Quartz, SoakingTub, SoundSystem, TileFloor, VaultedCeiling, Wainscoting, WasherDryer, WoodFloors
  • Room 4 Description: Library
  • Room 4 Level: Main
  • Room 5 Description: Office
  • Room 5 Level: Main
  • Room 6 Description: Laundry
  • Room 6 Level: Main
  • Basement: Daylight
  • Window Features: DoublePaneWindows, VinylFrames
  • Appliances: BuiltinOven, BuiltinRange, BuiltinRefrigerator, Dishwasher, Disposal, DoubleOven, GasAppliances, InstantHotWater, Island, Microwave, Pantry, PlumbedForIceMaker, RangeHood, SolidSurfaceCountertop, StainlessSteelAppliance, WineCooler
  • Full Bathrooms: 5
  • Half Bathrooms: 1
  • Total Bedrooms: 6
  • Fireplace Features: Electric, Gas
  • Fireplace: Yes
  • Association Contact: Laurie Pszeracki
  • BathroomsFullLowerLevel: 1
  • Main Level Full Bathrooms: 1
  • BathroomsFullUpperLevel: 3
  • BathroomsPartialMainLevel: 1
  • BathroomsTotalLowerLevel: 1.0
  • BathroomsTotalMainLevel: 1.1
  • BathroomsTotalUpperLevel: 3.0
  • Lot Size Range: Acres1to3
  • Additional Room 10 Level: Lower
  • Room 11 Level: Main
  • Room 12 Level: Main
  • Room 13 Level: Upper
  • Room 7 Description: _2ndBedroom
  • Additional Room 7 Level: Upper
  • Room 8 Description: _3rdBedroom
  • Additional Room 8 Level: Upper
  • Room 9 Description: DiningRoom
  • Additional Room 9 Level: Main

Exterior Features

  • Exterior Description: Cedar,ShingleSiding
  • Exterior Features: CoveredDeck, Deck, Fenced, FirePit, GasHookup, Porch, SatelliteDish, SecondResidence, SecurityLights, Sprinkler, Yard
  • Lot Size: 1 to 2.99 Acres
  • Foundation Details: ConcretePerimeter, PillarPostPier, Slab
  • View: Yes
  • Lot Features: OceanBeachOneQuarterMileOrLess
  • Road Surface Type: Paved
  • Disclosures: Disclosure
  • Home Warranty: No
  • Roof: Shake
  • View: Ocean

Garage/Parking

  • Garage Type: Attached
  • Parking Description: Driveway
  • Attached Garage: Yes
  • Garage Spaces: 2.0
  • Total Parking Spaces: 2.0

Utilities

  • Fuel Description: Gas
  • Hot Water: Gas,Recirculating
  • Internet Service Type: Cable
  • Security: Entry, SecuritySystem
  • Cooling: CentralAir, HeatPump
  • Cooling Y N: Yes
  • Heating: ForcedAir, HeatPump, Radiant
  • Heating Yn: Yes
  • Sewer: SepticTank
  • Water Source: PublicWater

Condo/Co-op/Association

  • Association Amenities: AthleticCourt, BasketballCourt, Commons, Gated, Pool, RoadMaintenance, SpaHotTub, TennisCourt
  • Senior Community: No
  • Association Fee: 7152.0
  • Association Fee Frequency: Annually
  • Association: Yes
  • Association Email: https://www.pinehurstgearhart.org/p/Contact-Us

Association/Amenities

  • AssociationAddress: 88736 Surfsands Rd, Gearhart, OR 97138
  • AssociationPendingLitigationYN: Unknown
  • AssociationStatus: Active

Schools

  • Elementary School: Pacific Ridge
  • High School: Seaside
  • Middle Or Junior School: Seaside

Lot Info

  • Farm: No
  • Zoning: RA5
  • Land Lease: No
  • Lot Size Acres: 1.02
  • Lot Size Sq Ft: 44431.0
  • Parcel #: 18011

Green Features

  • Green Certification: No

Tax Info

  • Tax Year: 2025
  • Tax Annual Amount: 18436.79

Map

Create a Home Valuation Report for This Property
The Home Valuation Report is an in-depth analysis detailing your home's value as well as a comparison with similar homes in the area

Tax History

We collect this data history from publicly available records. To have your information removed, we recommend requesting removal directly through your county’s website.

Year Tax Paid Tax Assessment Tax Assessment Total Assessment is a certain percentage of the fair market value that is determined by local assessors to be the total taxable value of land and additions on the property. Land Improvement
2025 $18,437 $1,437,716 -- --
2024 $17,861 $1,395,841 -- --
2023 $17,310 $1,355,186 $0 $0
2022 $16,866 $1,315,716 $0 $0
2021 $16,498 $1,277,395 $0 $0
2020 $16,096 $1,240,191 $0 $0
2019 $15,241 $1,204,070 $0 $0
2018 $14,965 $1,169,001 $0 $0
2017 $14,416 $1,134,953 $0 $0
2016 $12,518 $1,101,897 $473,178 $628,719
2015 $12,215 $1,069,804 $459,397 $610,407
2014 $11,857 $1,038,646 $0 $0
2013 -- $1,008,395 $0 $0
Source: Public Records

Property History

We collect this data history from publicly available records. To have your information removed, we recommend requesting removal directly through your county’s website.

Date Event Price List to Sale Price per Sq Ft Prior Sale
06/22/2026 06/22/26 Price Changed $3,850,000 -2.5% $585 / Sq Ft
05/09/2025 05/09/25 For Sale $3,950,000 +142.3% $600 / Sq Ft
04/30/2021 04/30/21 Sold $1,630,000 -2.9% $248 / Sq Ft View Prior Sale
03/28/2021 03/28/21 Pending -- -- --
10/05/2020 10/05/20 Price Changed $1,679,000 -5.6% $255 / Sq Ft
07/20/2020 07/20/20 For Sale $1,779,000 -- $270 / Sq Ft
Source: Regional Multiple Listing Service (RMLS)

Purchase History

We collect this data history from publicly available records. To have your information removed, we recommend requesting removal directly through your county’s website.

Date Type Sale Price Title Company
Warranty Deed $1,630,000 Ticor Title Ins Co
Interfamily Deed Transfer -- Ticor Title Ins Co
Interfamily Deed Transfer -- Ticor Title
Warranty Deed $435,000 Ticor Title Ins Co
Source: Public Records

Mortgage History

We collect this data history from publicly available records. To have your information removed, we recommend requesting removal directly through your county’s website.

Date Status Loan Amount Loan Type
Previous Owner $720,000 Adjustable Rate Mortgage/ARM
Previous Owner $1,000,000 New Conventional
Source: Public Records

Source: Regional Multiple Listing Service (RMLS)

MLS Number: 764799400

Regional Multiple Listing Service (RMLS)

APN: 18011

Your Personal Tour Guide

Ask me questions while you tour the home.