
Laura Toms
Century 21 Affiliated
(517) 225-1288
111 Total Sales
1 in Green Oak
$107,000 Price
Estimated Value: $350,000 - $418,116
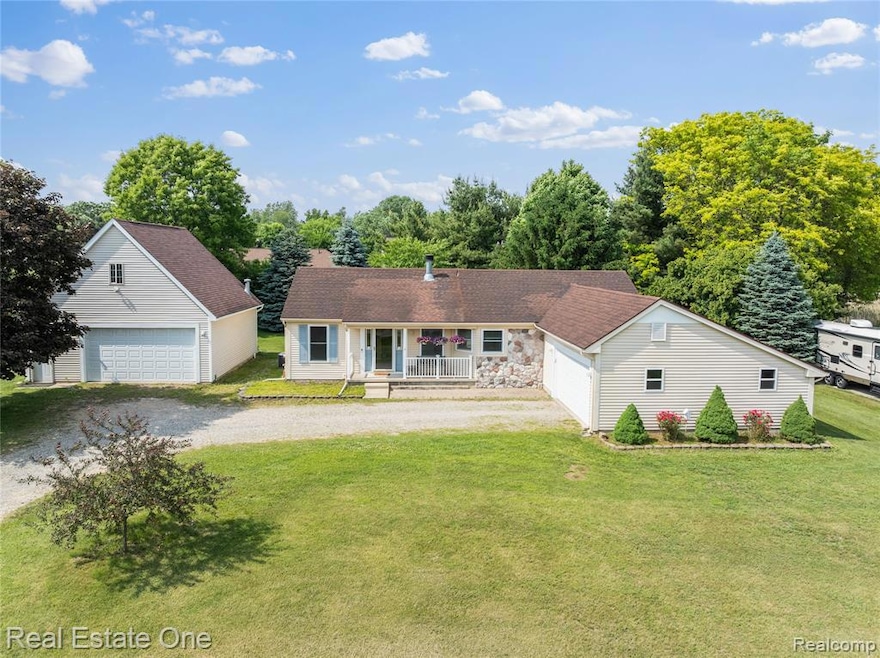
Charming ranch in the desirable McColl Farms subdivision of Brighton—where classic curb appeal meets comfortable living. With a covered front porch perfect for morning coffee or quiet reading, this home invites you in from the moment you arrive. Step inside to a welcoming entry foyer with closet space, leading into a cheerful kitchen and breakfast nook. The kitchen features warm brown cabinetry, beautiful granite countertops, and crisp white appliances that create a cozy, inviting space to cook and gather. The open-concept living and dining areas make entertaining a breeze, with a natural fireplace and brick mantel serving as the focal point of the living room. Sliding glass doors in the dining area lead to a spacious wooden deck and a fenced backyard, perfect for summer barbecues, backyard games, or peaceful evenings outdoors. The primary suite includes its own full bath, while two additional bedrooms and a second full bathroom provide comfort and convenience for guests or family. Downstairs, the finished basement offers plenty of bonus living space, including a large recreation room, bar area, and a flex room that could serve as a home office, guest room, or hobby space. Furnace and AC less than a year old, new in November of 2024. Newer windows and flooring. Outside, you'll find even more to love: huge heated pole barn with electric and concrete floor, ideal as a workshop space with second level storage. Two-car attached garage with direct entry. Spacious front and backyard that offer just the right amount of space without overwhelming maintenance. Located in a quiet, established neighborhood in Brighton, close to parks, lakes, and local amenities, this home is the perfect place to put down roots. Schedule your private tour today and experience everything this gem has to offer!
Last Agent to Sell the Property
Real Estate One-Brighton License #6501308101 Listed on: 06/12/2025
We collect this data history from publicly available records. To have your information removed, we recommend requesting removal directly through your county’s website.
Laura Toms
Century 21 Affiliated
(517) 225-1288
111 Total Sales
1 in Green Oak
$107,000 Price
Rebecca Quasney
RE/MAX Platinum
(810) 819-2342
37 Total Sales
3 in Green Oak
$95K - $445K Price Range
Todd Fedie
KW Realty Livingston
(517) 225-0322
311 Total Sales
8 in Green Oak
$143K - $913K Price Range
Shirley Heseltine
Shirley A Heseltine Realty LLC
(734) 366-4736
51 Total Sales
1 in Green Oak
$650,000 Price
Shannon Hall
Real Estate One-Plymouth
(947) 282-9573
173 Total Sales
1 in Green Oak
$2,000,000 Price
Teresa Stovall
KW Realty Livingston
(947) 219-1215
103 Total Sales
1 in Green Oak
$720,000 Price
We collect this data history from publicly available records. To have your information removed, we recommend requesting removal directly through your county’s website.
| Date | Buyer | Sale Price | Title Company |
|---|---|---|---|
| $395,000 | Capital Title | ||
| Ranville Kimberly | -- | -- | |
| Ranville Kimberly | -- | -- | |
| Ranville Kimberly | -- | Select Title | |
| Citimortgage Inc | -- | -- | |
| Edwards Kimberly A | $120,000 | -- | |
| Citimortgage Inc | $187,649 | -- | |
| Citimortgage Inc | -- | -- | |
| Veterans Affairs | -- | -- |
We collect this data history from publicly available records. To have your information removed, we recommend requesting removal directly through your county’s website.
| Date | Status | Borrower | Loan Amount |
|---|---|---|---|
| Open | $337,500 | ||
| Previous Owner | Ranville Kimberly | $83,389 |
We collect this data history from publicly available records. To have your information removed, we recommend requesting removal directly through your county’s website.
| Date | Event | Price | List to Sale | Price per Sq Ft |
|---|---|---|---|---|
| 07/02/2025 07/02/25 | Sold | $395,000 | +5.8% | $154 / Sq Ft |
| 06/16/2025 06/16/25 | Pending | -- | -- | -- |
| 06/13/2025 06/13/25 | For Sale | $373,500 | -- | $145 / Sq Ft |
We collect this data history from publicly available records. To have your information removed, we recommend requesting removal directly through your county’s website.
| Year | Tax Paid | Tax Assessment Tax Assessment Total Assessment is a certain percentage of the fair market value that is determined by local assessors to be the total taxable value of land and additions on the property. | Land | Improvement |
|---|---|---|---|---|
| 2025 | $1,321 | $179,600 | $0 | $0 |
| 2024 | $1,284 | $168,100 | $0 | $0 |
| 2023 | $1,227 | $136,300 | $0 | $0 |
| 2022 | $2,505 | $113,500 | $0 | $0 |
| 2021 | $2,505 | $122,900 | $0 | $0 |
| 2020 | $2,485 | $121,400 | $0 | $0 |
| 2019 | $2,441 | $113,500 | $0 | $0 |
| 2018 | $2,399 | $109,800 | $0 | $0 |
| 2017 | $2,358 | $104,100 | $0 | $0 |
| 2016 | $2,347 | $106,300 | $0 | $0 |
| 2014 | $1,947 | $84,800 | $0 | $0 |
| 2012 | $1,947 | $80,300 | $0 | $0 |
Seller's Agent in 2025
Patricia Lotz
Real Estate One
(734) 637-3668
400 Total Sales
Seller Co-Listing Agent in 2025
Christopher Lotz
Real Estate One
(734) 474-8713
289 Total Sales
Buyer's Agent in 2025
Michael Gould
KW Professionals
(810) 278-5867
51 Total Sales
Source: Realcomp
MLS Number: 20251004303
APN: 16-06-403-011
Disclaimer: Certain information contained herein is derived from information provided by parties other than Homes.com. All information provided is deemed reliable, but is not guaranteed to be accurate and should be independently verified.
IDX provided courtesy of Realcomp II Ltd. via Ten-X and MLS
Copyright 2026 Realcomp II Ltd. Shareholders
IDX information is provided exclusively for consumers' personal, noncommercial use and may not be used for any purpose other than to identify prospective properties consumers may be interested in purchasing. The accuracy of all information, regardless of source, is not guaranteed or warranted. All information should be independently verified.
Listing Information presented by local MLS brokerage: Ten-X, local REALTOR®- Arlene Richardson - (888)-952-6393
Ask me questions while you tour the home.