
Barak Sky
Serhant
(240) 363-9670
823 Total Sales
1 in North Chevy Chase
$1,427,300 Price
Estimated Value: $864,175
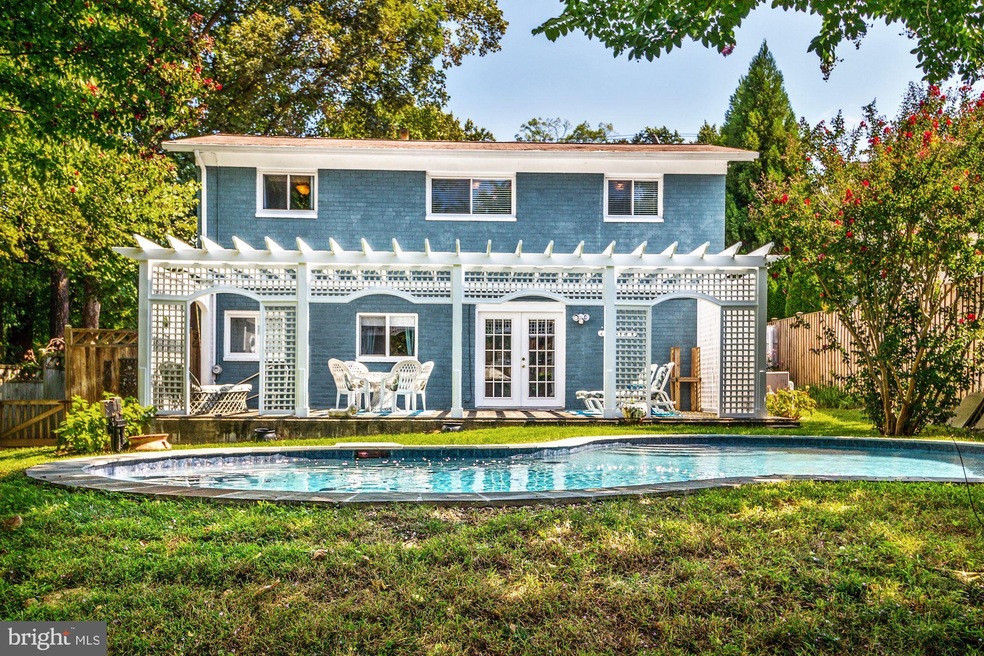
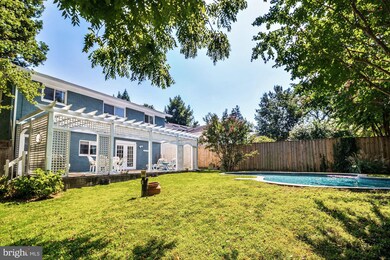
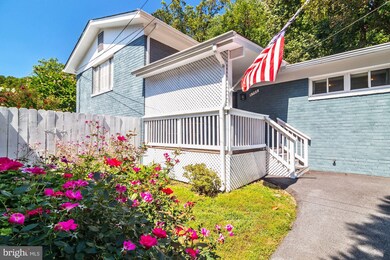
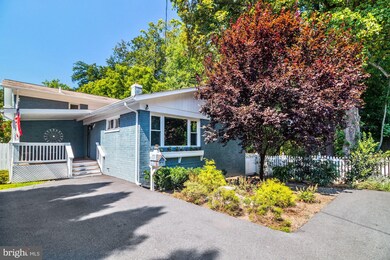
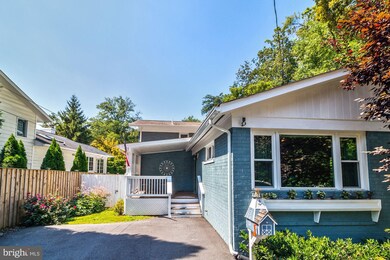
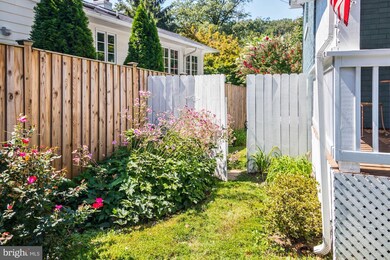
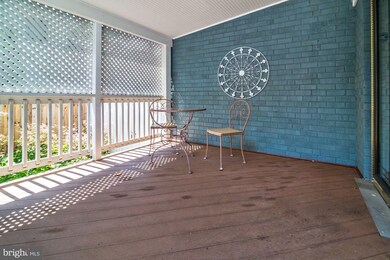
Very special home bordering North Chevy Chase Local Park. Open floor plan, Living room with vaulted ceilings and stone fireplace, enlarged master suite with renovated bath, beautiful kitchen w/cherry cabinets, granite counters, new black stainless appliances, bay window overlooking park. Lower level family room walks out to flagstone terrace, pool and lovely plantings in private, fully fenced yard. Bonus - Hardwood Artisans Murphy bed. Whole house generator. Triple paned windows. Outstanding location minutes to Howard Hughes Medical Institute, Walter Reed, USUHS, NIH, 495, future purple line, and a myriad of restaurants & shops. Borders North Chevy Chase Local Park with athletic fields, tennis courts, playground and more.
Last Agent to Sell the Property
(301) 681-0550 lyndabloom@gmail.com Weichert, REALTORS Brokerage Phone: 3016810550 License #506513 Listed on: 09/19/2019
We collect this data history from publicly available records. To have your information removed, we recommend requesting removal directly through your county’s website.
Barak Sky
Serhant
(240) 363-9670
823 Total Sales
1 in North Chevy Chase
$1,427,300 Price
Shirley Mattam-Male
Corcoran McEnearney
(571) 556-9528
81 Total Sales
1 in North Chevy Chase
$1,300,000 Price
Maya Hyman
Compass
(301) 349-1422
56 Total Sales
1 in North Chevy Chase
$1,339,000 Price
Danielle DuBois
Long & Foster Real Estate, Inc.
(855) 854-1639
50 Total Sales
1 in North Chevy Chase
$1,420,000 Price
Liz Lavette Shorb
Washington Fine Properties, LLC
(240) 621-1349
111 Total Sales
1 in North Chevy Chase
$2,150,000 Price
Erin Sobanski
Compass
(240) 241-7376
72 Total Sales
1 in North Chevy Chase
$810,000 Price
We collect this data history from publicly available records. To have your information removed, we recommend requesting removal directly through your county’s website.
| Date | Buyer | Sale Price | Title Company |
|---|---|---|---|
| $655,000 | Evergreen Settlement Co Inc | ||
| $575,000 | -- |
We collect this data history from publicly available records. To have your information removed, we recommend requesting removal directly through your county’s website.
| Date | Status | Borrower | Loan Amount |
|---|---|---|---|
| Open | $297,000 | ||
| Closed | $300,000 | ||
| Previous Owner | $354,200 | ||
| Previous Owner | $100,000 | ||
| Previous Owner | $390,000 |
We collect this data history from publicly available records. To have your information removed, we recommend requesting removal directly through your county’s website.
| Date | Event | Price | List to Sale | Price per Sq Ft |
|---|---|---|---|---|
| 10/31/2019 10/31/19 | Sold | $655,000 | -3.0% | $320 / Sq Ft |
| 09/25/2019 09/25/19 | Pending | -- | -- | -- |
| 09/19/2019 09/19/19 | For Sale | $675,000 | -- | $330 / Sq Ft |
We collect this data history from publicly available records. To have your information removed, we recommend requesting removal directly through your county’s website.
| Year | Tax Paid | Tax Assessment Tax Assessment Total Assessment is a certain percentage of the fair market value that is determined by local assessors to be the total taxable value of land and additions on the property. | Land | Improvement |
|---|---|---|---|---|
| 2025 | $7,212 | $609,100 | $454,100 | $155,000 |
| 2024 | $7,576 | $588,700 | $0 | $0 |
| 2023 | $6,622 | $568,300 | $0 | $0 |
| 2022 | $6,067 | $547,900 | $412,800 | $135,100 |
| 2021 | $5,830 | $532,767 | $0 | $0 |
| 2020 | $5,626 | $517,633 | $0 | $0 |
| 2019 | $5,422 | $502,500 | $412,800 | $89,700 |
| 2018 | $5,338 | $496,800 | $0 | $0 |
| 2017 | $5,407 | $491,100 | $0 | $0 |
| 2016 | -- | $485,400 | $0 | $0 |
| 2015 | $4,570 | $473,567 | $0 | $0 |
| 2014 | $4,570 | $461,733 | $0 | $0 |
Seller's Agent in 2019
Lynda Bloom
Weichert Corporate
(240) 888-1122
79 Total Sales
Buyer's Agent in 2019
Yuanning Zhang
United Realty, Inc.
(202) 203-0248
4 Total Sales
Source: Bright MLS
MLS Number: MDMC679996
APN: 07-00671173
Disclaimer: Certain information contained herein is derived from information provided by parties other than Homes.com. All information provided is deemed reliable, but is not guaranteed to be accurate and should be independently verified.
The data relating to real estate for sale on this website appears in part through the BRIGHT Internet Data Exchange program, a voluntary cooperative exchange of property listing data between licensed real estate brokerage firms, and is provided by BRIGHT through a licensing agreement.
Listing information is from various brokers who participate in the Bright MLS IDX program and not all listings may be visible on the site.
The property information being provided on or through the website is for the personal, non-commercial use of consumers and such information may not be used for any purpose other than to identify prospective properties consumers may be interested in purchasing.
Some properties which appear for sale on the website may no longer be available because they are for instance, under contract, sold or are no longer being offered for sale.
Property information displayed is deemed reliable but is not guaranteed.
Copyright 2026 Bright MLS, Inc.
Ask me questions while you tour the home.