
Brian Hunt
Responds Quickly
Real Broker LLC
(813) 730-4302
74 Total Sales
1 in Regency
$450,000 Price
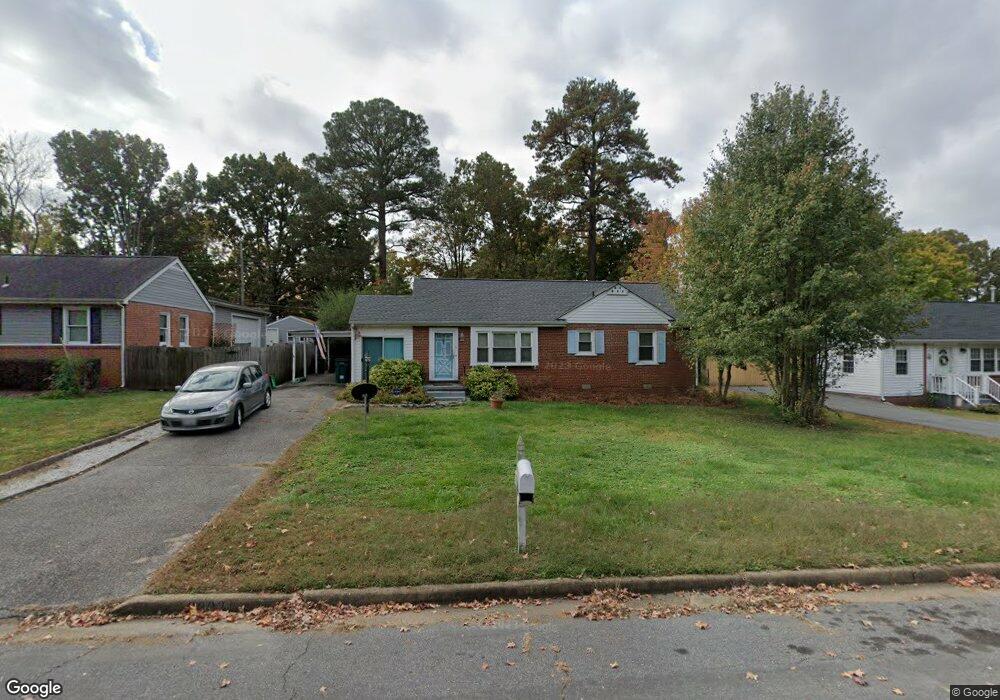
Estimated Value: $363,000 - $441,000
This home is located at 8909 Mapleton Rd, Henrico, VA 23229 and is currently estimated at $402,442, approximately $261 per square foot. 8909 Mapleton Rd is a home located in Henrico County with nearby schools including Maybeury Elementary School, Tuckahoe Middle School, and Douglas S. Freeman High School.
Brian Hunt
Real Broker LLC
(813) 730-4302
74 Total Sales
1 in Regency
$450,000 Price
Wayne Whiting
River City Elite Properties - Real Broker
(804) 217-7468
41 Total Sales
1 in Regency
$400,000 Price
David Cooke
Douglas Elliman
(561) 473-1470
247 Total Sales
1 in Regency
$250,000 Price
Scott Dearnley
Joyner Fine Properties
(804) 373-7179
76 Total Sales
1 in Regency
$425,000 Price
Chuck Jenkins
Long & Foster REALTORS
(804) 599-3365
195 Total Sales
1 in Regency
$405,000 Price
Rick Cox
The Rick Cox Realty Group
(804) 835-6636
376 Total Sales
1 in Regency
$380,000 Price
We collect this data history from publicly available records. To have your information removed, we recommend requesting removal directly through your county’s website.
| Year | Tax Paid | Tax Assessment Tax Assessment Total Assessment is a certain percentage of the fair market value that is determined by local assessors to be the total taxable value of land and additions on the property. | Land | Improvement |
|---|---|---|---|---|
| 2026 | $3,214 | $386,200 | $85,000 | $301,200 |
| 2025 | $3,214 | $357,800 | $75,000 | $282,800 |
| 2024 | $14 | $305,800 | $70,000 | $235,800 |
| 2023 | -- | $305,800 | $70,000 | $235,800 |
| 2022 | $0 | $288,100 | $65,000 | $223,100 |
| 2021 | $0 | $240,000 | $50,000 | $190,000 |
| 2020 | $0 | $240,000 | $50,000 | $190,000 |
| 2019 | $0 | $224,400 | $45,000 | $179,400 |
| 2018 | $0 | $214,700 | $45,000 | $169,700 |
| 2017 | $0 | $197,300 | $45,000 | $152,300 |
| 2016 | -- | $190,900 | $44,000 | $146,900 |
| 2015 | $33 | $181,500 | $44,000 | $137,500 |
| 2014 | $33 | $176,200 | $44,000 | $132,200 |
Ask me questions while you tour the home.