NOT LISTED FOR SALE

Estimated Value: $379,415 - $441,000

4 Beds
3 Baths
2,549 Sq Ft
$163/Sq Ft Est. Value

Sale Details

Date Sold: August 14, 2015

Last sale price $306,900 $120 Per Sq Ft

Est. 35% increase in value since last sale

Current estimated payment $2,463 / mo

Highlights

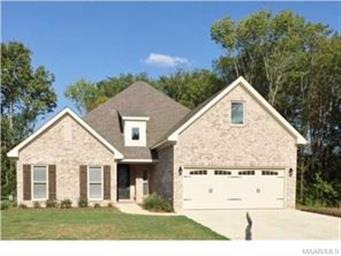
  • Built in 2015 | Newly Remodeled
  • Vaulted Ceiling
  • Screened Porch
  • Pool
  • Wood Flooring
  • Double Self-Cleaning Oven

About This Home

As of August 2015

PRESALE

Last Agent to Sell the Property

Sherry Jones

ARC Realty License #0082182 Listed on: 08/10/2015

ARC Realty

Last Buyer's Agent

Su Yong Lee

OurTown Realty License #0092645

Home Details

Home Type

  • Single Family

Year Built

  • Built in 2015 | Newly Remodeled

Lot Details

  • 566

HOA Fees

  • $59 Monthly HOA Fees

Home Design

  • Brick Exterior Construction
  • Slab Foundation

Interior Spaces

  • 2,549 Sq Ft Home
  • 1.5-Story Property
  • Tray Ceiling
  • Vaulted Ceiling
  • Ceiling Fan
  • Gas Log Fireplace
  • Double Pane Windows
  • Insulated Doors
  • Screened Porch
  • Pull Down Stairs to Attic
  • Fire and Smoke Detector
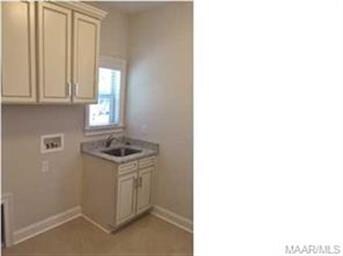
  • Washer and Dryer Hookup

Kitchen

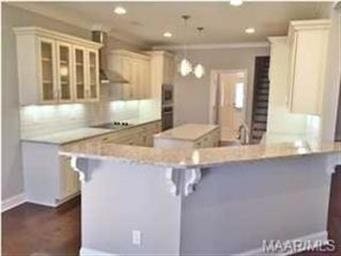
  • Breakfast Bar
  • Double Self-Cleaning Oven
  • Gas Cooktop
  • Microwave
  • Ice Maker
  • Dishwasher
  • Disposal

Flooring

  • Wood
  • Wall to Wall Carpet
  • Tile

Bedrooms and Bathrooms

  • 4 Bedrooms
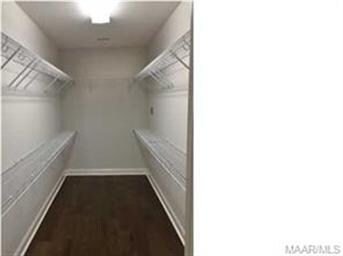
  • Walk-In Closet
  • 3 Full Bathrooms
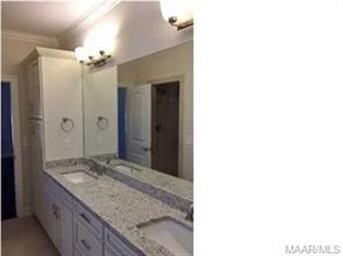
  • Double Vanity
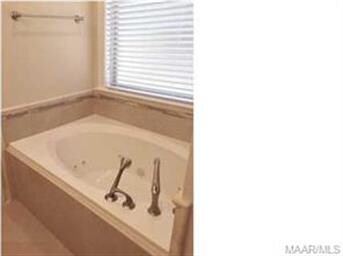
  • Garden Bath
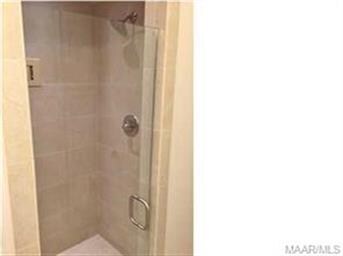
  • Separate Shower
  • Linen Closet In Bathroom

Parking

  • 2 Car Attached Garage
  • Garage Door Opener

Pool

Outdoor Features

  • Patio

Schools

  • Blount Elementary School
  • Carr Middle School
  • Park Crossing High School

Utilities

  • Multiple cooling system units
  • Central Heating and Cooling System
  • Heat Pump System
  • Tankless Water Heater
  • Gas Water Heater
  • High Speed Internet

Community Details

Recreation

  • Community Pool

Home Details

Home Type

Single Family

Year Built

Built in 2015 | Newly Remodeled

Lot Details

566 Sq Ft Lot

HOA Fees

$59 per month

Listing Details

  • Property Type: Residential
  • Property Sub Type: Single Family
  • Design: 1 1/2 Story
  • Architectural Control: Yes
  • Total Sq Ft: 2549
  • Year Built: 2015
  • New Construction: Yes
  • New Home Projected Completion: 2015-08-31
  • Special Features: NewHome

Interior Features

  • Bathroom Feature: Double/Split Vanity, Garden Tub, LinenCloset/ClothesHamper, Separate Shower, Walk-Through
  • Full Bathrooms: 3
  • Total Bathrooms: 3.00
  • Total Bedrooms: 4
  • Fireplace: 1, Gas Lighter, Gas Log
  • Flooring: Carpet - Wall to Wall, Hard Tile, Wood
  • Interior Amenities: Ceiling(s) 9ft or More, Ceiling(s) Trey, Ceiling(s) Vaulted, Dryer Connection, Pull Down Stairs to Attic, Smoke/Fire Alarm, Walk In Closet(s), Washer Connection
  • Kitchen Feature: Breakfast Bar, Cooktop/Oven-Gas, Dishwasher, Disposal, Double Oven, Icemaker Connect For Fridge, Microwave, Pantry, Self/Continuous Clean Oven, Work Island
  • Room Count: 1

Exterior Features

  • Construction: Brick
  • Exterior Feature: Patio, Patio-Covered, Porch-Screened
  • Flood: No
  • Foundation: Slab
  • Pool Type: Community Pool
  • Pool: Yes

Garage/Parking

  • Number Of Garage Spaces: 2.00
  • Parking: Garage Attached, Garage Door Opener

Utilities

  • Cooling: 2 or More Units, Ceiling Paddle Fan(s), Central Electric, Heat Pump
  • Heating: Central Electric, Heat Pump
  • Sewer: Public Sewer
  • Utilities: Electric Power, High Speed Internet Access Avail, Natural Gas
  • Water: Public
  • Water Heater: 2 or More Units, Gas, Tankless

Association/Amenities

  • Amenities: Health Club, Jogging Trail, Picnic Area, Pool, Tennis

Condo/Co-op/Association

  • Association Fee: Yes
  • Association Fee: 704.00
  • Association Management: Home Owners Association
  • H O A Fees Billed: Yearly
  • H O A Included: Call Homeowner Assn

Green Features

  • Energy Features: Double Paned Windows, Insulated Doors

Lot Info

  • Lot Dimension: 55'

Rental Info

  • Leased: No

MLS Schools

  • School Elementary: Blount Elementary School
  • School High: Park Crossing High School
  • School Middle: Carr Middle School

Ownership History

We collect this data history from publicly available records. To have your information removed, we recommend requesting removal directly through your county’s website.

Date Name Owned For Owner Type

Purchase Details

Closed on
May 21, 2021
Sold by
Bought by
Current Estimated Value
$414,354

Home Financials for this Owner

Home Financials are based on the most recent Mortgage that was taken out on this home.
Original Mortgage
$268,000
Interest Rate
0.029%
Mortgage Type
New Conventional

Purchase Details

Listed on
Aug 10, 2015
Closed on
Aug 14, 2015
Sold by
Bought by
Seller's Agent
Sherry Jones
ARC Realty
Buyer's Agent
Su Yong Lee
OurTown Realty
List Price
$306,000
Sold Price
$306,900
Premium/Discount to List
$900
0.29%

Home Financials for this Owner

Home Financials are based on the most recent Mortgage that was taken out on this home.
Avg. Annual Appreciation
2.79%
Original Mortgage
$245,520
Interest Rate
0.0411%
Mortgage Type
New Conventional

Purchase Details

Closed on
Mar 20, 2015
Sold by
Bought by

Home Financials for this Owner

Home Financials are based on the most recent Mortgage that was taken out on this home.
Original Mortgage
$244,000
Interest Rate
0.0387%
Mortgage Type
Construction
Source: Public Records
Create a Home Valuation Report for This Property
The Home Valuation Report is an in-depth analysis detailing your home's value as well as a comparison with similar homes in the area

Home Values in the Area

Source: Public Records

Average Home Value in this Area


Source: Public Records

Purchase History

We collect this data history from publicly available records. To have your information removed, we recommend requesting removal directly through your county’s website.

Date Buyer Sale Price Title Company
$335,000 None Available
$306,900 None Available
$35,000 None Available
Source: Public Records

Mortgage History

We collect this data history from publicly available records. To have your information removed, we recommend requesting removal directly through your county’s website.

Date Status Borrower Loan Amount
Open $268,000
Previous Owner $223,500
Previous Owner $245,520
Previous Owner $244,000
Source: Public Records

Property History

We collect this data history from publicly available records. To have your information removed, we recommend requesting removal directly through your county’s website.

Date Event Price List to Sale Price per Sq Ft
08/14/2015 08/14/15 Sold $306,900 +0.3% $120 / Sq Ft
08/10/2015 08/10/15 Pending -- -- --
08/10/2015 08/10/15 For Sale $306,000 -- $120 / Sq Ft
Source: Montgomery Area Association of REALTORS®

Tax History

We collect this data history from publicly available records. To have your information removed, we recommend requesting removal directly through your county’s website.

Year Tax Paid Tax Assessment Tax Assessment Total Assessment is a certain percentage of the fair market value that is determined by local assessors to be the total taxable value of land and additions on the property. Land Improvement
2025 $1,830 $38,380 $4,500 $33,880
2024 $1,927 $40,380 $4,500 $35,880
2023 $1,927 $35,550 $4,500 $31,050
2022 $1,101 $31,270 $3,500 $27,770
2021 $1,010 $28,800 $0 $0
2020 $1,003 $28,590 $3,500 $25,090
2019 $995 $28,370 $3,500 $24,870
2018 $1,010 $27,660 $3,500 $24,160
2017 $948 $54,200 $7,280 $46,920
2014 $256 $7,000 $7,000 $0
2013 -- $8,000 $8,000 $0
Source: Public Records

Agents Affiliated with this Home

  • Section Image
  • Section Image
See All Agents

Map

Source: Montgomery Area Association of REALTORS®

MLS Number: 320338

Montgomery Area Association of REALTORS®

APN: 09-07-35-0-000-017.122

Your Personal Tour Guide

Ask me questions while you tour the home.