
Kim Gentry Justus
Responds Quickly
Ivester Jackson Blackstream
(828) 672-3470
69 Total Sales
1 in Columbus
$2,200,000 Price
Estimated Value: $608,000 - $704,259
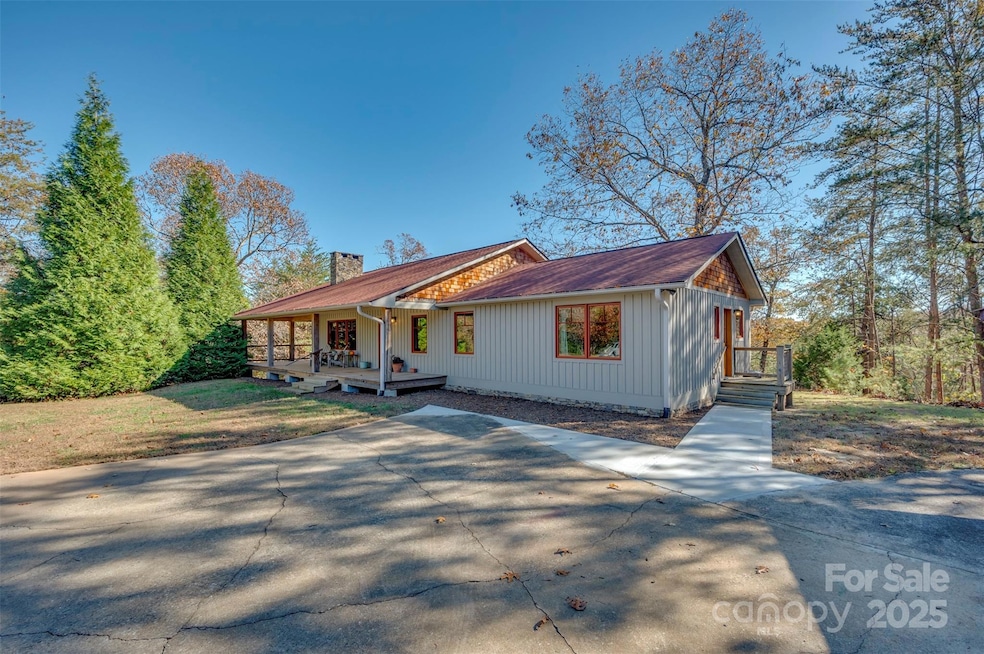
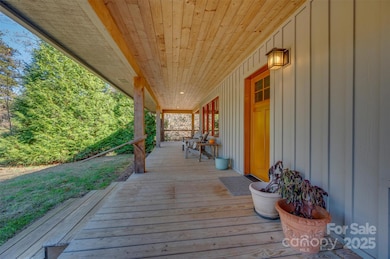
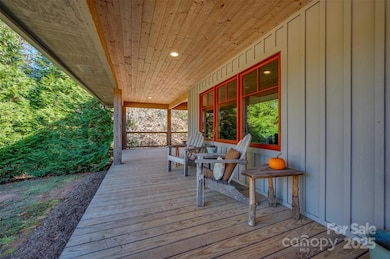
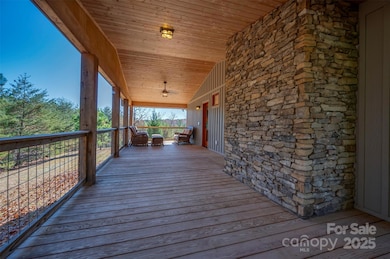
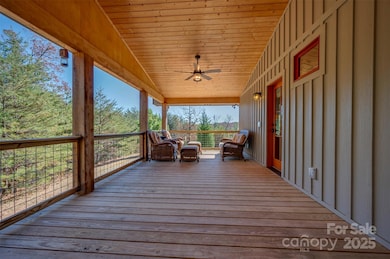
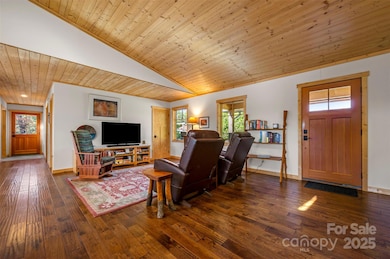
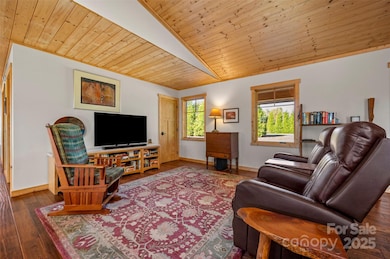
If your buyer clients are looking for privacy and the protection 7.8 acres can provide - this is your place. Located just 4 miles from the main entrance to Tryon International Equestrian Center (TIEC).The recently built (2019) cottage speaks of craftmanship with nature's best materials. Warmth exudes from the various woods incorporated from oak hardwood flooring to solid pine three panel doors and fir tongue and groove ceilings throughout (vaulted in great room) to a large stone-faced wood burning fireplace centering the den/study area. With two bedrooms and two baths, this refined rustic home provides real comfort and a cozy feeling that is hard to beat.
Last Agent to Sell the Property
Mickey Hambright
Walker Wallace and Emerson Realty Brokerage Email: gmhambright@gmail.com License #188792 Listed on: 11/17/2025
We collect this data history from publicly available records. To have your information removed, we recommend requesting removal directly through your county’s website.
Kim Gentry Justus
Ivester Jackson Blackstream
(828) 672-3470
69 Total Sales
1 in Columbus
$2,200,000 Price
Sandy Campbell
Asheworth Group WNC Real Estate LLC
(561) 933-5362
95 Total Sales
1 in Columbus
$600,000 Price
Athena Cermak
Keller Williams Professionals
(828) 672-3601
135 Total Sales
1 in Columbus
$181,000 Price
John Tinsley
Tinsley's Land and Home Inc.
(828) 622-5015
119 Total Sales
1 in Columbus
$157,000 Price
David Caulder
Caulder Realty & Land Co.
(828) 521-0535
279 Total Sales
3 in Columbus
$408K - $760K Price Range
Clarissa Marshall
EXP Realty LLC
(828) 672-2697
428 Total Sales
1 in Columbus
$295,000 Price
We collect this data history from publicly available records. To have your information removed, we recommend requesting removal directly through your county’s website.
| Date | Buyer | Sale Price | Title Company |
|---|---|---|---|
| $612,000 | None Listed On Document | ||
| Rose Nathan R | $257,000 | None Available | |
| Rucker Dale R | $100,000 | None Available | |
| Nagro Louis A | $98,000 | None Available | |
| Rucker Dale R | -- | -- |
We collect this data history from publicly available records. To have your information removed, we recommend requesting removal directly through your county’s website.
| Date | Status | Borrower | Loan Amount |
|---|---|---|---|
| Open | $422,000 | ||
| Previous Owner | Rose Nathan R | $140,000 |
We collect this data history from publicly available records. To have your information removed, we recommend requesting removal directly through your county’s website.
| Date | Event | Price | List to Sale | Price per Sq Ft | Prior Sale |
|---|---|---|---|---|---|
| 04/16/2026 04/16/26 | Sold | $612,000 | -1.9% | $292 / Sq Ft | |
| 03/10/2026 03/10/26 | Price Changed | $624,000 | 0.0% | $298 / Sq Ft | |
| 03/10/2026 03/10/26 | For Sale | $624,000 | +2.0% | $298 / Sq Ft | |
| 02/02/2026 02/02/26 | Off Market | $612,000 | -- | -- | |
| 11/17/2025 11/17/25 | For Sale | $647,500 | +151.9% | $309 / Sq Ft | |
| 06/26/2017 06/26/17 | Sold | $257,000 | 0.0% | $198 / Sq Ft | View Prior Sale |
| 04/30/2017 04/30/17 | Pending | -- | -- | -- | |
| 04/28/2017 04/28/17 | For Sale | $257,000 | -- | $198 / Sq Ft |
We collect this data history from publicly available records. To have your information removed, we recommend requesting removal directly through your county’s website.
| Year | Tax Paid | Tax Assessment Tax Assessment Total Assessment is a certain percentage of the fair market value that is determined by local assessors to be the total taxable value of land and additions on the property. | Land | Improvement |
|---|---|---|---|---|
| 2025 | $2,963 | $557,669 | $159,900 | $397,769 |
| 2024 | $2,581 | $398,164 | $108,000 | $290,164 |
| 2023 | $2,541 | $398,164 | $108,000 | $290,164 |
| 2022 | $2,531 | $398,164 | $108,000 | $290,164 |
| 2021 | $2,452 | $398,164 | $108,000 | $290,164 |
| 2020 | $1,821 | $276,181 | $108,000 | $168,181 |
| 2019 | $1,402 | $215,557 | $98,000 | $117,557 |
| 2018 | $1,315 | $215,557 | $98,000 | $117,557 |
| 2017 | $119 | $184,622 | $52,200 | $132,422 |
| 2016 | $517 | $184,622 | $52,200 | $132,422 |
| 2015 | $1,031 | $0 | $0 | $0 |
| 2014 | $1,045 | $0 | $0 | $0 |
| 2013 | -- | $0 | $0 | $0 |
MH
Seller's Agent in 2026
Mickey Hambright
Walker Wallace and Emerson Realty
Buyer's Agent in 2026
Rosie Dugan
Coldwell Banker Advantage
(828) 384-4119
84 Total Sales
Seller's Agent in 2017
Roberta Heinrich
Walker Wallace and Emerson Realty
(828) 817-5080
44 Total Sales
Source: Canopy MLS
MLS Number: 4310445
APN: P116-41
Disclaimer: Certain information contained herein is derived from information provided by parties other than Homes.com. All information provided is deemed reliable, but is not guaranteed to be accurate and should be independently verified.
All data is obtained from various sources and may not have been verified by broker or MLS GRID. Supplied Open House Information is subject to change without notice. All information should be independently reviewed and verified for accuracy. Properties may or may not be listed by the office/agent presenting the information. Some IDX listings have been excluded from this website.
Based on information submitted to the MLS GRID
Listings courtesy of Canopy MLS as distributed by MLS GRID
Ask me questions while you tour the home.