NOT LISTED FOR SALE

891 Rainbow St Delta, CO 81416

2 Beds
1 Bath
924 Sq Ft
0.29 Acre Lot

Sale Details

Date Sold: April 24, 2023

Last sale price $145,000 $157 Per Sq Ft

26 Days on Market

Highlights

  • Corner Lot
  • Forced Air Heating and Cooling System
  • 1-Story Property
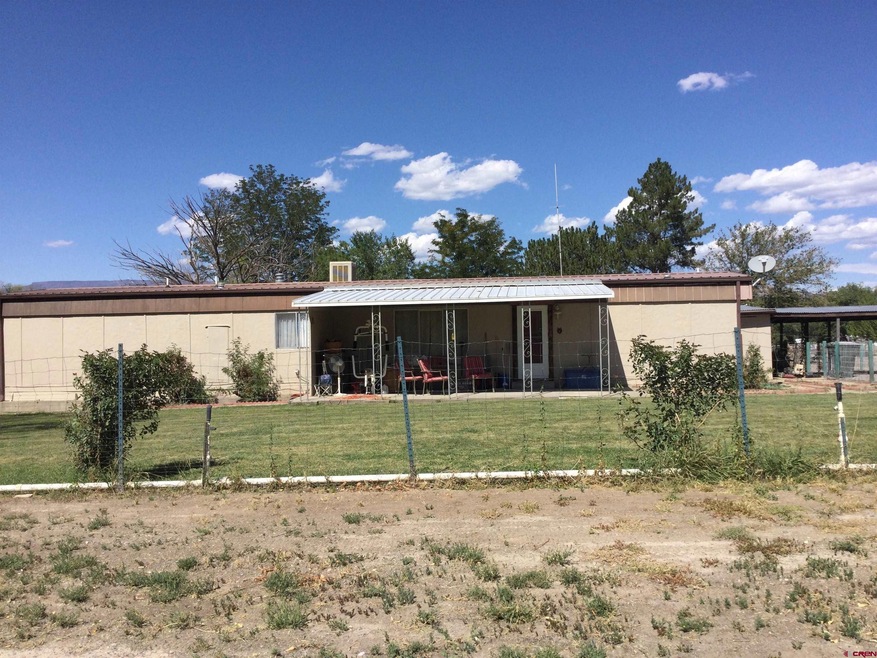
  • Covered Patio or Porch
  • Shed
  • Combination Dining and Living Room

About This Home

As of April 2023

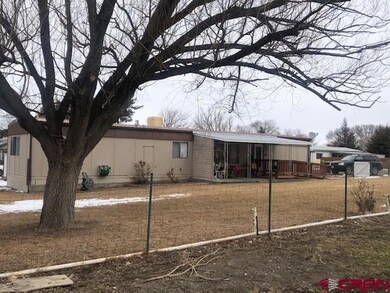
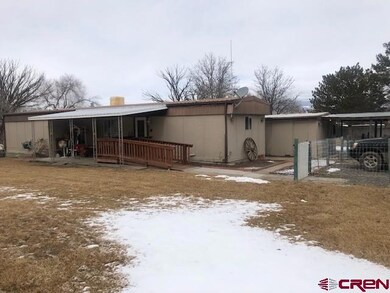
Comfy, clean, cozy single wide on a spacious, fenced .285 acre irrigated lot. 2 bedroom 1 bath with detached storage/workshop & covered carport. HOME TITLE: 18E346379 SERIAL: 7014B271 YEAR: 1976 MAKE: BOOKCLIFF SIZE: 14X70

Last Agent to Sell the Property

Pam Atchley

RE/MAX Today Listed on: 02/23/2023

RE/MAX Today

Last Buyer's Agent

Daniel Tietz

RE/MAX Mountain West, Inc. - Cedaredge

RE/MAX Mountain West, Inc. - Cedaredge

Property Details

Home Type

  • Mobile/Manufactured

Est. Annual Taxes

  • $198

Year Built

  • Built in 1976

Lot Details

  • 12,415 Sq Ft Lot
  • Property is Fully Fenced
  • Corner Lot
  • Sprinkler System

Interior Spaces

  • 924 Sq Ft Home
  • 1-Story Property
  • Window Treatments
  • Combination Dining and Living Room

Kitchen

  • Oven or Range
  • Microwave
  • Freezer

Flooring

  • Carpet
  • Laminate

Bedrooms and Bathrooms

  • 2 Bedrooms
  • 1 Full Bathroom

Laundry

  • Dryer
  • Washer

Outdoor Features

  • Covered Patio or Porch
  • Shed

Schools

  • Garnet Mesa K-5 Elementary School
  • Delta 6-8 Middle School
  • Delta 9-12 High School

Mobile Home

  • Single Wide

Utilities

  • Forced Air Heating and Cooling System
  • Heating System Uses Natural Gas
  • Irrigation Water Rights
  • Gas Water Heater
  • Internet Available
  • Phone Available
  • Cable TV Available

Community Details

  • Association fees include irrigation

Listing and Financial Details

  • Assessor Parcel Number 345520212006

Property Details

Home Type

Mobile/Manufactured

Est. Annual Taxes

$198

Year Built

Built in 1976

Lot Details

0.29 Acres

Listing Details

  • Additional Comments: Financed with San Juan Credit Union
  • Appliance Inclusions: Refrigerator, Washer, Freezer, Dryer, Microwave, Range/Oven
  • Estimated Irrigation Acres: 0.28
  • Estimated Total Acres: 0.285
  • Class: RESIDENTIAL
  • Em Deposit: 1000.00
  • Em Holder: Title Company of Delta
  • Exterior Inclusions: Shed/Storage, Irrigation Water, Lawn Sprinklers, Irrigation Pump, Covered Porch
  • Interior Inclusions: Window Coverings, W/D Hookup
  • Legal Lot Block: Lot 6 Block 3 Huff Subdivision
  • List Price per Sq Ft: 156.93
  • Lot Dimension: .285 acre
  • Lot Size Acreage: 1-1.99
  • Parcel Id Number: 345520212006
  • Price Per Sq Ft: 156.93
  • Property Description: Corner
  • Real Estate Included: Yes
  • Residence Stories: One Story
  • Residence Style: Single Wide
  • Sale/Rent: For Sale
  • Sold Price Sq Ft: 156.93
  • Street Descriptionaccess: City/Town
  • Street Designation: Street
  • Zoning: Residential Single Family
  • Type: Manufactured\mobile
  • Internet Provider: Charter Spectrum
  • Internet Service: Yes
  • Total Taxes Dollar: 198.00
  • Year Built: 1976
  • Special Features: None
  • Property Sub Type: MobileManufactured
  • Stories: 17

Interior Features

  • Dining Room: Living Room Dining
  • Bedrooms: 2
  • Flooring: Carpet-Partial, Laminate
  • Estimated Total Sq Ft: 924
  • Bathrooms Description: 1 Full
  • Full Bathrooms: 1
  • Half Bathrooms: 0
  • Bathrooms Quarter: 0
  • Bathrooms Three Quarters: 0
  • Total Bathrooms: 1
  • Main Level Sq Ft: 924
  • Master Bedroom Level: Main Level
  • Total Office Den: 0

Exterior Features

  • Fence: Full Property
  • Construction Type: Pre-HUD
  • Exterior Structures: Shed

Utilities

  • Utilities: Electric, Phone - Landline, Natural Gas, Cable TV, Internet, Phone - Cell Reception
  • Cooling: Forced Air
  • Electric Supplier: City of Delta
  • Gas Supplier: Black Hills Energy
  • Heating System: Forced Air
  • Irrigation Water Description Amount: 100/year
  • Irrigation Water District: Huff Subdivision
  • Sewer Supplier: City of Delta
  • Water Heater: Gas Water Heater
  • Water Rights Irrigation: Yes
  • Water Supplier: City of Delta

Condo/Co-op/Association

  • Hoa Inclusions: Irrigation

Schools

  • High School: Delta 9-12

Lot Info

  • Geo Subdivision: CO

Rental Info

  • Furnished: Unfurnished

Tax Info

  • Tax Year: 2022

MLS Schools

  • Elementary School: Garnet Mesa K-5
  • Middle School: Delta 6-8

Ownership History

We collect this data history from publicly available records. To have your information removed, we recommend requesting removal directly through your county’s website.

Date Name Owned For Owner Type

Purchase Details

Closed on
Mar 31, 2025
Sold by
Bought by

Purchase Details

Listed on
Feb 23, 2023
Closed on
Apr 24, 2023
Sold by
Bought by
Seller's Agent
Pam Atchley
RE/MAX Today
Buyer's Agent
Daniel Tietz
RE/MAX Mountain West, Inc. - Cedaredge
List Price
$145,000
Sold Price
$145,000
Views
160

Home Financials for this Owner

Home Financials are based on the most recent Mortgage that was taken out on this home.
Original Mortgage
$108,000
Interest Rate
0.066%
Mortgage Type
New Conventional

Purchase Details

Closed on
Jun 27, 2006
Sold by
Bought by

Purchase Details

Closed on
May 21, 2004
Sold by
Bought by

Purchase Details

Closed on
Mar 29, 2002
Sold by
Bought by
Source: Public Records
Create a Home Valuation Report for This Property
The Home Valuation Report is an in-depth analysis detailing your home's value as well as a comparison with similar homes in the area

Purchase History

We collect this data history from publicly available records. To have your information removed, we recommend requesting removal directly through your county’s website.

Date Buyer Sale Price Title Company
-- None Listed On Document
$145,000 None Listed On Document
$72,000 None Available
$63,000 --
$60,000 --
Source: Public Records

Mortgage History

We collect this data history from publicly available records. To have your information removed, we recommend requesting removal directly through your county’s website.

Date Status Borrower Loan Amount
Closed $108,000
Source: Public Records

Property History

We collect this data history from publicly available records. To have your information removed, we recommend requesting removal directly through your county’s website.

Date Event Price List to Sale Price per Sq Ft
04/24/2023 04/24/23 Sold $145,000 0.0% $157 / Sq Ft
03/21/2023 03/21/23 Pending -- -- --
02/23/2023 02/23/23 For Sale $145,000 -- $157 / Sq Ft
Source: Colorado Real Estate Network (CREN)

Tax History

We collect this data history from publicly available records. To have your information removed, we recommend requesting removal directly through your county’s website.

Year Tax Paid Tax Assessment Tax Assessment Total Assessment is a certain percentage of the fair market value that is determined by local assessors to be the total taxable value of land and additions on the property. Land Improvement
2025 $482 $7,088 $3,125 $3,963
2024 $161 $2,432 $1,332 $1,100
2023 $161 $2,759 $1,434 $1,325
2022 $198 $6,141 $3,128 $3,013
2021 $200 $6,318 $3,218 $3,100
2020 $105 $3,272 $2,860 $412
2019 $104 $3,272 $2,860 $412
2018 $68 $2,072 $2,016 $56
2017 $66 $2,072 $2,016 $56
2016 $145 $2,482 $2,229 $253
2014 -- $2,571 $2,428 $143
Source: Public Records

Agents Affiliated with this Home

  • Section Image
  • Section Image
See All Agents

Map

Source: Colorado Real Estate Network (CREN)

MLS Number: 801166

Colorado Real Estate Network (CREN)

APN: 345520212006

Your Personal Tour Guide

Ask me questions while you tour the home.