NOT LISTED FOR SALE

8913 N Upper Bluffs Dr Tucson, AZ 85742

Casas Adobes Area

Estimated Value: $424,000 - $467,000

4 Beds
2 Baths
1,834 Sq Ft
$247/Sq Ft Est. Value

Sale Details

Date Sold: August 12, 2022

Last sale price $490,000 $267 Per Sq Ft

Est. 7% decrease in value since last sale

Current estimated payment $2,807 / mo

12 Days on Market

Highlights

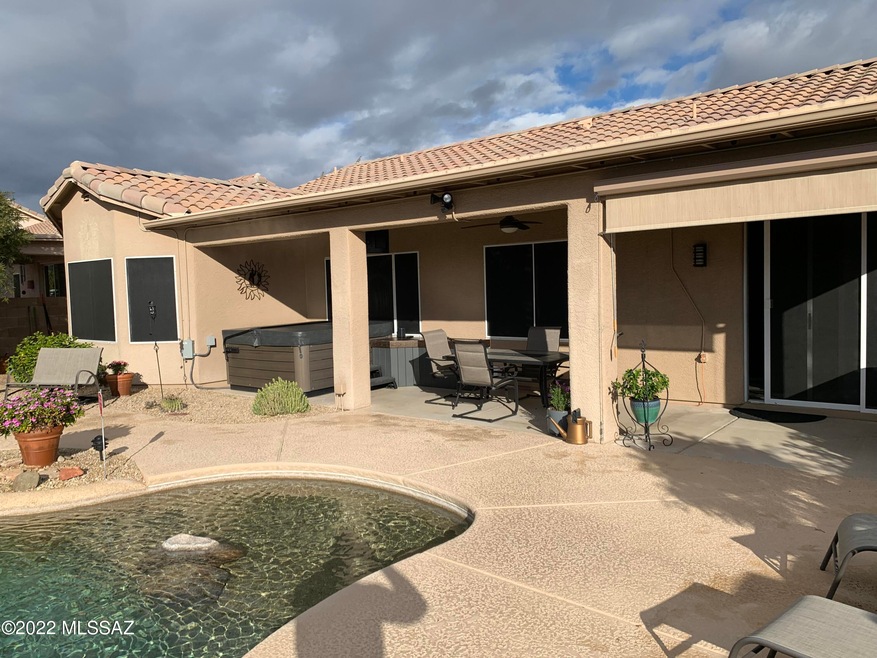
  • Private Pool
  • Waterfall on Lot
  • Deck
  • Cross Middle School Rated A-
  • Two Primary Bathrooms
  • Contemporary Architecture

About This Home

As of August 2022

The quiet and scenic 4 Bdrm/2ba Pulte-Home in desirable Upper Bluffs with gorgeous back yard sunset views and no backyard neighbor! Enter the Foyer into the Living Rm with vaulted 13' high ceilings with loads of natural light. Flooring throughout home is beautiful porcelain plank tile for a modern wooden look. No carpet in home. New lighting was installed in entire home with brushed nickel/bronze tones.The house has soaring ceilings, generously sized bdrms, cozy dining area, and breakfast bar in the family room area. The sliding door to the backyard opens from the fam room with an oversized 8' x 8' sliding patio door.All windows have new (2021) solar screens for energy efficiency. Front entry way has new security screen with the wrought iron exterior, rebuilt in 2021 as well.(See M

Last Agent to Sell the Property

Marybeth Zellon

Keller Williams Southern Arizona Listed on: 07/03/2022

Keller Williams Southern Arizona

Last Buyer's Agent

Gabriela Seward

Tierra Antigua Realty

Home Details

Home Type

  • Single Family

Est. Annual Taxes

  • $2,949

Year Built

  • Built in 1997

Lot Details

  • 7,449 Sq Ft Lot
  • Block Wall Fence
  • Drip System Landscaping
  • Native Plants
  • Shrub
  • Paved or Partially Paved Lot
  • Landscaped with Trees
  • Back Yard
  • Property is zoned Pima County - CR5

HOA Fees

  • $33 Monthly HOA Fees

Home Design

  • Contemporary Architecture
  • Frame With Stucco
  • Tile Roof

Interior Spaces

  • 1,834 Sq Ft Home
  • Property has 1 Level
  • Ceiling Fan
  • Insulated Windows
  • Window Treatments
  • Entrance Foyer
  • Great Room
  • Family Room Off Kitchen
  • Living Room
  • Dining Area
  • Property Views

Kitchen

  • Breakfast Area or Nook
  • Breakfast Bar
  • Gas Oven
  • Gas Cooktop
  • Microwave
  • Dishwasher
  • Stainless Steel Appliances
  • Granite Countertops
  • Disposal

Bedrooms and Bathrooms

  • 4 Bedrooms
  • Walk-In Closet
  • Two Primary Bathrooms
  • 2 Full Bathrooms
  • Dual Vanity Sinks in Primary Bathroom
  • Separate Shower in Primary Bathroom
  • Bathtub with Shower
  • Exhaust Fan In Bathroom

Laundry

  • Laundry Room
  • Dryer
  • Washer

Home Security

  • Alarm System
  • Smart Thermostat
  • Fire and Smoke Detector
  • Iron Doors

Parking

  • 2 Car Garage
  • Garage Door Opener
  • Driveway

Accessible Home Design

  • No Interior Steps
  • Smart Technology

Eco-Friendly Details

  • North or South Exposure

Outdoor Features

  • Private Pool
  • Deck
  • Covered Patio or Porch
  • Waterfall on Lot

Schools

  • Mesa Verde Elementary School
  • Cross Middle School
  • Canyon Del Oro High School

Utilities

  • Central Air
  • Heat Pump System
  • Natural Gas Water Heater
  • High Speed Internet
  • Cable TV Available

Community Details

Overview

  • Association fees include common area maintenance
  • $150 HOA Transfer Fee
  • Assoc The Bluffs Association, Phone Number (520) 822-8054
  • Bluffs 2 Subdivision
  • The community has rules related to deed restrictions

Recreation

  • Community Basketball Court
  • Park

Home Details

Home Type

Single Family

Est. Annual Taxes

$2,949

Year Built

Built in 1997

Lot Details

7,449 Sq Ft Lot

HOA Fees

$33 per month

Listing Details

  • Property Type: Residential
  • Dwelling Type: Single Family Residence
  • Style: Contemporary
  • Technology: Alarm System, Cable TV, High Speed Internet, Smart Panel, Smart Thermostat
  • Accessibility Options: None
  • Legal Description: Bluffs II (The) (Resub ) Lot 202
  • Building Stories: One
  • Unit Level: 1
  • List Price per Sq Ft: 259.00
  • Subdivision Restrict C C And Rs: Yes
  • Additional Bathroom Features: Double Vanity, Exhaust Fan, Shower & Tub
  • Income Property Current Use: Owner Occupied
  • Kitchen Features Number Of Ovens: 1
  • Special Features: None
  • Property Sub Type: Detached
  • Stories: 1

Interior Features

  • Interior Amenities: Ceiling Fan(s), Foyer, Insulated Windows, Walk In Closet(s)
  • Fireplace: None
  • Fireplace Location: None
  • Floor Covering Other: Porcelain Tile
  • Window Coverings: Stay
  • Bedrooms: 4
  • Master Bathroom Features: 2 Primary Baths, Double Vanity, Exhaust Fan, Separate Shower(s), Shower & Tub
  • Total Bathrooms: 2.00
  • Full Bathrooms: 2
  • Has Basement: No
  • Dining Areas: Breakfast Bar, Breakfast Nook, Dining Area
  • Kitchen Features Appliance Color: Stainless
  • Kitchen Features Countertops: granite
  • Kitchen Features Pantry: Closet
  • Living Areas: Great Room, Living Room, Off Kitchen
  • Laundry: Dryer, Laundry Room, Washer
  • Extra Room: None
  • Combined Sq Ft: 1834.00
  • Interior Steps YN: N
  • Kitchen Features: Dishwasher, Electric Oven, Garbage Disposal, Gas Cooktop, Gas Oven, Gas Range, Microwave, Refrigerator
  • Main House Sq Ft: 1834.00
  • Source Of Sq Ft: Assessor
  • Spa Other: Spa conveys w/ sale

Exterior Features

  • Construction: Frame - Stucco
  • Construction Status: Existing
  • Driveway Paved: Concrete
  • ExteriorFeatures: Native Plants, Waterfall/Pond
  • F E M A Flood Zone: No
  • Fence: Block
  • Guest Facilities: None
  • Landscape Front: Low Care, Natural Desert, Shrubs, Sprinkler/Drip, Trees
  • Landscape Rear: Flower Beds, Low Care, Natural Desert, Sprinkler/Drip, Trees
  • Landscape Rear Other: Fruit trees
  • Patio Deck: Covered, Deck, Patio, Slab
  • Pool Conventional: Yes
  • Road Maintenance: County
  • Roof: Tile
  • Spa: Conventional
  • View: Sunset

Garage/Parking

  • Garage Carport Feat: Electric Door Opener
  • Number Of Covered Prkng: 2.00
  • Number Of Garage Spaces: 2.00
  • Rv Parking: None

Utilities

  • Water Heater: Natural Gas
  • Electric Electric Company: TEP
  • Fire Protection: Included in Taxes
  • Gas Company: Natural
  • Main Cooling: Central Air
  • Main Heating: Heat Pump
  • Security: Alarm Installed, Cameras, Smoke Detector(s), Wrought Iron Security Door
  • Sewer: Connected
  • Water Other: Metro Water

Condo/Co-op/Association

  • Association Amenities: None
  • Association Fees Include: Common Area Maint
  • HOA: Yes
  • Monthly HOA Fee: 33.00
  • HOA Name: Assoc The Bluffs
  • HOA Payment Frequency: Monthly
  • HOA Telephone: 520-822-8054
  • HOA Transfer Fee: 150.00
  • Community: None
  • Neighborhood Feature: Basketball Court, Park, Paved Street
  • HOA Website: Stratford Management

Association/Amenities

  • Senior Community: No
  • Deed Restrictions: Yes

Lot Info

  • Property Group ID: 19990816212109142258000000
  • Horse Facilities: No
  • Horse Property: No
  • Lot Acres: 0.17
  • Lot Dimensions: Irregular
  • Lot Features: North/South Exposure
  • Lot Size Price Sq Ft: 63.77
  • Lot Sq Ft: 7449.00
  • Lot Sz Sold Prc Sq Ft: 65.78
  • Municipality Zoning: Pima County - CR5
  • Municipal Flood Zone: No

Building Info

  • Year Built: 1997

Tax Info

  • Tax Code: 225-04-7060
  • Taxes: 2949.49
  • Tax Year: 2021
  • Taxes For: Dwelling & Land

MLS Schools

  • Middle School: Cross
  • Elementary School: Mesa Verde
  • High School: Canyon Del Oro
  • School District: Amphitheater

Ownership History

We collect this data history from publicly available records. To have your information removed, we recommend requesting removal directly through your county’s website.

Date Name Owned For Owner Type

Purchase Details

Closed on
Mar 30, 2023
Sold by
Bought by
Current Estimated Value
$453,489

Purchase Details

Listed on
Jul 3, 2022
Closed on
Aug 2, 2022
Sold by
Bought by
Seller's Agent
Marybeth Zellon
Keller Williams Southern Arizona
Buyer's Agent
Gabriela Seward
Tierra Antigua Realty
List Price
$475,000
Sold Price
$490,000
Premium/Discount to List
$15,000
3.16%

Home Financials for this Owner

Home Financials are based on the most recent Mortgage that was taken out on this home.
Avg. Annual Appreciation
-1.93%
Original Mortgage
$340,000
Interest Rate
0.057%
Mortgage Type
New Conventional

Purchase Details

Listed on
Sep 12, 2019
Closed on
Oct 24, 2019
Sold by
Bought by
Seller's Agent
Malea Norris
Vista Point Properties
Buyer's Agent
Richard Mills
Holladay Property Services
List Price
$300,000
Sold Price
$300,000

Home Financials for this Owner

Home Financials are based on the most recent Mortgage that was taken out on this home.
Avg. Annual Appreciation
19.30%
Original Mortgage
$285,000
Interest Rate
0.0425%
Mortgage Type
FHA

Purchase Details

Closed on
Dec 11, 2002
Sold by
Bought by

Home Financials for this Owner

Home Financials are based on the most recent Mortgage that was taken out on this home.
Original Mortgage
$59,000
Interest Rate
0.0606%

Purchase Details

Closed on
Aug 31, 2001
Sold by
Bought by

Purchase Details

Closed on
May 14, 1997
Sold by
Bought by
Source: Public Records

Range of Values:

--
Value Increase
--
Percent Increase
--
Adjusted for Inflation
Collateral Analytics

Collateral Analytics Collateral Analytics AVMs (Automated Valuation Model) employ a number of statistical approaches combined with neighborhood-specific comparable selection guarantees the most up-to-date and precise valuations.

Not Available

Collateral Analytics does not have data for the current month. Please view the chart for historical values.

ICE

ICE Mortgage Technology ICE Mortgage Technology’s AVM (Automated Valuation Model) is a state-of-the-art online residential property valuation tool that provides a quick and accurate estimate of the value of almost any home in the U.S.

Not Available

ICE Mortgage Technology does not have data for the current month. Please view the chart for historical values.

First American

First American First American Data & Analytics’ next-generation AVM combines unrivaled data assets with a blended ensemble of valuation models to produce highly accurate, reliable valuations you can trust.

Not Available

First American does not have data for the current month. Please view the chart for historical values.

Quantarium

Quantarium Quantarium’s valuation service, repeatedly proven the industry’s most accurate and comprehensive, is supercharged with a self-learning and auto-tuning AI engine that continually becomes smarter and more accurate as it processes daily inputs from the industry’s leading RE data lake.

Not Available

Quantarium does not have data for the current month. Please view the chart for historical values.

Average Value
Not Available
List Price
Sold Price
Create a Home Valuation Report for This Property
The Home Valuation Report is an in-depth analysis detailing your home's value as well as a comparison with similar homes in the area

Home Values in the Area

Source: Public Records

Average Home Value in this Area


Source: Public Records

Purchase History

We collect this data history from publicly available records. To have your information removed, we recommend requesting removal directly through your county’s website.

Date Buyer Sale Price Title Company
-- None Listed On Document
$490,000 Pioneer Title
$300,000 Old Republic Title Agency
-- --
-- --
-- --
$132,500 --
Source: Public Records

Mortgage History

We collect this data history from publicly available records. To have your information removed, we recommend requesting removal directly through your county’s website.

Date Status Borrower Loan Amount
Previous Owner $340,000
Previous Owner $287,600
Previous Owner $285,000
Previous Owner $59,000
Source: Public Records

Property History

We collect this data history from publicly available records. To have your information removed, we recommend requesting removal directly through your county’s website.

Date Event Price List to Sale Price per Sq Ft Prior Sale
08/12/2022 08/12/22 Sold $490,000 +3.2% $267 / Sq Ft
07/15/2022 07/15/22 Pending -- -- --
07/03/2022 07/03/22 For Sale $475,000 +58.3% $259 / Sq Ft
11/01/2019 11/01/19 Sold $300,000 0.0% $164 / Sq Ft View Prior Sale
10/02/2019 10/02/19 Pending -- -- --
09/12/2019 09/12/19 For Sale $300,000 -- $164 / Sq Ft
Source: MLS of Southern Arizona

Tax History

We collect this data history from publicly available records. To have your information removed, we recommend requesting removal directly through your county’s website.

Year Tax Paid Tax Assessment Tax Assessment Total Assessment is a certain percentage of the fair market value that is determined by local assessors to be the total taxable value of land and additions on the property. Land Improvement
2026 $3,405 $28,807
2025 $3,405 $27,435
2024 $3,260 $26,129
2023 $3,137 $24,884 $0 $0
2022 $2,986 $23,699 $0 $0
2021 $2,949 $21,496 $0 $0
2020 $2,902 $21,496 $0 $0
2019 $2,810 $22,057 $0 $0
2018 $2,689 $18,569 $0 $0
2017 $2,630 $18,569 $0 $0
2016 $2,406 $17,685 $0 $0
2015 $2,318 $16,843 $0 $0
Source: Public Records

Agents Affiliated with this Home

  • Section Image
  • Section Image
See All Agents

Map

Source: MLS of Southern Arizona

MLS Number: 22217413

MLS of Southern Arizona

APN: 225-04-7060

Your Personal Tour Guide

Ask me questions while you tour the home.