NOT LISTED FOR SALE

8913 Wheat Dr Troy, IL 62294

Troy Area

Estimated Value: $446,000 - $478,020

4 Beds
3 Baths
2,651 Sq Ft
$173/Sq Ft Est. Value

Sale Details

Date Sold: September 22, 2025

Last sale price $455,000 $172 Per Sq Ft

Est. 1% increase in value since last sale

Current estimated payment $3,359 / mo

19 Days on Market

Highlights

  • Vaulted Ceiling
  • Ranch Style House
  • Stainless Steel Appliances
  • Henning Elementary School Rated A-
  • Engineered Wood Flooring
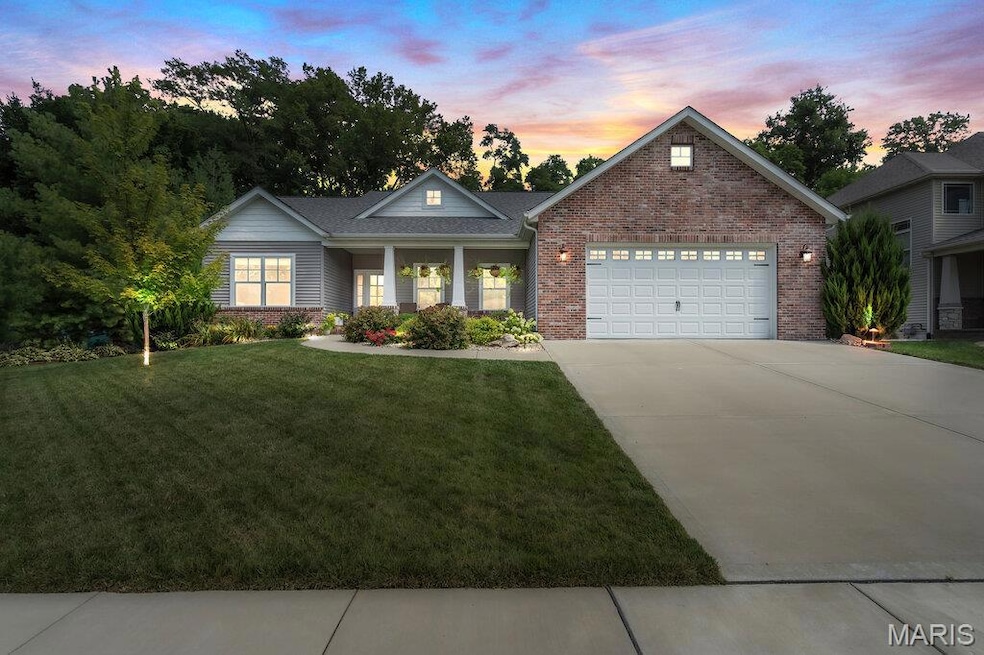
  • Front Porch

About This Home

As of September 2025

Welcome to Shadow Wood! This beautifully maintained 4-bedroom, 3-bath home offers a spacious and functional layout designed for modern living. The main level features an open-concept living area with coffered style ceilings and abundant natural light, seamlessly flowing into a well-equipped kitchen with stainless steel appliances, a center island, and ample cabinet space. Escape to your private oasis in the primary suite —featuring a spacious layout, a walk-in closet, and a serene en-suite bath with a luxurious walk-in shower designed for relaxation at the end of a long day. The finished lower level expands your living space with a large media/family room, a fourth bedroom with walk-in closet and egress window, a full bath, a bonus room perfect for a home office or gym, and generous storage throughout. Located in Triad School District and minutes from I-55/70, shopping, and dining—this home combines comfort, convenience, and style in one perfect package.

Last Agent to Sell the Property

Boyd Jennings

Keller Williams Marquee License #475189046 Listed on: 08/02/2025

Keller Williams Marquee

Last Buyer's Agent

Payton Blaylock

Real Broker, LLC License #475163463

Home Details

Home Type

  • Single Family

Est. Annual Taxes

  • $9,292

Year Built

  • Built in 2020

Lot Details

  • 11,552 Sq Ft Lot
  • Lot Dimensions are 92 x 125
  • Level Lot
  • Back Yard

HOA Fees

  • $13 Monthly HOA Fees

Parking

  • 2 Car Attached Garage

Home Design

  • Ranch Style House
  • Brick Veneer
  • Vinyl Siding

Interior Spaces

  • Vaulted Ceiling
  • Family Room
  • Living Room with Fireplace
  • Storage Room
  • Partially Finished Basement
  • Basement Window Egress
  • Fire and Smoke Detector
  • Stainless Steel Appliances

Flooring

  • Engineered Wood
  • Carpet
  • Concrete
  • Ceramic Tile

Bedrooms and Bathrooms

  • 4 Bedrooms

Laundry

  • Laundry Room
  • Laundry on main level

Outdoor Features

  • Patio
  • Front Porch

Schools

  • Triad Dist 2 Elementary And Middle School
  • Triad High School

Utilities

  • Forced Air Heating and Cooling System
  • Natural Gas Connected

Community Details

  • Association fees include common area maintenance
  • Josh Joliff Shadow Wood Subd. Association

Listing and Financial Details

  • Assessor Parcel Number 09-2-22-14-10-101-006

Home Details

Home Type

Single Family

Est. Annual Taxes

$9,292

Year Built

Built in 2020

Lot Details

0.27 Acres

HOA Fees

$13 per month

Parking

2

Listing Details

  • Property Type: Residential
  • Cross Street: Bauer Rd
  • Year Built: 2020
  • Directions: GPS friendly
  • Property Sub-Type: Single Family Residence
  • ResoLaundryFeatures: Laundry Room, Main Level
  • ResoLotFeatures: Adjoins Wooded Area, Back Yard, Level
  • Lot Size Acres: 0.2652
  • ResoSecurityFeatures: Smoke Detector(s)
  • Reso Association Amenities: None
  • Co List Office Phone: 618-307-5616
  • MLS Status: Closed
  • Subdivision Name: Shadow Wood Sub
  • Above Grade Finished Sq Ft: 1751
  • Architectural Style: Ranch
  • Carport Y N: No
  • Reso Fireplace Features: Living Room
  • Unit Levels: One
  • New Construction: No
  • Property Attached Yn: No
  • MIS_RoomFlooring: Wood Engineered
  • MIS_AboveGradeFinishedAreaSrchSqFt: 1751.00
  • MIS_RoomFlooring: Wood Engineered
  • MIS_RoomFlooring: Carpeting
  • MIS_RoomFlooring: Ceramic Tile
  • MIS_RoomFlooring: Wood Engineered
  • PreviousStatus: Pending
  • MIS_SellerConsiderConcessionYN: 1
  • MIS_RoomFlooring: Carpeting
  • MIS_RoomFlooring: Ceramic Tile
  • MIS_RoomFlooring: Carpeting
  • MIS_RoomFlooring: Ceramic Tile
  • MIS_BelowGradeFinishedAreaSrchSqFt: 900.00
  • MIS_RoomFlooring: Carpeting
  • MIS_RoomFlooring: Concrete
  • MIS_RoomFlooring: Concrete
  • MIS_RoomFlooring: Wood Engineered
  • Special Features: None
  • Property Sub Type: Detached

Interior Features

  • Basement: Egress Window, Partially Finished
  • Appliances: Stainless Steel Appliance(s)
  • Basement YN: Yes
  • Full Bathrooms: 3
  • Total Bedrooms: 4
  • Below Grade Sq Ft: 900
  • Fireplaces: 1
  • Fireplace: Yes
  • MIS_LowerLevelBathroomsFull: 1
  • MIS_LowerLevelBathroomsHalf: 0
  • MIS_LowerLevelBedrooms: 1
  • MIS_MainLevelBathroomsFull: 2
  • MIS_MainLevelBathroomsHalf: 0
  • MIS_UpperLevelBathroomsFull: 0
  • MIS_UpperLevelBathroomsHalf: 0
  • MIS_UpperLevelBedrooms: 0

Exterior Features

  • Disclosures: Environmental Disclosure Available, Seller Property Disclosure
  • Home Warranty: No
  • Construction Type: Brick Veneer, Vinyl Siding
  • Patio And Porch Features: Front Porch, Patio

Garage/Parking

  • Garage Spaces: 2
  • Attached Garage: Yes
  • Attached Garage: Yes

Utilities

  • Sewer: Public Sewer
  • Cooling: Central Air
  • Heating: Forced Air
  • Utilities: Electricity Connected, Natural Gas Connected, Sewer Connected, Water Connected
  • Water Source: Public

Condo/Co-op/Association

  • Association Fee: 150
  • Association Fee Frequency: Annually
  • Association: Yes

Association/Amenities

  • General Property Information:Association Name: Josh Joliff - Shadow Wood Subd.

Fee Information

  • Association Fee Includes: Common Area Maintenance

Schools

  • Elementary School: TRIAD DIST 2
  • Junior High Dist: Triad DIST 2
  • High School: Triad
  • Middle Or Junior School: TRIAD DIST 2

Lot Info

  • Lot Dimensions: 92 x 125
  • Parcel Number: 09-2-22-14-10-101-006

Tax Info

  • Tax Year: 2024
  • Tax Annual Amount: 9292

Ownership History

We collect this data history from publicly available records. To have your information removed, we recommend requesting removal directly through your county’s website.

Date Name Owned For Owner Type

Purchase Details

Listed on
Aug 2, 2025
Closed on
Sep 17, 2025
Sold by
Bought by
Seller's Agent
Boyd Jennings
Keller Williams Marquee
Buyer's Agent
Payton Blaylock
Real Broker, LLC
List Price
$474,000
Sold Price
$455,000
Premium/Discount to List
-$19,000
-4.01%
Views
44
Current Estimated Value
$459,005

Home Financials for this Owner

Home Financials are based on the most recent Mortgage that was taken out on this home.
Estimated Appreciation
$4,005
Avg. Annual Appreciation
1.04%

Purchase Details

Listed on
May 28, 2024
Closed on
Jul 16, 2024
Sold by
Bought by
Seller's Agent
Trudy Lacefield
Re/Max Alliance
Buyer's Agent
Boyd Jennings
Keller Williams Marquee
List Price
$464,900
Sold Price
$450,000
Premium/Discount to List
-$14,900
-3.2%
Views
20

Home Financials for this Owner

Home Financials are based on the most recent Mortgage that was taken out on this home.
Avg. Annual Appreciation
0.93%
Original Mortgage
$427,500
Interest Rate
6.49%
Mortgage Type
New Conventional

Purchase Details

Closed on
May 12, 2020
Sold by
Bought by

Home Financials for this Owner

Home Financials are based on the most recent Mortgage that was taken out on this home.
Original Mortgage
$287,420
Interest Rate
3.5%
Mortgage Type
New Conventional

Purchase Details

Closed on
Nov 19, 2019
Sold by
Bought by

Home Financials for this Owner

Home Financials are based on the most recent Mortgage that was taken out on this home.
Original Mortgage
$263,500
Interest Rate
3.7%
Mortgage Type
Construction
Source: Public Records
Create a Home Valuation Report for This Property
The Home Valuation Report is an in-depth analysis detailing your home's value as well as a comparison with similar homes in the area

Purchase History

We collect this data history from publicly available records. To have your information removed, we recommend requesting removal directly through your county’s website.

Date Buyer Sale Price Title Company
$455,000 First American Title
$450,000 Abstracts & Titles
$338,500 Metro Title & Escrow Co
-- Metro Title & Escrow
Source: Public Records

Mortgage History

We collect this data history from publicly available records. To have your information removed, we recommend requesting removal directly through your county’s website.

Date Status Borrower Loan Amount
Open $432,650
Previous Owner $427,500
Previous Owner $40,123
Previous Owner $50,000
Previous Owner $287,420
Previous Owner $263,500
Previous Owner $1,998,449
Source: Public Records

Property History

We collect this data history from publicly available records. To have your information removed, we recommend requesting removal directly through your county’s website.

Date Event Price List to Sale Price per Sq Ft Prior Sale
09/22/2025 09/22/25 Sold $455,000 -3.0% $172 / Sq Ft
08/21/2025 08/21/25 Pending -- -- --
08/12/2025 08/12/25 Price Changed $469,000 -1.1% $177 / Sq Ft
08/02/2025 08/02/25 For Sale $474,000 +5.3% $179 / Sq Ft
07/16/2024 07/16/24 Sold $450,000 -1.1% $170 / Sq Ft View Prior Sale
07/16/2024 07/16/24 Pending -- -- --
06/11/2024 06/11/24 Price Changed $455,000 -2.1% $172 / Sq Ft
05/28/2024 05/28/24 For Sale $464,900 -- $175 / Sq Ft
Source: MARIS MLS

Tax History

We collect this data history from publicly available records. To have your information removed, we recommend requesting removal directly through your county’s website.

Year Tax Paid Tax Assessment Tax Assessment Total Assessment is a certain percentage of the fair market value that is determined by local assessors to be the total taxable value of land and additions on the property. Land Improvement
2025 $9,899 $149,070 $28,590 $120,480
2024 $9,292 $139,010 $26,660 $112,350
2023 $9,292 $126,200 $24,200 $102,000
2022 $8,628 $116,200 $22,280 $93,920
2021 $7,395 $110,430 $21,170 $89,260
2020 $21 $290 $290 $0
2019 $21 $280 $280 $0
2018 $20 $260 $260 $0
2017 $20 $250 $250 $0
2016 $19 $250 $250 $0
2015 $17 $250 $250 $0
2014 $17 $250 $250 $0
2013 $17 $250 $250 $0
Source: Public Records

Agents Affiliated with this Home

  • Section Image
  • Section Image
  • Section Image
See All Agents

Map

Source: MARIS MLS

MLS Number: MIS25050839

MARIS MLS

APN: 09-2-22-14-10-101-006

Your Personal Tour Guide

Ask me questions while you tour the home.