
Rafay Qamar
Real Broker LLC
(833) 359-9113
1,075 Total Sales
1 in Spring Grove
$560,000 Price
Estimated Value: $498,967
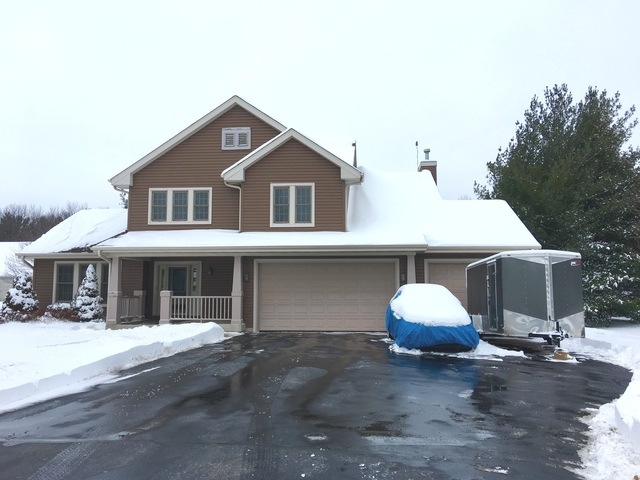
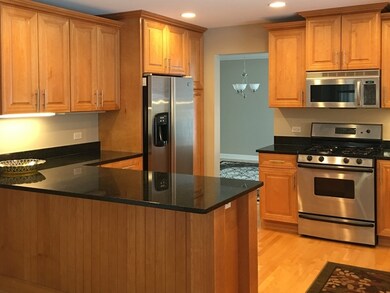
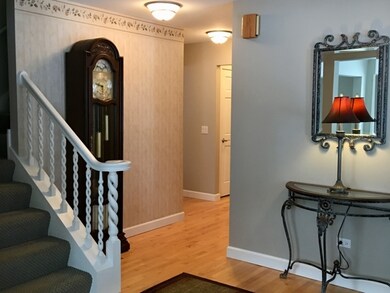
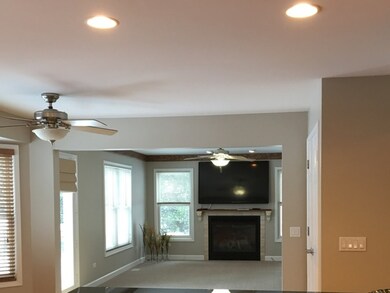
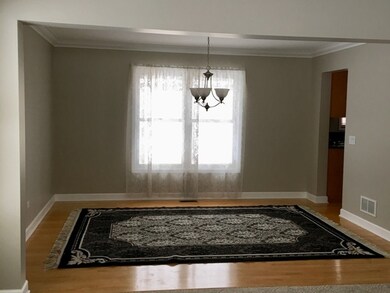
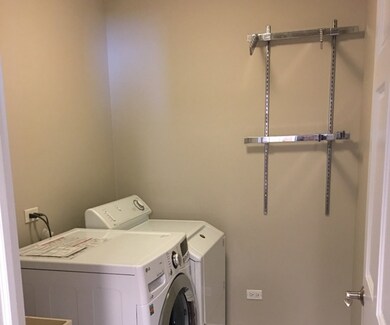
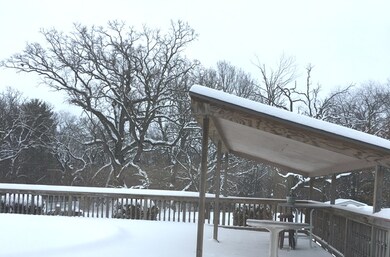
PRICED RIGHT-ONE OWNER HOME, NO PETS OR SMOKE EVER, LOCATED AT REAR OF SUBDIVISION BACKING UP TO NATURE PRESERVE. EXTERIOR OF HOME IS MAINTENANCE FREE, INTERIOR HAS BEEN COMPLETELY PROFESSIONALLY PAINTED, & PROFESSIONALLY CLEANED, STAINLESS STEEL, GRANITE, HUGE MASTER, HIS & HER CLOSETS. LARGE 3-CAR GARAGE, 27' ROUND 54" DEEP HEATED POOL SURROUNDED BY LARGE DECK AND COVERED PARTY AREA. BEAUTIFUL PLACE TO RAISE A FAMILY.
Last Agent to Sell the Property
Donna Palmer
Berkshire Hathaway HomeServices Starck Real Estate License #475132382 Listed on: 02/10/2018
We collect this data history from publicly available records. To have your information removed, we recommend requesting removal directly through your county’s website.
Rafay Qamar
Real Broker LLC
(833) 359-9113
1,075 Total Sales
1 in Spring Grove
$560,000 Price
Dana Bulliner
Baird & Warner
(844) 998-4929
57 Total Sales
1 in Spring Grove
$180,000 Price
Laurie Arslani
eXp Realty
(630) 339-5210
89 Total Sales
2 in Spring Grove
$453K - $545K Price Range
Ron Becker
Re/Max Advantage
(630) 931-5219
142 Total Sales
6 in Spring Grove
$20K - $925K Price Range
Valarie Werderitch
Berkshire Hathaway HomeServices Starck Real Estate
(815) 923-3252
233 Total Sales
1 in Spring Grove
$611,000 Price
Jodi Cinq-Mars
Keller Williams North Shore West
(331) 263-0021
526 Total Sales
4 in Spring Grove
$159K - $550K Price Range
We collect this data history from publicly available records. To have your information removed, we recommend requesting removal directly through your county’s website.
| Date | Buyer | Sale Price | Title Company |
|---|---|---|---|
| -- | Fidelity National Title | ||
| Schwager Sharon M | $274,500 | Fidelity National Title | |
| Franz Charles E | -- | None Available | |
| Franz Charles | $55,000 | Attorneys Title Guaranty Fun |
We collect this data history from publicly available records. To have your information removed, we recommend requesting removal directly through your county’s website.
| Date | Status | Borrower | Loan Amount |
|---|---|---|---|
| Open | $55,000 | ||
| Open | Schwager Sharon M | $262,453 | |
| Closed | Schwager Sharon M | $264,851 | |
| Closed | Schwager Sharon M | $269,527 | |
| Previous Owner | Franz Charles E | $198,750 | |
| Previous Owner | Franz Charles | $50,000 | |
| Previous Owner | Franz Charles | $156,000 | |
| Previous Owner | Franz Charles | $150,000 | |
| Previous Owner | Franz Charles | $175,750 | |
| Previous Owner | Franz Charles | $175,000 |
We collect this data history from publicly available records. To have your information removed, we recommend requesting removal directly through your county’s website.
| Date | Event | Price | List to Sale | Price per Sq Ft |
|---|---|---|---|---|
| 03/23/2018 03/23/18 | Sold | $274,500 | +0.9% | $114 / Sq Ft |
| 02/12/2018 02/12/18 | Pending | -- | -- | -- |
| 02/10/2018 02/10/18 | For Sale | $272,000 | -- | $113 / Sq Ft |
We collect this data history from publicly available records. To have your information removed, we recommend requesting removal directly through your county’s website.
| Year | Tax Paid | Tax Assessment Tax Assessment Total Assessment is a certain percentage of the fair market value that is determined by local assessors to be the total taxable value of land and additions on the property. | Land | Improvement |
|---|---|---|---|---|
| 2024 | $9,410 | $131,035 | $29,442 | $101,593 |
| 2023 | $9,142 | $119,787 | $26,915 | $92,872 |
| 2022 | $8,822 | $107,858 | $24,235 | $83,623 |
| 2021 | $8,052 | $97,919 | $23,260 | $74,659 |
| 2020 | $7,923 | $94,216 | $22,380 | $71,836 |
| 2019 | $7,830 | $91,189 | $21,661 | $69,528 |
| 2018 | $8,027 | $88,754 | $20,766 | $67,988 |
| 2017 | $8,025 | $84,519 | $19,775 | $64,744 |
| 2016 | $7,898 | $79,241 | $18,540 | $60,701 |
| 2013 | -- | $72,190 | $17,529 | $54,661 |
DP
Seller's Agent in 2018
Donna Palmer
Berkshire Hathaway HomeServices Starck Real Estate
Buyer's Agent in 2018
Kathleen Panek-Rickerson
Walnut Street Realty
(630) 847-6900
5 Total Sales
Source: Midwest Real Estate Data (MRED)
MLS Number: MRD09854214
APN: 04-24-226-024
Disclaimer: Certain information contained herein is derived from information provided by parties other than Homes.com. All information provided is deemed reliable, but is not guaranteed to be accurate and should be independently verified.
All data is obtained from various sources and may not have been verified by broker or MLS GRID. Supplied Open House Information is subject to change without notice. All information should be independently reviewed and verified for accuracy. Properties may or may not be listed by the office/agent presenting the information. Some IDX listings have been excluded from this website.
Listings courtesy of Midwest Real Estate Data (MRED) as distributed by MLS GRID.
Based on information submitted to the MLS GRID
Ask me questions while you tour the home.