
Seller's Agent in 2025
Rikk Sorenson
Keller Williams Premier Realty
(651) 307-9196
90 Total Sales
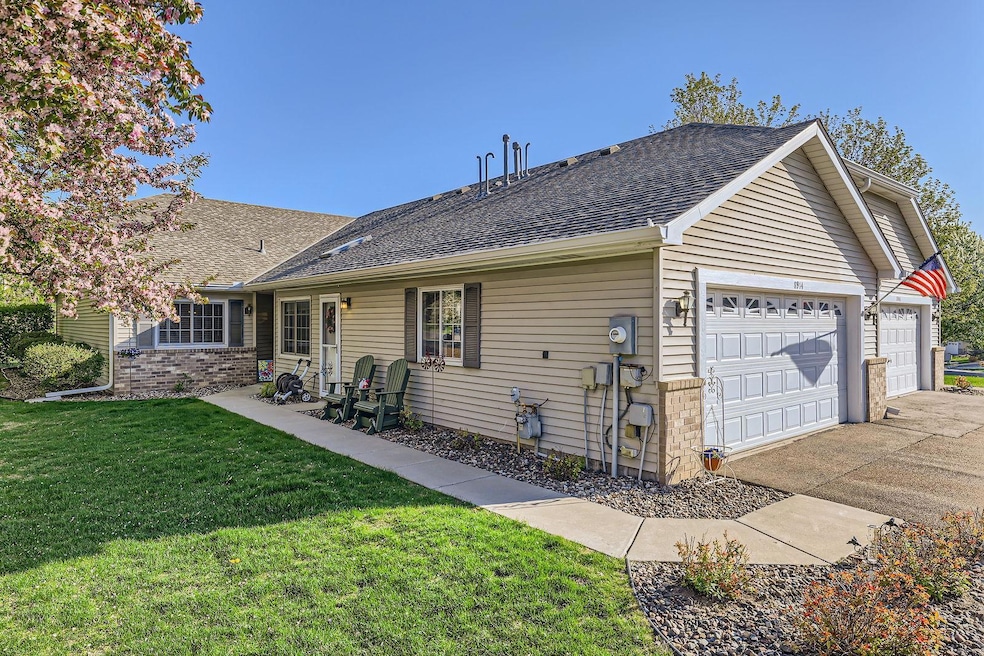
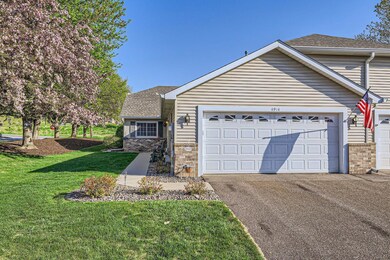
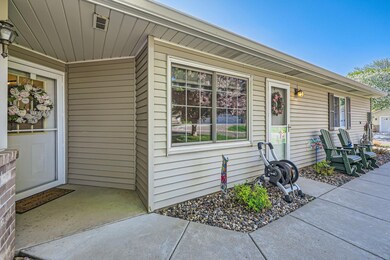
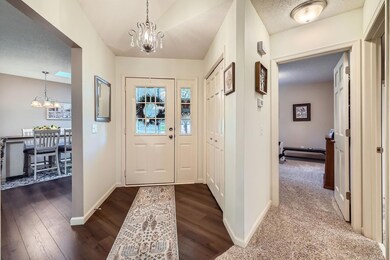

Estimated Value: $334,640 - $374,000
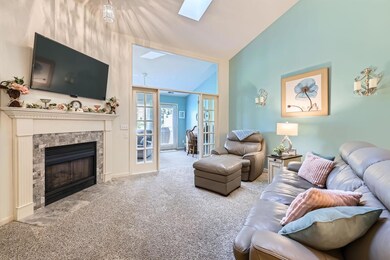
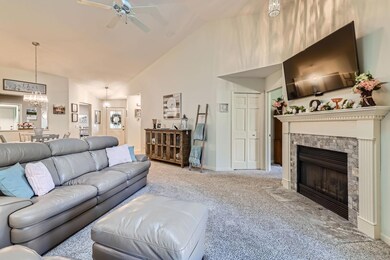
Your buyers will love this wonderful easy living lifestyle in a fully updated townhome! Multiple updates include, all new flooring throughout (carpet and LVT), new tankless water heater, a/c, furnace (3 years old), new painted baseboards throughout, 6 panel doors, newer stainless appliances, new roof and 2 skylights (2025), interior walls completely repainted, new stone fireplace decor, both bathrooms remodeled and updated, Andersen storm doors and windows (excluding garage window), new dryer (2024), an amazing laundry room that will make you want to do laundry (not really, but it will help) with wainscoting walls, sitting bench, coat rack and all new cabinetry! This truly is a move in and live home. You are just blocks to wonderful shopping, restaurants and entertainment! Association maintains your landscaping and snow removal! Come take a look today!
We collect this data history from publicly available records. To have your information removed, we recommend requesting removal directly through your county’s website.
We collect this data history from publicly available records. To have your information removed, we recommend requesting removal directly through your county’s website.
| Date | Buyer | Sale Price | Title Company |
|---|---|---|---|
| $347,500 | Legacy Title | ||
| $220,000 | Titlesamrt Inc |
We collect this data history from publicly available records. To have your information removed, we recommend requesting removal directly through your county’s website.
| Date | Status | Borrower | Loan Amount |
|---|---|---|---|
| Closed | $150,000 | ||
| Closed | $171,300 | ||
| Closed | $176,000 |
We collect this data history from publicly available records. To have your information removed, we recommend requesting removal directly through your county’s website.
| Date | Event | Price | List to Sale | Price per Sq Ft |
|---|---|---|---|---|
| 07/17/2025 07/17/25 | Sold | $347,500 | -0.7% | $221 / Sq Ft |
| 05/29/2025 05/29/25 | Pending | -- | -- | -- |
| 05/16/2025 05/16/25 | For Sale | $349,900 | -- | $223 / Sq Ft |
We collect this data history from publicly available records. To have your information removed, we recommend requesting removal directly through your county’s website.
| Year | Tax Paid | Tax Assessment Tax Assessment Total Assessment is a certain percentage of the fair market value that is determined by local assessors to be the total taxable value of land and additions on the property. | Land | Improvement |
|---|---|---|---|---|
| 2025 | $3,360 | $320,800 | $115,000 | $205,800 |
| 2024 | $3,360 | $318,500 | $113,000 | $205,500 |
| 2023 | $3,264 | $331,900 | $133,000 | $198,900 |
| 2022 | $2,942 | $303,000 | $127,200 | $175,800 |
| 2021 | $2,882 | $267,900 | $112,500 | $155,400 |
| 2020 | $2,790 | $260,700 | $112,500 | $148,200 |
| 2019 | $2,742 | $244,800 | $95,000 | $149,800 |
| 2018 | $2,638 | $243,100 | $102,000 | $141,100 |
| 2017 | $2,466 | $228,400 | $92,000 | $136,400 |
| 2016 | $2,104 | $202,600 | $70,000 | $132,600 |
| 2015 | $1,750 | $134,000 | $21,300 | $112,700 |
| 2013 | -- | $109,600 | $18,400 | $91,200 |
Seller's Agent in 2025
Rikk Sorenson
Keller Williams Premier Realty
(651) 307-9196
90 Total Sales
Buyer's Agent in 2025
Ashley Tucci
eXp Realty
(715) 441-9336
2 Total Sales
Source: NorthstarMLS
MLS Number: 6720869
APN: 04-028-21-14-0035
Disclaimer: Certain information contained herein is derived from information provided by parties other than Homes.com. All information provided is deemed reliable, but is not guaranteed to be accurate and should be independently verified.
All data is obtained from various sources and may not have been verified by broker or MLS GRID. Supplied Open House Information is subject to change without notice. All information should be independently reviewed and verified for accuracy. Properties may or may not be listed by the office/agent presenting the information. Some IDX listings have been excluded from this website.
Listings courtesy of NorthstarMLS as distributed by MLS GRID.
Based on information submitted to the MLS GRID
Ask me questions while you tour the home.