K
Seller's Agent in 2014
Kathryn Hill
Semonin Realty
Estimated Value: $290,000 - $317,776
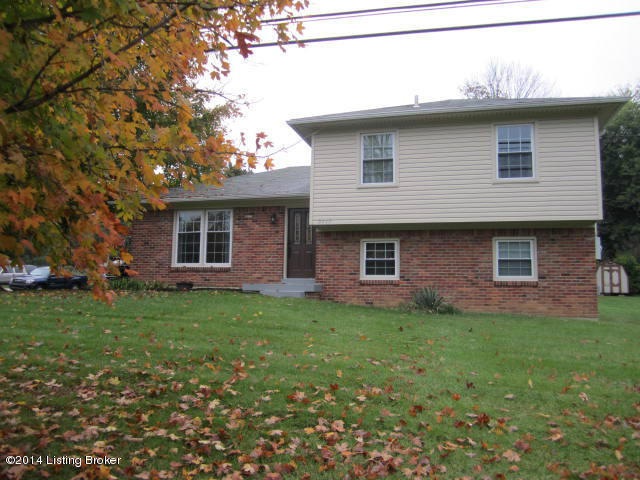
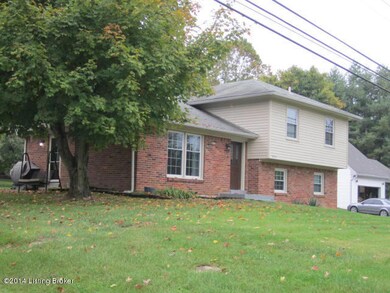
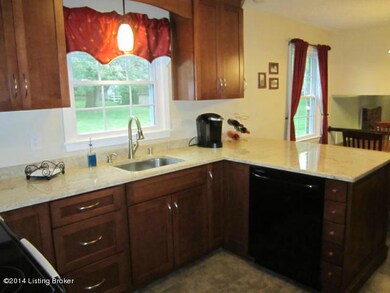
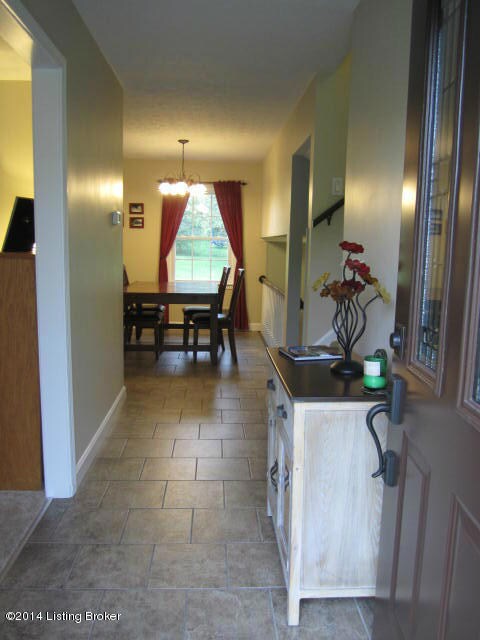
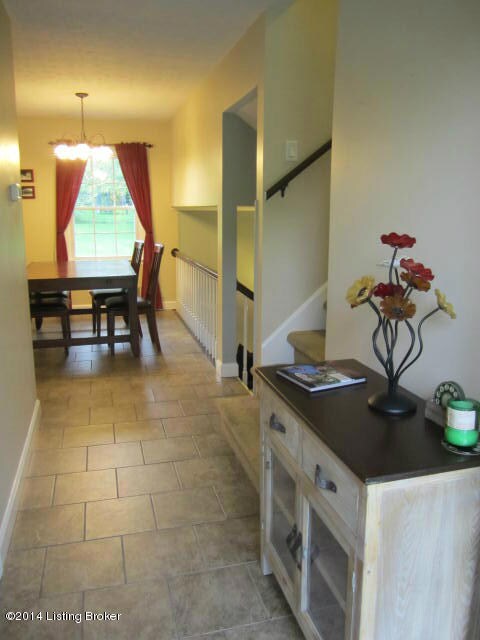
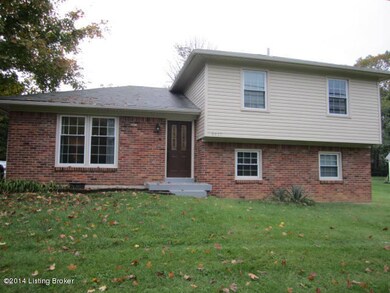
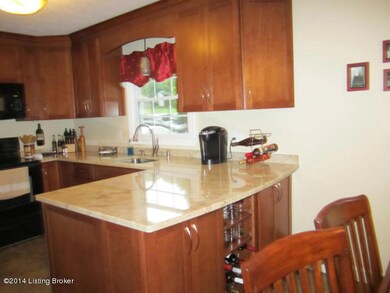
New listing in Pewee Valley!! Right off of Ash Ave, so conveniently located in Oldham Co. Come check out this spacious home on a nearly 1⁄2 acre lot. Lovely entry foyer with tile flooring and a beautiful leaded glass front door. Renovated kitchen (in 2012) with gorgeous cabinets (note the wide trim & soft close drawers & doors), granite top with undermount sink & waterfall faucet, tile flooring, smooth top range, d/w, microwave and refrigerator. Breakfast area overlooks the large great room with cozy wood burning fireplace. Three bedrooms upstairs & 1 bedroom in lower level. Both baths have ceramic tile & newer vanities – the full bath has beautiful tiled walls in tub/shower! Other recent updates include; A/C 2007/Furnace 2007; Carpet 2013; Painting Interior 2013; Replacement Double Hung Windows & all 3 exterior doors 2013. Seller providing a 1-yr 2-10 Home Warranty. Hurry on this one - call me!
Last Agent to Sell the Property
Kathryn Hill
Semonin Realtors Listed on: 10/13/2014
Last Buyer's Agent
Jacob Gurney
Edenside REALTORS
We collect this data history from publicly available records. To have your information removed, we recommend requesting removal directly through your county’s website.
| Date | Event | Price | List to Sale | Price per Sq Ft |
|---|---|---|---|---|
| 11/18/2014 11/18/14 | Sold | $157,500 | 0.0% | $91 / Sq Ft |
| 10/17/2014 10/17/14 | Pending | -- | -- | -- |
| 10/08/2014 10/08/14 | For Sale | $157,500 | -- | $91 / Sq Ft |
We collect this data history from publicly available records. To have your information removed, we recommend requesting removal directly through your county’s website.
| Year | Tax Paid | Tax Assessment Tax Assessment Total Assessment is a certain percentage of the fair market value that is determined by local assessors to be the total taxable value of land and additions on the property. | Land | Improvement |
|---|---|---|---|---|
| 2025 | $2,695 | $215,000 | $40,000 | $175,000 |
| 2023 | $2,717 | $215,000 | $40,000 | $175,000 |
| 2022 | $2,206 | $175,000 | $30,000 | $145,000 |
| 2021 | $2,192 | $175,000 | $30,000 | $145,000 |
| 2020 | $2,197 | $175,000 | $30,000 | $145,000 |
| 2019 | $2,177 | $175,000 | $30,000 | $145,000 |
| 2018 | $1,963 | $157,500 | $0 | $0 |
| 2017 | $1,950 | $157,500 | $0 | $0 |
| 2013 | $1,483 | $135,000 | $30,000 | $105,000 |
K
Seller's Agent in 2014
Kathryn Hill
Semonin Realty
J
Buyer's Agent in 2014
Jacob Gurney
Edenside REALTORS
Source: Metro Search, Inc.
MLS Number: 1403226

APN: 25-76A-00-46
Disclaimer: Certain information contained herein is derived from information provided by parties other than Homes.com. All information provided is deemed reliable, but is not guaranteed to be accurate and should be independently verified.
Based on information submitted to the MLS GRID. All data is obtained from various sources and may not have been verified by broker or MLS GRID. Supplied Open House Information is subject to change without notice. All information should be independently reviewed and verified for accuracy. Properties may or may not be listed by the office/agent presenting the information. Some IDX listings have been excluded from this website. IDX information is provided exclusively for personal, non-commercial use, and may not be used for any purpose other than to identify prospective properties consumers may be interested in purchasing.
IDX listing data provided by Multiple Listing Service, Inc. Information is supplied by the seller and other third parties and has not been verified.
Based on information submitted to the MLS GRID
Ask me questions while you tour the home.