NOT LISTED FOR SALE

8917 Bell Meadows Blvd Belton, TX 76513

Belton Area

Estimated Value: $878,451 - $930,000

3 Beds
2 Baths
2,256 Sq Ft
$404/Sq Ft Est. Value

Sale Details

Date Sold: June 16, 2025

Current estimated payment $5,061 / mo

13 Days on Market

Highlights

  • Horse Facilities
  • Barn
  • RV Garage
  • Holland Elementary School Rated A
  • Horse Property
  • 10.41 Acre Lot

About This Home

As of June 2025

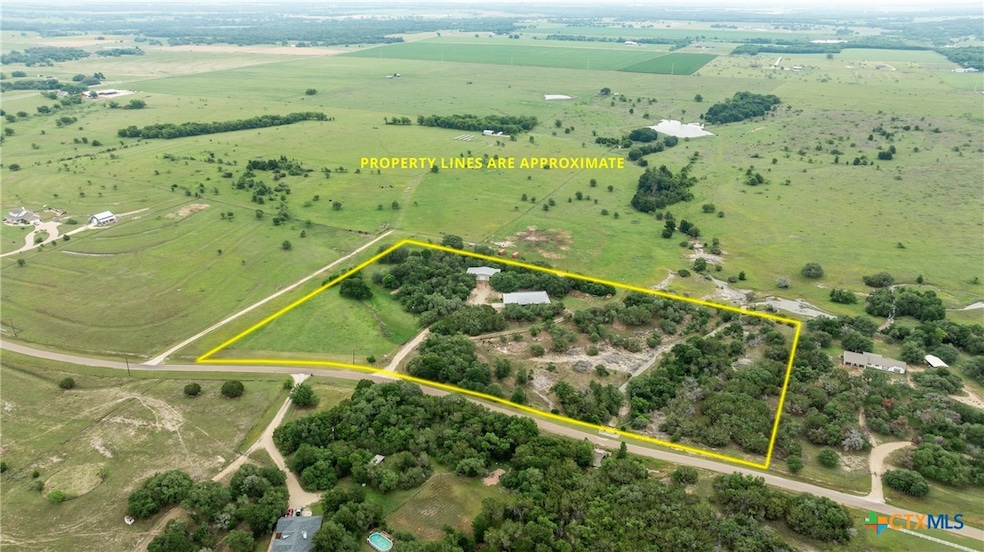
Secluded Ranch-Style Retreat on 10+/-Acres Welcome to your dream country escape! Nestled in a highly sought-after location, this beautifully treed and secluded ranch-style home with wrap around porches offers peace, privacy, and plenty of room to roam. Featuring an open-concept layout, the home includes 3 spacious bedrooms and 2 full bathrooms, expansive walk-in-pantry that could be converted into an office. Having sleek concrete flooring throughout this exceptionally built ranch style home makes it easy to maintain and ideal for comfortable family living or entertaining guests.
Step outside and enjoy everything this extraordinary property has to offer. The 30x40 shop includes a 20’ roof extensions, an attached 15x20 tack room, and is also equipped with a full bathroom. Making this perfect for horse lovers, livestock owners, farmers, or boat and RV storage. This property is designed to meet your needs.
Additional highlights include a wet-weather creek running through the property, providing natural beauty and charm, and over 10 acres of gently rolling terrain with large mature trees. This stunning property is a rare find that combines comfort, functionality, and natural beauty. Don’t miss your chance to make it yours!

Last Agent to Sell the Property

Kassandra Foegelle

RE/MAX Land & Homes Brokerage Email: Kassi.realestate@gmail.com License #0746271 Listed on: 05/17/2025

RE/MAX Land & Homes

Last Buyer's Agent

Jennifer Young

M.Watkins RealEstateGroup,LLC License #0649013

Home Details

Home Type

  • Single Family

Est. Annual Taxes

  • $5,211

Year Built

  • Built in 2009

Lot Details

  • 10.41 Acre Lot
  • Cul-De-Sac
  • Dog Run
  • Cross Fenced
  • Perimeter Fence
  • Secluded Lot
  • Paved or Partially Paved Lot
  • Lot Has A Rolling Slope
  • Mature Trees
  • Heavily Wooded Lot

Parking

  • 2 Car Attached Garage
  • 3 Carport Spaces
  • Oversized Parking
  • Single Garage Door
  • RV Garage

Property Views

  • Creek or Stream
  • Seasonal

Home Design

  • Traditional Architecture
  • Slab Foundation
  • Foam Insulation
  • Metal Roof
  • HardiePlank Type
  • Radiant Barrier

Interior Spaces

  • 2,256 Sq Ft Home
  • Property has 1 Level
  • Open Floorplan
  • Wired For Sound
  • Built-In Features
  • Beamed Ceilings
  • Tray Ceiling
  • High Ceiling
  • Ceiling Fan
  • Wood Burning Stove
  • Gas Fireplace
  • Living Room with Fireplace
  • Formal Dining Room
  • Home Office
  • Storage
  • Inside Utility
  • Concrete Flooring
  • Pull Down Stairs to Attic

Kitchen

  • Breakfast Area or Nook
  • Breakfast Bar
  • Built-In Oven
  • Gas Cooktop
  • Microwave
  • Dishwasher

Bedrooms and Bathrooms

  • 3 Bedrooms
  • Custom Closet System
  • Walk-In Closet
  • 2 Full Bathrooms
  • Double Vanity
  • Single Vanity
  • Walk-in Shower

Laundry

  • Laundry Room
  • Electric Dryer Hookup

Home Security

  • Security System Owned
  • Security Lights
  • Carbon Monoxide Detectors
  • Fire and Smoke Detector

Outdoor Features

  • Horse Property
  • Covered Patio or Porch
  • Separate Outdoor Workshop
  • Shed
  • Rain Gutters

Utilities

  • Central Air
  • Heating Available
  • Vented Exhaust Fan
  • Underground Utilities
  • Above Ground Utilities
  • Tankless Water Heater
  • Aerobic Septic System

Additional Features

  • Residence on Property
  • Outside City Limits
  • Barn
  • Tack Room

Listing and Financial Details

  • Tax Lot 6
  • Assessor Parcel Number 234447

Community Details

Overview

  • No Home Owners Association
  • Built by Rocky Creek Homes
  • Bell Meadows Ph 1 Subdivision

Recreation

  • Hunting
  • Horse Facilities

Security

  • Security Lighting

Home Details

Home Type

Single Family

Est. Annual Taxes

$5,211

Year Built

Built in 2009

Lot Details

10.41 Acres

Parking

2

Listing Details

  • Architectural Style: Ranch, Traditional
  • Carport Y N: Yes
  • Directions: From Belton turn onto FM -1123 travel 4.6 miles turn right onto Campbell Hill Road go .4 miles and turn right onto Bell Meadows Boulevard travel .7 miles and the destination is on your right.
  • Garage Yn: Yes
  • Horses: Yes
  • Unit Levels: One
  • Lot Size Acres: 10.406
  • Property Sub Type: Single Family Residence
  • Property Sub Type Additional: Single Family Residence
  • Prop. Type: Farm
  • Road Surface Type: Paved
  • Building Stories: 1
  • Subdivision Name: Bell Meadows Ph 1
  • Water Body Name: Creek-Seasonal
  • Year Built: 2009
  • Attribution Contact: Kassi.realestate@gmail.com
  • Special Features: None
  • Stories: 1

Interior Features

  • Appliances: Dishwasher, Electric Water Heater, Gas Cooktop, Gas Range, Microwave, Refrigerator, Tankless Water Heater, Vented Exhaust Fan, Water Heater, Some Gas Appliances, Built-In Oven
  • Full Bathrooms: 2
  • Total Bedrooms: 3
  • Fireplace Features: Gas, Living Room, Wood Burning Stove
  • Fireplace: Yes
  • Flooring: Concrete
  • Interior Amenities: Beamed Ceilings, Built-in Features, Tray Ceiling(s), Ceiling Fan(s), Carbon Monoxide Detector, Separate/Formal Dining Room, Double Vanity, High Ceilings, Home Office, Multiple Dining Areas, Murphy Bed, Open Floorplan, Pull Down Attic Stairs, Storage, Separate Shower, Vanity, Walk-In Closet(s), Wired for Sound, Breakfast Bar, Breakfast Area, Custom Cabinets
  • Living Area: 2256.0
  • Private Spa: No

Exterior Features

  • Builder Name: Rocky Creek Homes
  • Construction Type: Foam Insulation, HardiPlank Type, Radiant Barrier
  • Disclosures: Familial Relation, Senior Tax Exemption, Agricultural Exemption
  • Exterior Features: Covered Patio, Dog Run, Horse Facilities, Porch, Rain Gutters, Security Lighting
  • Fencing: Cross Fenced, Partial Cross, Perimeter
  • Foundation Details: Slab
  • Lot Features: 10-20 Acres, 5-10 Acres, Cul-De-Sac, Horse Property, Mature Trees, Outside City Limits, Secluded, Views, Wooded
  • Other Structures: Garage(s), Livestock Pen(s), Residence, Shed(s), Barn(s), Workshop
  • Patio And Porch Features: Covered, Patio, Porch
  • Pool Features: None
  • Property Condition: Resale
  • Roof: Metal
  • Topography: Rolling
  • View: Creek/Stream, Seasonal View
  • View: Yes
  • Waterfront: No

Garage/Parking

  • Attached Garage: Yes
  • Carport Spaces: 3.0
  • Garage Spaces: 2.0
  • Parking Features: Attached, Door-Single, Garage, Oversized, RV Garage, RV Access/Parking

Utilities

  • Cooling: Central Air, 1 Unit
  • Cooling Y N: Yes
  • Electricity On Property: Yes
  • Heating: Wood Stove
  • Heating Yn: Yes
  • Laundry Features: Electric Dryer Hookup, Inside, Laundry in Utility Room, Laundry Room
  • Security: Prewired, Security System Owned, Smoke Detector(s), Security Lights
  • Sewer: Aerobic Septic
  • Utilities: Above Ground Utilities, Electricity Available, Underground Utilities
  • Water Source: Community/Coop, Public

Condo/Co-op/Association

  • Association: No
  • Community Features: Other, See Remarks, Hunting

Schools

  • Junior High Dist: Holland ISD

Lot Info

  • Horse Amenities: Tack Room
  • Parcel #: 234447

Tax Info

  • Tax Annual Amount: 5211.0
  • Tax Lot: 6
  • Tax Year: 2024

Ownership History

We collect this data history from publicly available records. To have your information removed, we recommend requesting removal directly through your county’s website.

Date Name Owned For Owner Type

Purchase Details

Listed on
May 17, 2025
Closed on
Jun 13, 2025
Sold by
Bought by
Seller's Agent
Kassandra Foegelle
RE/MAX Land & Homes
Buyer's Agent
Jennifer Young
M.Watkins RealEstateGroup,LLC
List Price
$1,200,000
Views
4
Current Estimated Value
$910,484

Home Financials for this Owner

Home Financials are based on the most recent Mortgage that was taken out on this home.
Avg. Annual Appreciation
-1.89%
Original Mortgage
$902,100
Interest Rate
0.065%
Mortgage Type
New Conventional

Purchase Details

Closed on
Sep 29, 2006
Sold by
Bought by
Source: Public Records

Range of Values:

--
Value Increase
--
Percent Increase
--
Adjusted for Inflation
Collateral Analytics

Collateral Analytics Collateral Analytics AVMs (Automated Valuation Model) employ a number of statistical approaches combined with neighborhood-specific comparable selection guarantees the most up-to-date and precise valuations.

Not Available

Collateral Analytics does not have data for the current month. Please view the chart for historical values.

ICE

ICE Mortgage Technology ICE Mortgage Technology’s AVM (Automated Valuation Model) is a state-of-the-art online residential property valuation tool that provides a quick and accurate estimate of the value of almost any home in the U.S.

Not Available

ICE Mortgage Technology does not have data for the current month. Please view the chart for historical values.

First American

First American First American Data & Analytics’ next-generation AVM combines unrivaled data assets with a blended ensemble of valuation models to produce highly accurate, reliable valuations you can trust.

Not Available

First American does not have data for the current month. Please view the chart for historical values.

Quantarium

Quantarium Quantarium’s valuation service, repeatedly proven the industry’s most accurate and comprehensive, is supercharged with a self-learning and auto-tuning AI engine that continually becomes smarter and more accurate as it processes daily inputs from the industry’s leading RE data lake.

Not Available

Quantarium does not have data for the current month. Please view the chart for historical values.

Average Value
Not Available
List Price
Sold Price
Create a Home Valuation Report for This Property
The Home Valuation Report is an in-depth analysis detailing your home's value as well as a comparison with similar homes in the area

Home Values in the Area

Source: Public Records

Average Home Value in this Area


Source: Public Records

Purchase History

We collect this data history from publicly available records. To have your information removed, we recommend requesting removal directly through your county’s website.

Date Buyer Sale Price Title Company
-- Capital Title
-- Gracy Title Company
Source: Public Records

Mortgage History

We collect this data history from publicly available records. To have your information removed, we recommend requesting removal directly through your county’s website.

Date Status Borrower Loan Amount
Open $902,100
Previous Owner $73,800
Previous Owner $139,500
Source: Public Records

Property History

We collect this data history from publicly available records. To have your information removed, we recommend requesting removal directly through your county’s website.

Date Event Price List to Sale Price per Sq Ft
06/16/2025 06/16/25 Sold -- -- --
05/30/2025 05/30/25 Pending -- -- --
05/17/2025 05/17/25 For Sale $1,200,000 -- $532 / Sq Ft
Source: Central Texas MLS (CTXMLS)

Tax History

We collect this data history from publicly available records. To have your information removed, we recommend requesting removal directly through your county’s website.

Year Tax Paid Tax Assessment Tax Assessment Total Assessment is a certain percentage of the fair market value that is determined by local assessors to be the total taxable value of land and additions on the property. Land Improvement
2025 $1,196 $387,823
2024 $1,432 $387,823
2023 $4,568 $357,515 $0 $0
2022 $4,831 $323,358 $0 $0
2021 $4,780 $479,425 $139,449 $339,976
2020 $4,844 $391,880 $93,045 $298,835
2019 $4,538 $325,956 $88,867 $237,089
2018 $4,574 $322,056 $88,867 $233,189
2017 $4,097 $320,528 $88,867 $231,661
2016 $3,930 $310,913 $88,867 $222,046
2015 $3,153 $297,618 $83,476 $214,142
2014 $3,153 $282,839 $0 $0
Source: Public Records

Agents Affiliated with this Home

  • Section Image
See All Agents

Map

Source: Central Texas MLS (CTXMLS)

MLS Number: 580388

Central Texas MLS (CTXMLS)

APN: 234447

Your Personal Tour Guide

Ask me questions while you tour the home.