
Lupita Adame Cisneros
EXP Realty LLC
(980) 553-7079
97 Total Sales
1 in Olde Whitehall
$380,000 Price
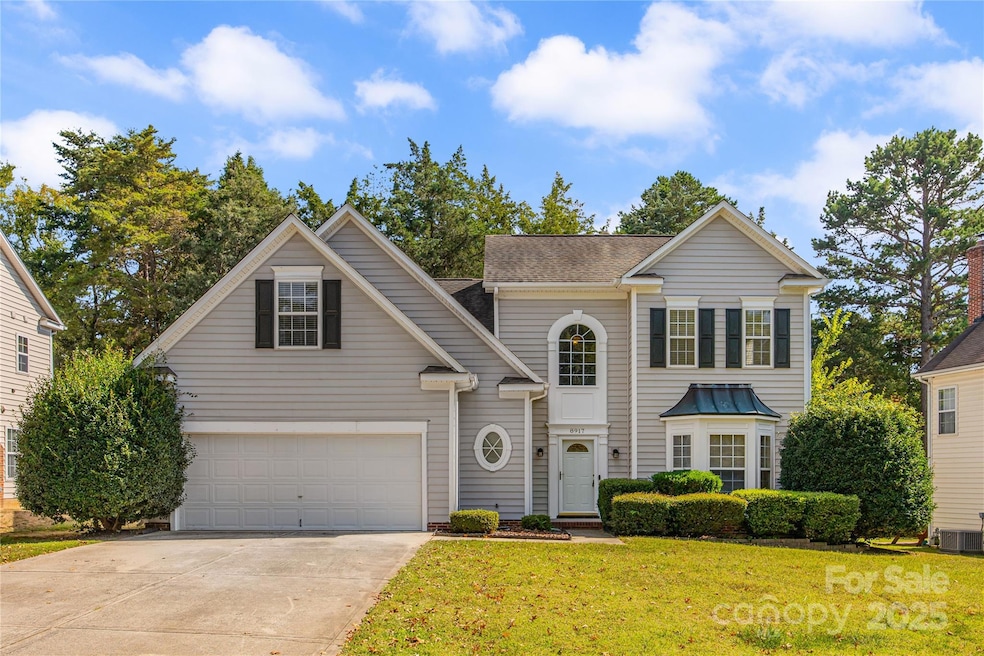
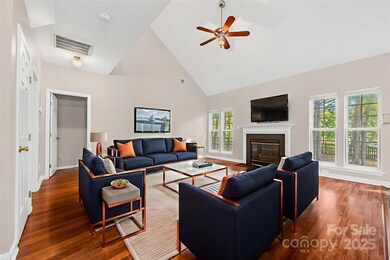
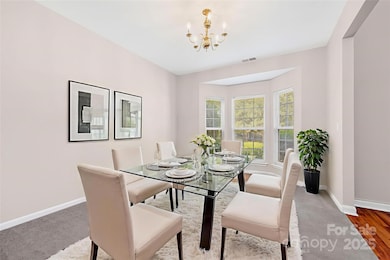
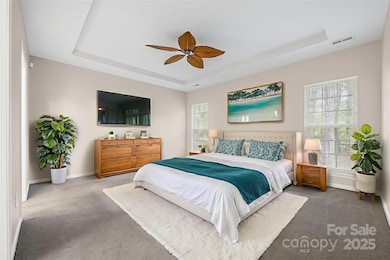
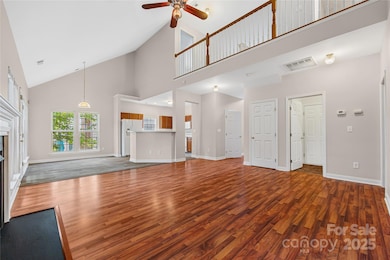
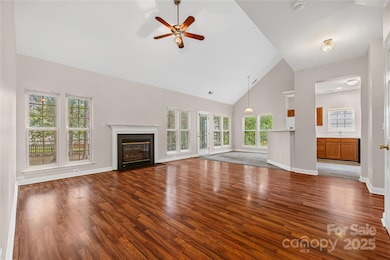
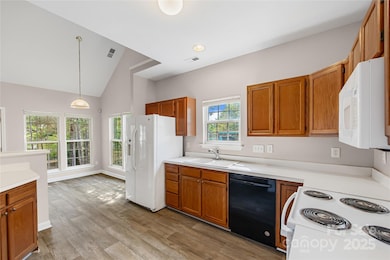
Location! Easy Access to South End and Uptown and convenient to everything. All new neutral paint throughout! Great floorplan for spacious living. Two story entry and great room. Dining room could also be a study. Kitchen with breakfast nook opens to large great room. Good sized walk in closet and en suite bath with shower and garden tub in primary suite -on the main level. Big bonus room and two good sized bedrooms upstairs. Enjoy the outdoors with mature treed fenced flat back yard with patio. Oversized two car garage.
Last Agent to Sell the Property
First Properties Brokerage Email: julie.vanslambrook@gmail.com License #216242 Listed on: 09/19/2025
We collect this data history from publicly available records. To have your information removed, we recommend requesting removal directly through your county’s website.
Lupita Adame Cisneros
EXP Realty LLC
(980) 553-7079
97 Total Sales
1 in Olde Whitehall
$380,000 Price
Amy Goeken
Keller Williams South Park
(980) 580-8881
64 Total Sales
1 in Olde Whitehall
$290,000 Price
Nicole McAlister
Keller Williams Ballantyne Area
(980) 550-5120
407 Total Sales
1 in Olde Whitehall
$270,000 Price
Tony Karak
Better Homes and Garden Real Estate Paracle
(980) 809-4706
430 Total Sales
2 in Olde Whitehall
$248K - $285K Price Range
Jessica Rodriguez
COMPASS
(704) 741-3698
89 Total Sales
1 in Olde Whitehall
$370,070 Price
Mary Kelly
Kelly Properties
(980) 550-4642
52 Total Sales
1 in Olde Whitehall
$319,000 Price
We collect this data history from publicly available records. To have your information removed, we recommend requesting removal directly through your county’s website.
| Date | Type | Sale Price | Title Company |
|---|---|---|---|
| Warranty Deed | $417,000 | Longleaf Title Insurance | |
| Deed | $167,500 | -- |
We collect this data history from publicly available records. To have your information removed, we recommend requesting removal directly through your county’s website.
| Date | Status | Loan Amount | Loan Type |
|---|---|---|---|
| Open | $333,600 | New Conventional | |
| Previous Owner | $125,000 | New Conventional | |
| Previous Owner | $151,000 | Unknown | |
| Previous Owner | $152,500 | Unknown | |
| Previous Owner | $152,200 | No Value Available |
We collect this data history from publicly available records. To have your information removed, we recommend requesting removal directly through your county’s website.
| Date | Event | Price | List to Sale | Price per Sq Ft |
|---|---|---|---|---|
| 02/06/2026 02/06/26 | Sold | $417,000 | -4.1% | $174 / Sq Ft |
| 12/03/2025 12/03/25 | Price Changed | $435,000 | -3.3% | $182 / Sq Ft |
| 09/19/2025 09/19/25 | For Sale | $450,000 | 0.0% | $188 / Sq Ft |
| 08/21/2020 08/21/20 | Rented | $1,650 | 0.0% | -- |
| 08/14/2020 08/14/20 | For Rent | $1,650 | 0.0% | -- |
| 08/14/2019 08/14/19 | Rented | $1,650 | 0.0% | -- |
| 08/07/2019 08/07/19 | Price Changed | $1,650 | -2.9% | $1 / Sq Ft |
| 05/21/2019 05/21/19 | For Rent | $1,700 | +21.9% | -- |
| 02/27/2017 02/27/17 | Rented | $1,395 | 0.0% | -- |
| 02/21/2017 02/21/17 | Under Contract | -- | -- | -- |
| 01/27/2017 01/27/17 | For Rent | $1,395 | -- | -- |
We collect this data history from publicly available records. To have your information removed, we recommend requesting removal directly through your county’s website.
| Year | Tax Paid | Tax Assessment Tax Assessment Total Assessment is a certain percentage of the fair market value that is determined by local assessors to be the total taxable value of land and additions on the property. | Land | Improvement |
|---|---|---|---|---|
| 2025 | $3,202 | $402,600 | $80,000 | $322,600 |
| 2024 | $3,202 | $402,600 | $80,000 | $322,600 |
| 2023 | $3,092 | $402,600 | $80,000 | $322,600 |
| 2022 | $2,590 | $255,400 | $45,000 | $210,400 |
| 2021 | $2,579 | $255,400 | $45,000 | $210,400 |
| 2020 | $2,572 | $255,400 | $45,000 | $210,400 |
| 2019 | $2,556 | $255,400 | $45,000 | $210,400 |
| 2018 | $2,430 | $179,600 | $35,000 | $144,600 |
| 2017 | $2,388 | $179,600 | $35,000 | $144,600 |
| 2016 | $2,378 | $179,600 | $35,000 | $144,600 |
| 2015 | $2,367 | $179,600 | $35,000 | $144,600 |
| 2014 | $2,373 | $179,900 | $35,000 | $144,900 |
Seller's Agent in 2026
Julie Van Slambrook
First Properties
(704) 904-4540
1 in this area
92 Total Sales
W
Buyer's Agent in 2026
Will Hudson
DASH Carolina
(803) 448-2531
1 in this area
30 Total Sales
Seller's Agent in 2020
Michelle Human
First Properties
(704) 201-7076
Buyer's Agent in 2019
Linda Jo Mastrangelo
Allen Tate Realtors
(917) 601-0130
31 Total Sales
T
Seller's Agent in 2017
Thomas Lawing
T. R. Lawing Realty, Inc.
(704) 414-2000
Source: Canopy MLS
MLS Number: 4304190
APN: 201-033-11
Disclaimer: Certain information contained herein is derived from information provided by parties other than Homes.com. All information provided is deemed reliable, but is not guaranteed to be accurate and should be independently verified.
All data is obtained from various sources and may not have been verified by broker or MLS GRID. Supplied Open House Information is subject to change without notice. All information should be independently reviewed and verified for accuracy. Properties may or may not be listed by the office/agent presenting the information. Some IDX listings have been excluded from this website.
Based on information submitted to the MLS GRID
Listings courtesy of Canopy MLS as distributed by MLS GRID
Ask me questions while you tour the home.