
Joe Kennedy
Windermere Realty Trust
(971) 279-3820
50 Total Sales
1 in Montavilla
$439,000 Price

Estimated Value: $450,000 - $495,000
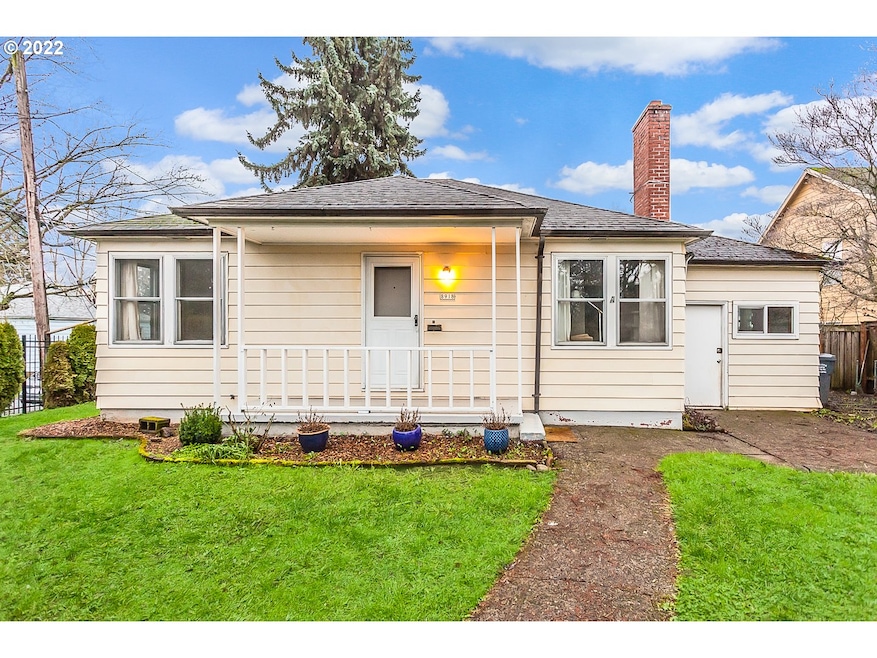
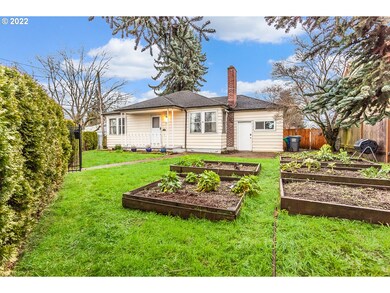
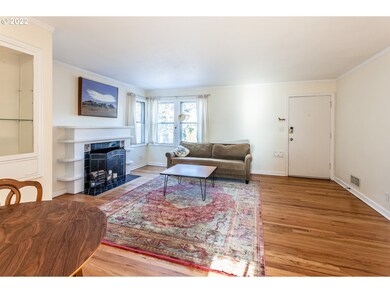
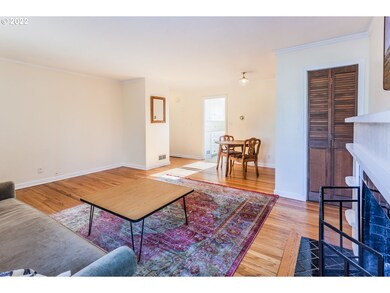
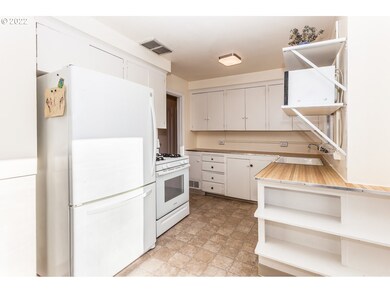
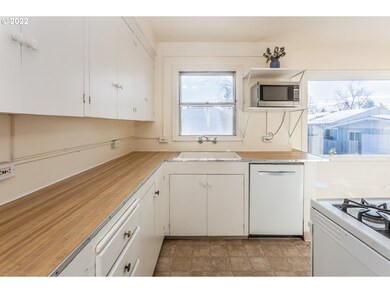
Gorgeous Montavilla home, packed with Mid-Century charm!This 3 bed, 1.5 bath home has been meticulously maintained and features gleaming hardwood floors, large open floor plan, and wood burning fireplace.Light and bright kitchen with gas range and separate nook. Huge basement works great for family room, office, or future expansion! Oversized lot with tons of room for gardening or summer BBQS. Detached 2 car garage, updated bath, newer panel, and more!Close to shops and restaurants- a must see! [Home Energy Score = 4. HES Report at https://rpt.greenbuildingregistry.com/hes/OR10197968]
Last Agent to Sell the Property
John L. Scott Portland South License #200208048 Listed on: 01/07/2022
We collect this data history from publicly available records. To have your information removed, we recommend requesting removal directly through your county’s website.
Joe Kennedy
Windermere Realty Trust
(971) 279-3820
50 Total Sales
1 in Montavilla
$439,000 Price
Regina Very-Modesto
Keller Williams Realty Professionals
(573) 691-5440
25 Total Sales
2 in Montavilla
$510K - $585K Price Range
Tom Portlock
MORE Realty
(971) 255-5173
52 Total Sales
2 in Montavilla
$397K - $435K Price Range
Aimee Virnig
Windermere Realty Trust
(971) 245-2598
191 Total Sales
6 in Montavilla
$325K - $822K Price Range
Elaine Powers
John L. Scott Portland Metro
(971) 256-9259
67 Total Sales
2 in Montavilla
$225K - $395K Price Range
Terry Foster
eXp Realty, LLC
(503) 738-1929
107 Total Sales
4 in Montavilla
$360K - $1.1M Price Range
We collect this data history from publicly available records. To have your information removed, we recommend requesting removal directly through your county’s website.
| Date | Buyer | Sale Price | Title Company |
|---|---|---|---|
| $455,000 | Old Republic Title | ||
| -- | First American Title | ||
| $176,800 | Amerititle | ||
| -- | Fatco | ||
| -- | Fatco | ||
| -- | Chicago Title Insurance Co | ||
| $199,000 | First American | ||
| -- | Fatco | ||
| $155,000 | Oregon Title Insurance Co | ||
| $120,500 | Oregon Title Insurance Co | ||
| -- | Fidelity National Title Co |
We collect this data history from publicly available records. To have your information removed, we recommend requesting removal directly through your county’s website.
| Date | Status | Borrower | Loan Amount |
|---|---|---|---|
| Open | $386,750 | ||
| Previous Owner | $287,000 | ||
| Previous Owner | $159,120 | ||
| Previous Owner | $77,450 | ||
| Previous Owner | $159,200 | ||
| Previous Owner | $124,000 |
We collect this data history from publicly available records. To have your information removed, we recommend requesting removal directly through your county’s website.
| Date | Event | Price | List to Sale | Price per Sq Ft |
|---|---|---|---|---|
| 02/09/2022 02/09/22 | Sold | $455,000 | +1.1% | $200 / Sq Ft |
| 01/11/2022 01/11/22 | Pending | -- | -- | -- |
| 01/07/2022 01/07/22 | For Sale | $450,000 | -- | $198 / Sq Ft |
We collect this data history from publicly available records. To have your information removed, we recommend requesting removal directly through your county’s website.
| Year | Tax Paid | Tax Assessment Tax Assessment Total Assessment is a certain percentage of the fair market value that is determined by local assessors to be the total taxable value of land and additions on the property. | Land | Improvement |
|---|---|---|---|---|
| 2025 | $4,965 | $184,270 | ||
| 2024 | $4,787 | $178,910 | ||
| 2023 | $4,787 | $173,700 | ||
| 2022 | $4,503 | $168,650 | $0 | $0 |
| 2021 | $4,427 | $163,740 | $0 | $0 |
| 2020 | $4,061 | $158,980 | $0 | $0 |
| 2019 | $3,912 | $154,350 | $0 | $0 |
| 2018 | $3,797 | $149,860 | $0 | $0 |
| 2017 | $3,639 | $145,500 | $0 | $0 |
| 2016 | $3,331 | $141,270 | $0 | $0 |
| 2015 | $3,243 | $137,160 | $0 | $0 |
| 2014 | $3,195 | $133,170 | $0 | $0 |
Seller's Agent in 2022
Tom Ramsey
John L. Scott Portland South
(503) 481-0501
5 in this area
109 Total Sales
B
Buyer's Agent in 2022
Brittany Matthews
Think Real Estate
(503) 775-4699
5 in this area
96 Total Sales
Source: Regional Multiple Listing Service (RMLS)
MLS Number: 22352146
APN: R220720
Disclaimer: Certain information contained herein is derived from information provided by parties other than Homes.com. All information provided is deemed reliable, but is not guaranteed to be accurate and should be independently verified.
The content relating to real estate for sale on this web site comes in part from the IDX program of the RMLS™ of Portland, Oregon. Real estate listings held by brokerage firms other than Ten-X are marked with the RMLS™ logo, and detailed information about these properties includes the names of the listing brokers. Listing content is copyright © 2026 RMLS™, Portland, Oregon. Some properties which appear for sale on this web site may subsequently have sold or may no longer be available. All information provided is deemed reliable but is not guaranteed and should be independently verified.
Ask me questions while you tour the home.