
Mark Garner
Mainstream Realty Pros
(380) 208-0388
125 Total Sales
1 in Driving Park
$145,000 Price

Estimated Value: $248,452
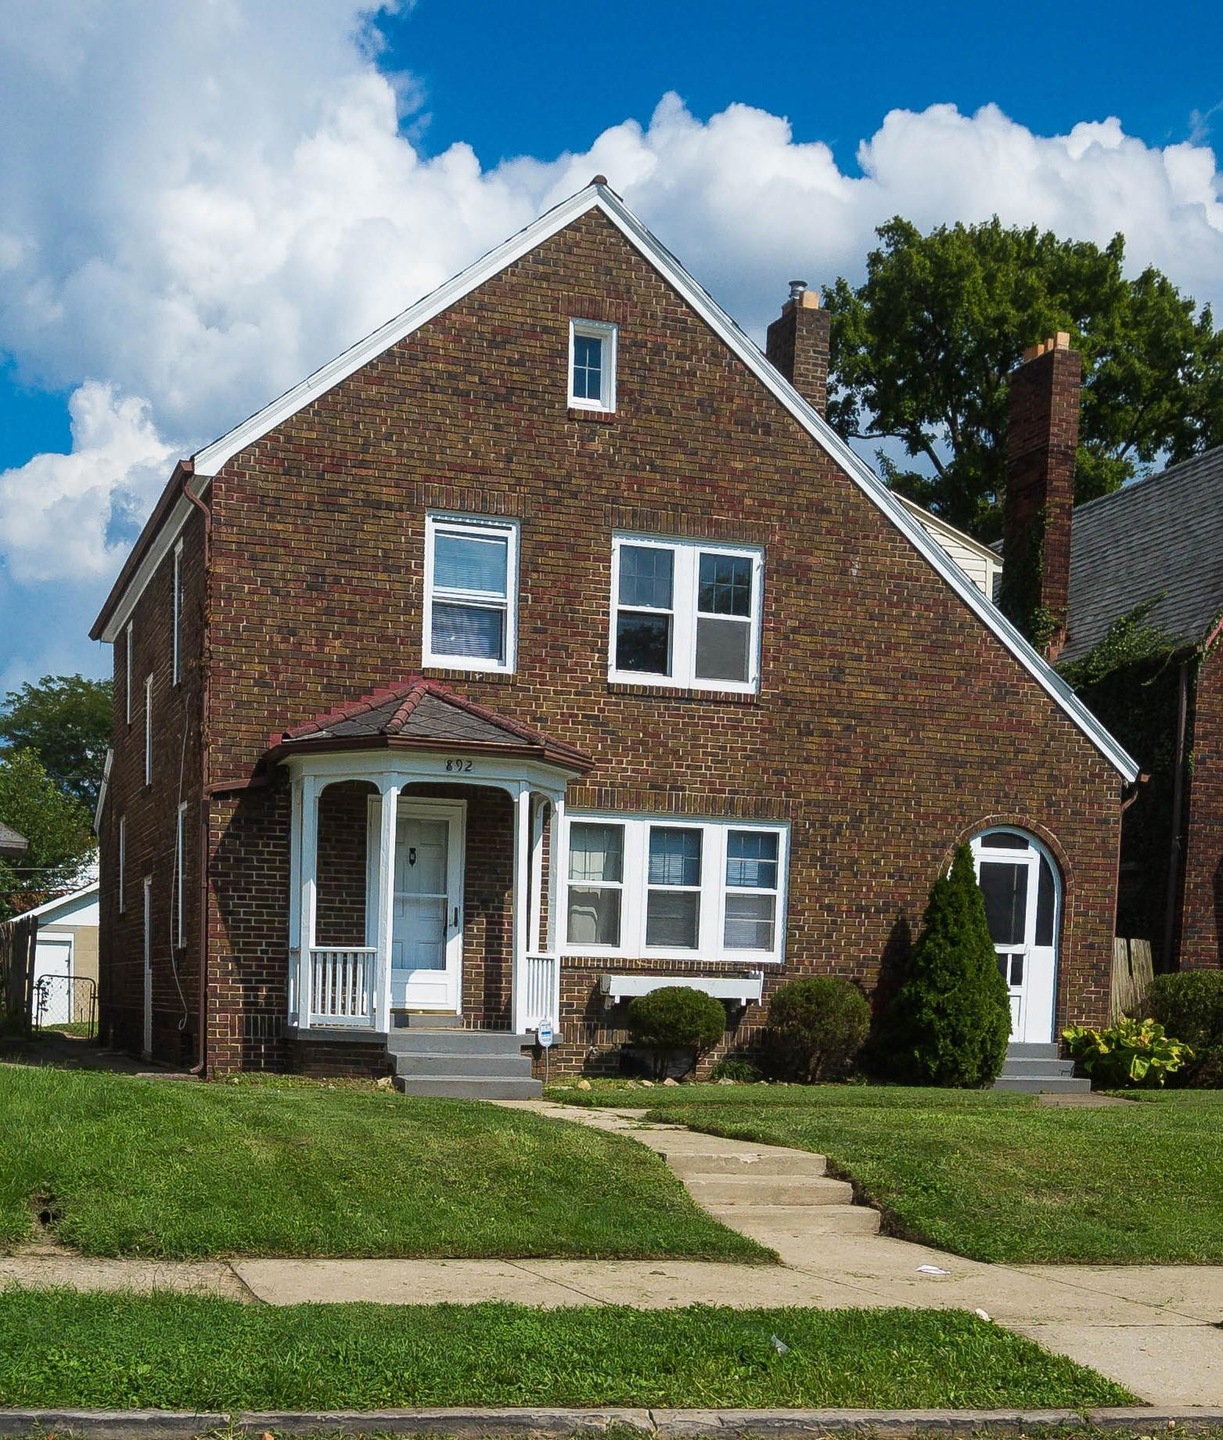
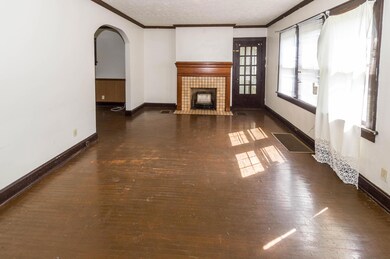
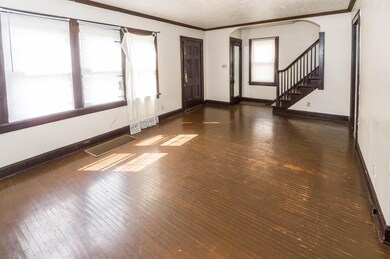
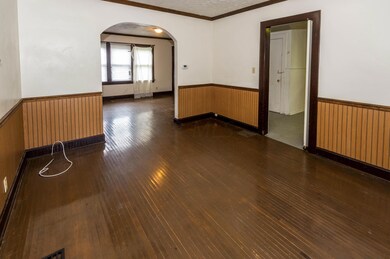
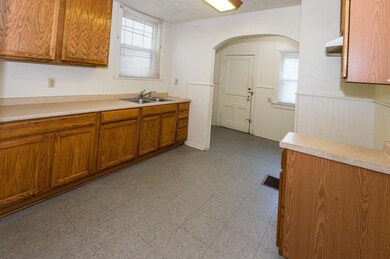
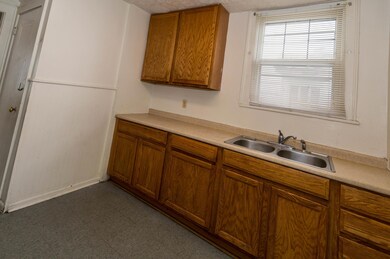
Three bedroom brick 2 story with living room, dining room, hardwood floors, kitchen with eating space, large back yard and 2 car garage.
Last Agent to Sell the Property
Vision Realty, Inc. License #0000285166 Listed on: 08/14/2018
We collect this data history from publicly available records. To have your information removed, we recommend requesting removal directly through your county’s website.
Mark Garner
Mainstream Realty Pros
(380) 208-0388
125 Total Sales
1 in Driving Park
$145,000 Price
Mary Jo Chulvick
Keller Williams Greater Cols
(380) 333-4648
72 Total Sales
1 in Driving Park
$202,000 Price
Omar El Mejjaty
Carleton Realty, LLC
(380) 208-0537
418 Total Sales
1 in Driving Park
$260,000 Price
Beverly Woodford
Woodford Contemporary
(888) 589-0946
53 Total Sales
2 in Driving Park
$120K - $160K Price Range
Tina Chipukaizer
Coldwell Banker Realty
(877) 764-1481
42 Total Sales
1 in Driving Park
$165,000 Price
Vanessa B. Sutton
Affordable Real Estate Company
(380) 333-4249
63 Total Sales
1 in Driving Park
$108,750 Price
We collect this data history from publicly available records. To have your information removed, we recommend requesting removal directly through your county’s website.
| Date | Buyer | Sale Price | Title Company |
|---|---|---|---|
| -- | -- | ||
| Vazquez Javier | $110,500 | Atlas Title Solutions | |
| Dare Brad William | $67,900 | Attorney | |
| Devault Ralph Q | $90,000 | Chicago | |
| D&D Partnership | $15,500 | -- | |
| -- | $8,000 | -- | |
| -- | -- | -- |
We collect this data history from publicly available records. To have your information removed, we recommend requesting removal directly through your county’s website.
| Date | Status | Borrower | Loan Amount |
|---|---|---|---|
| Previous Owner | $104,975 | ||
| Previous Owner | Devault Ralph Q | $65,000 |
We collect this data history from publicly available records. To have your information removed, we recommend requesting removal directly through your county’s website.
| Date | Event | Price | List to Sale | Price per Sq Ft |
|---|---|---|---|---|
| 10/04/2018 10/04/18 | Sold | $110,500 | +30.2% | $78 / Sq Ft |
| 09/04/2018 09/04/18 | Pending | -- | -- | -- |
| 08/14/2018 08/14/18 | For Sale | $84,900 | -- | $60 / Sq Ft |
We collect this data history from publicly available records. To have your information removed, we recommend requesting removal directly through your county’s website.
| Year | Tax Paid | Tax Assessment Tax Assessment Total Assessment is a certain percentage of the fair market value that is determined by local assessors to be the total taxable value of land and additions on the property. | Land | Improvement |
|---|---|---|---|---|
| 2025 | $3,811 | $84,910 | $11,970 | $72,940 |
| 2024 | $3,811 | $84,910 | $11,970 | $72,940 |
| 2023 | $3,762 | $84,910 | $11,970 | $72,940 |
| 2022 | $2,071 | $39,940 | $2,700 | $37,240 |
| 2021 | $2,075 | $39,940 | $2,700 | $37,240 |
| 2020 | $2,078 | $39,940 | $2,700 | $37,240 |
| 2019 | $2,079 | $33,430 | $2,240 | $31,190 |
| 2018 | $1,298 | $23,240 | $2,240 | $21,000 |
| 2017 | $1,445 | $23,240 | $2,240 | $21,000 |
| 2016 | $1,268 | $18,660 | $3,470 | $15,190 |
| 2015 | $1,154 | $18,660 | $3,470 | $15,190 |
| 2014 | $1,157 | $18,660 | $3,470 | $15,190 |
| 2013 | $672 | $21,980 | $4,095 | $17,885 |
Seller's Agent in 2018
Don Payne
Vision Realty, Inc.
(614) 323-4348
9 in this area
390 Total Sales
WW
Buyer's Agent in 2018
William Weygandt
Unique Realty Consultants
(614) 792-3639
4 Total Sales
Source: Columbus and Central Ohio Regional MLS
MLS Number: 218030667
APN: 010-080681
Disclaimer: Certain information contained herein is derived from information provided by parties other than Homes.com. All information provided is deemed reliable, but is not guaranteed to be accurate and should be independently verified.
IDX information is provided exclusively for personal, non-commercial use, and may not be used for any purpose other than to identify prospective properties consumers may be interested in purchasing.
Information is deemed reliable but not guaranteed.
Ask me questions while you tour the home.