
Rodger Dabish
Responds Quickly
RE/MAX Classic
(586) 474-4479
87 Total Sales
5 in Bloomfield
$450K - $1.2M Price Range
Estimated Value: $681,000 - $742,000
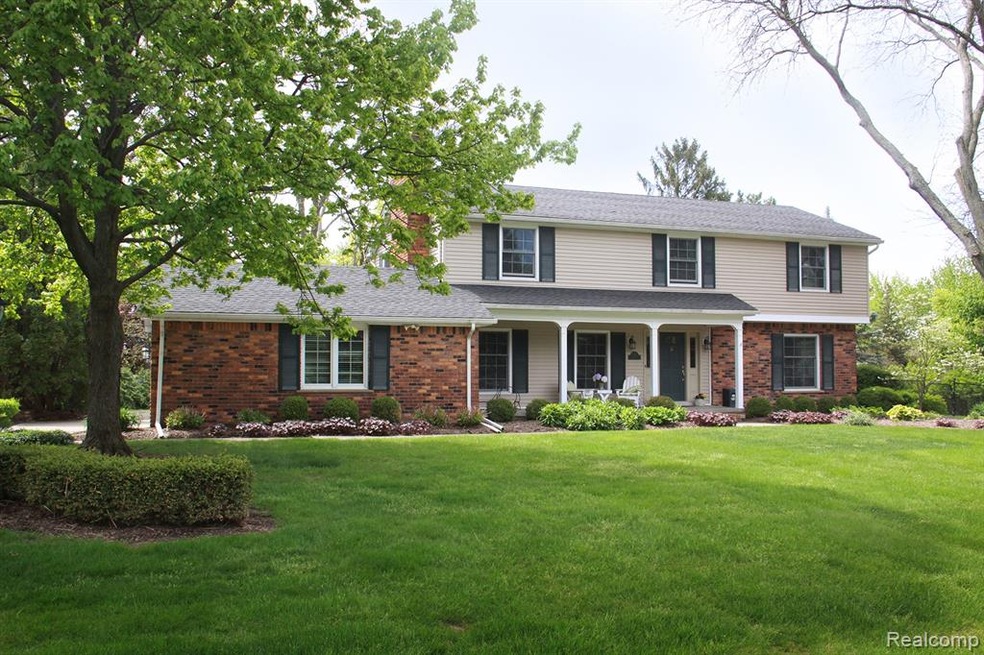
Perfect home for entertaining in sought after Hickory Heights! This well-maintained home resides on a quiet winding street, on a professionally landscaped nearly 1/2 acre lot. Fantastic finished basement (with full bathroom and BDry system) has walk-out access to in-ground pool. Hardwoods under carpeting on second floor. Crown moldings throughout. Built-in cabinets family room and basement. Florida Room enclosed in 2004 with vaulted ceiling, provides additional sq ftg. Anderson Windows 2002, Siding 2004, A/C 2013, many pool and appliance updates last 5 years. Home Warranty included.
Comes with in-ground basketball hoop. Foosball and Shuffleboard tables available for sale. Family room and master bedroom flat screen TVs included. Sunroom and basement flat screen TVs excluded. Lawn mowing, fertilization service, sprinkler closing paid for summer. Many updates throughout - ask Agent for complete Home Updates List.
Last Agent to Sell the Property
@properties Christie's Int'l R.E. Birmingham License #6501397855 Listed on: 07/12/2019
We collect this data history from publicly available records. To have your information removed, we recommend requesting removal directly through your county’s website.
Rodger Dabish
RE/MAX Classic
(586) 474-4479
87 Total Sales
5 in Bloomfield
$450K - $1.2M Price Range
Marcy Soufrine
Keller Williams Premier
(213) 933-8545
35 Total Sales
2 in Bloomfield
$740K - $1.3M Price Range
Ereny Gaied
Century 21 Professionals Troy
(989) 368-2145
69 Total Sales
2 in Bloomfield
$398K - $740K Price Range
Douglas Seley
Epique Inc.
(947) 221-5989
65 Total Sales
3 in Bloomfield
$225K - $650K Price Range
Glenn Silvenis
RE/MAX Crossroads III
(734) 415-9659
208 Total Sales
2 in Bloomfield
$650,000 Price Range
Mark Gibeau
EXP Realty Rochester
(248) 927-1113
105 Total Sales
1 in Bloomfield
$720,000 Price
We collect this data history from publicly available records. To have your information removed, we recommend requesting removal directly through your county’s website.
| Date | Buyer | Sale Price | Title Company |
|---|---|---|---|
| $449,000 | Interstate Title Inc | ||
| Keegan John P | $289,000 | -- |
We collect this data history from publicly available records. To have your information removed, we recommend requesting removal directly through your county’s website.
| Date | Status | Borrower | Loan Amount |
|---|---|---|---|
| Open | $392,000 | ||
| Closed | Nau Brian S | $359,200 |
We collect this data history from publicly available records. To have your information removed, we recommend requesting removal directly through your county’s website.
| Date | Event | Price | List to Sale | Price per Sq Ft |
|---|---|---|---|---|
| 08/23/2019 08/23/19 | Sold | $449,000 | 0.0% | $187 / Sq Ft |
| 07/25/2019 07/25/19 | Pending | -- | -- | -- |
| 07/12/2019 07/12/19 | For Sale | $449,000 | -- | $187 / Sq Ft |
We collect this data history from publicly available records. To have your information removed, we recommend requesting removal directly through your county’s website.
| Year | Tax Paid | Tax Assessment Tax Assessment Total Assessment is a certain percentage of the fair market value that is determined by local assessors to be the total taxable value of land and additions on the property. | Land | Improvement |
|---|---|---|---|---|
| 2025 | $4,654 | $262,030 | $47,490 | $214,540 |
| 2024 | $4,553 | $262,030 | $0 | $0 |
| 2023 | $4,407 | $237,340 | $0 | $0 |
| 2022 | $8,830 | $221,900 | $0 | $0 |
| 2021 | $9,571 | $221,690 | $0 | $0 |
| 2020 | $4,223 | $222,000 | $0 | $0 |
| 2019 | $6,888 | $207,760 | $0 | $0 |
| 2018 | $6,933 | $199,870 | $0 | $0 |
| 2017 | $6,903 | $198,450 | $0 | $0 |
| 2016 | $6,931 | $202,990 | $0 | $0 |
| 2015 | -- | $169,830 | $0 | $0 |
| 2014 | -- | $157,320 | $0 | $0 |
| 2011 | -- | $150,670 | $0 | $0 |
Seller's Agent in 2019
Debbie Spencer
@properties Christie's Int'l R.E. Birmingham
(248) 214-5790
51 Total Sales
Buyer's Agent in 2019
Brett Markham
Real Estate One
(248) 930-0097
57 Total Sales
Source: Realcomp
MLS Number: 219069067
APN: 19-13-252-009
Disclaimer: Certain information contained herein is derived from information provided by parties other than Homes.com. All information provided is deemed reliable, but is not guaranteed to be accurate and should be independently verified.
IDX provided courtesy of Realcomp II Ltd. via Ten-X and MLS
Copyright 2026 Realcomp II Ltd. Shareholders
IDX information is provided exclusively for consumers' personal, noncommercial use and may not be used for any purpose other than to identify prospective properties consumers may be interested in purchasing. The accuracy of all information, regardless of source, is not guaranteed or warranted. All information should be independently verified.
Listing Information presented by local MLS brokerage: Ten-X, local REALTOR®- Arlene Richardson - (888)-952-6393
Ask me questions while you tour the home.