NOT LISTED FOR SALE

Estimated Value: $480,000 - $547,000

4 Beds
1 Bath
1,412 Sq Ft
$372/Sq Ft Est. Value

Sale Details

Date Sold: May 7, 2021

Last sale price $520,000 $368 Per Sq Ft

Est. 1% increase in value since last sale

Current estimated payment $3,359 / mo

3 Days on Market

Highlights

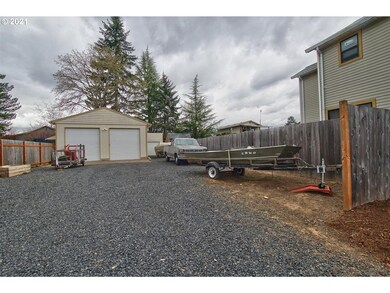
  • RV Access or Parking
  • Secluded Lot
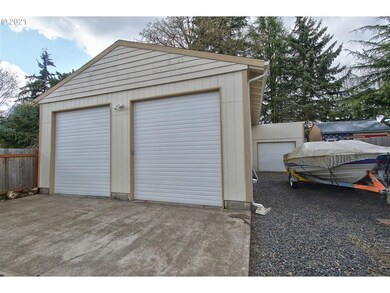
  • Detached Garage
  • Dundee Elementary School Rated 9+
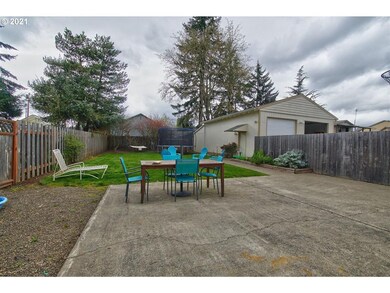
  • Private Yard
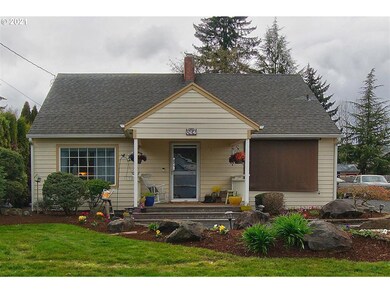
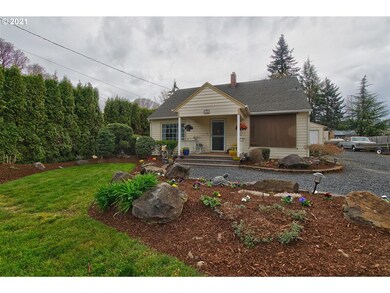
  • Porch

About This Home

As of May 2021

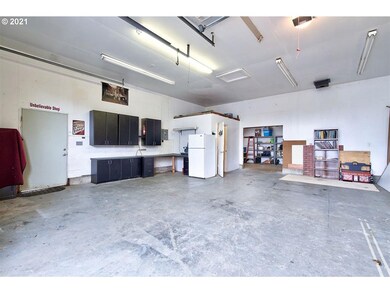
If You are Looking For an Almost 1200Sf Amazing Shop Insulated and with a Full Bath and Power. This is It! Almost 12,000SF Lot. Possibly Dividable(Check with City)Driveway with Plenty of Room for 4 Large RVs and Cars. New Kitchen in 2018 with Cabinets, Counters & Flooring. Open Floor Plan. Forced Air Gas with Central A/C. Originally Remodeled in 1996. Nice Large Fenced Back Yard. Possibly a Rental or Airbnb.

Last Agent to Sell the Property

Teri Steneck

Valley Realty License #200203163 Listed on: 04/07/2021

Last Buyer's Agent

Jimi Couture

Keller Williams Premier Partners License #201207229

Keller Williams Premier Partners

Home Details

Home Type

  • Single Family

Year Built

  • Built in 1945 | Remodeled

Lot Details

  • Fenced
  • Secluded Lot
  • Level Lot
  • Private Yard
  • Garden

Parking

  • Detached Garage
  • Oversized Parking
  • Workshop in Garage
  • Driveway
  • RV Access or Parking

Home Design

  • Lap Siding
  • Concrete Perimeter Foundation

Interior Spaces

  • 2-Story Property
  • Vinyl Clad Windows
  • Crawl Space
  • Laundry Room
  • Property Views

Flooring

  • Wall to Wall Carpet
  • Laminate

Outdoor Features

  • Patio
  • Porch

Utilities

  • Heating System Uses Gas
  • Electric Water Heater
  • High Speed Internet

Home Details

Home Type

Single Family

Year Built

Built in 1945 | Remodeled

Lot Details

0.27 Acres

Parking

3

Listing Details

  • Status: Sold
  • Property Category: Residential
  • Property Type: Single Family Residence
  • Style: Capecod, Custom Style
  • Sq Ft Calculated: 1412
  • Sq Ft Approximate Total: 1412
  • Stories: 2
  • Year Built: 1945
  • Property Condition: Updated/Remodeled
  • Special Features: None
  • Property Sub Type: Detached

Interior Features

  • Additional Room Features: Bathroom
  • Additional Rooms: Laundry, Workshop, 4th Bedroom
  • All Room Features: Bathroom, Bay Window, Eat Bar, Pantry, Walk in Closet, Wall to Wall Carpet, Laminate Flooring, Closet
  • Main Level Bathrooms: 1.0
  • Total Bathrooms: 1.0
  • Interior Amenities: Laundry, Wall to Wall Carpet, Laminate Flooring
  • Kitchen Appliances: Dishwasher, Disposal, Pantry, Free-Standing Range
  • Legal Description: TOWNSHIP 3S RANGE 3W SECTION 25 QTR C QQTR C TAXLOT 03300
  • Sq Ft Main Level: 1028
  • Upper Level Sq Ft: 384
  • Bedrooms: 4
  • Master Bedroom: Features: Wall to Wall Carpet,On Level: Main,Dimensions: 11x12
  • Bedroom 2: On Level: Main,Dimensions: 10x11
  • Bedroom 3: On Level: Upper,Dimensions: 11x11
  • Full Bathrooms: 1
  • Basement: Crawl Space
  • Dining Room: Features: Laminate Flooring,On Level: Main,Dimensions: 9x10
  • Living Room: Features: Bay Window,On Level: Main,Dimensions: 10x16
  • Kitchen: Features: Eat Bar, Pantry,On Level: Main,Dimensions: 10x14
  • Additional Room 1: Description: Laundry,On Level: Main,Dimensions: 11x11
  • Additional Room 2: Description: 4th Bedroom,On Level: Upper,Dimensions: 10x12
  • Additional Room 3: Description: Workshop,Features: Bathroom,On Level: Main,Dimensions: 30x40
  • Bathrooms Main Level Full: 1
  • Total Bathrooms: 1
  • Window Features: Vinyl Frames

Exterior Features

  • Exterior Description: Lap Siding
  • Exterior Features: Fenced, Garden, Patio, Porch, RV Parking, Workshop, Yard, RV/Boat Storage
  • Lot Size: 10K-14,999SF
  • Lot Dimensions: 160 X 74
  • Roof Type: Composition
  • View: Territorial
  • Foundation Details: Concrete Perimeter
  • R V Description: RV Parking, RV/Boat Storage
  • View: Yes
  • Road Surface: Paved

Garage/Parking

  • Garage Or Parking Spaces: 3
  • Garage Type: Detached, Oversized
  • Parking Description: Driveway, RV Access/Parking

Utilities

  • Fuel Description: Gas
  • Hot Water: Electricity
  • Sewer: Public Sewer
  • Water Description: Public
  • Cooling Description: Central Air
  • Heating Description: Forced Air
  • Internet Service Type: Wireless

Lot Info

  • Lot Description: Level, Secluded
  • Acres: 0.27

Tax Info

  • Tax Amount: 2236.96
  • Assessor Parcel Number: 79417
  • Tax Year: 2020

MLS Schools

  • Elementary School: Dundee
  • High School: Newberg
  • Middle School: Chehalem Valley

Range of Values:

--
Value Increase
--
Percent Increase
--
Adjusted for Inflation
Collateral Analytics

Collateral Analytics Collateral Analytics AVMs (Automated Valuation Model) employ a number of statistical approaches combined with neighborhood-specific comparable selection guarantees the most up-to-date and precise valuations.

Not Available

Collateral Analytics does not have data for the current month. Please view the chart for historical values.

ICE

ICE Mortgage Technology ICE Mortgage Technology’s AVM (Automated Valuation Model) is a state-of-the-art online residential property valuation tool that provides a quick and accurate estimate of the value of almost any home in the U.S.

Not Available

ICE Mortgage Technology does not have data for the current month. Please view the chart for historical values.

First American

First American First American Data & Analytics’ next-generation AVM combines unrivaled data assets with a blended ensemble of valuation models to produce highly accurate, reliable valuations you can trust.

Not Available

First American does not have data for the current month. Please view the chart for historical values.

Quantarium

Quantarium Quantarium’s valuation service, repeatedly proven the industry’s most accurate and comprehensive, is supercharged with a self-learning and auto-tuning AI engine that continually becomes smarter and more accurate as it processes daily inputs from the industry’s leading RE data lake.

Not Available

Quantarium does not have data for the current month. Please view the chart for historical values.

Average Value
Not Available
List Price
Sold Price
Create a Home Valuation Report for This Property
The Home Valuation Report is an in-depth analysis detailing your home's value as well as a comparison with similar homes in the area

Home Values in the Area

Source: Public Records

Average Home Value in this Area


Source: Public Records

Property History

We collect this data history from publicly available records. To have your information removed, we recommend requesting removal directly through your county’s website.

Date Event Price List to Sale Price per Sq Ft
05/07/2021 05/07/21 Sold $520,000 +4.0% $368 / Sq Ft
04/10/2021 04/10/21 Pending -- -- --
04/07/2021 04/07/21 For Sale $499,900 -- $354 / Sq Ft
Source: Regional Multiple Listing Service (RMLS)

Agents Affiliated with this Home

  • Section Image
  • Section Image
See All Agents

Map

Source: Regional Multiple Listing Service (RMLS)

MLS Number: 21074599

Regional Multiple Listing Service (RMLS)

APN: 79417

Your Personal Tour Guide

Ask me questions while you tour the home.