
Krista Grey
BHHS Georgia Properties
(706) 979-2976
129 Total Sales
22 in Winder
$220K - $460K Price Range
Estimated Value: $322,067 - $339,000
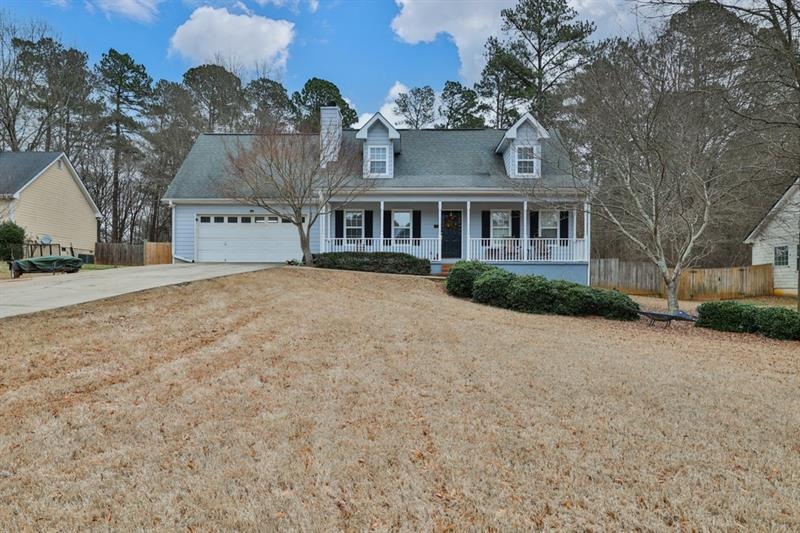
Excellent Charming Cape Cod Home in Great Family Neighborhood. Rocking Chair Front Porch! This home has great space and Excellent Hardy Plank siding Newly Painted outside. Open Concept floor plan. Great Room has beautiful Brick Fireplace with Trimmed Mantle. Opens into great Kitchen Area with oversized custom cabinets and upgraded TILE FLOORS. Master Bedroom is roomy and on the main floor. Master Bath has Garden Tub and Seperate Shower with tiled backsplash. Walk-in closets throughout home. Upstairs bedrooms are spacious. Unfinished Bonus Room upstairs. Outdoor space is AWESOME. vERY PRIVATE with lots of storage buildings. Backyard Deck is oversized overlooking a level 1/2 acre lot. Great House / Come See!
Last Agent to Sell the Property
Mark Spain Real Estate License #178501 Listed on: 03/02/2021
Co-Listed By
Michele Collier
NOT A VALID MEMBER License #203076
Last Buyer's Agent
Nolan Gottlieb
NOT A VALID MEMBER License #392516
We collect this data history from publicly available records. To have your information removed, we recommend requesting removal directly through your county’s website.
Krista Grey
BHHS Georgia Properties
(706) 979-2976
129 Total Sales
22 in Winder
$220K - $460K Price Range
Kristin Raffalovich
EXP Realty, LLC.
(706) 710-9339
78 Total Sales
10 in Winder
$336K - $410K Price Range
Jim Goss
Virtual Properties Realty.com
(470) 577-9526
35 Total Sales
8 in Winder
$310K - $351K Price Range
The Farren Group
Keller Williams Realty PeachtreeRoad
(844) 627-0031
137 Total Sales
2 in Winder
$285,000 Price Range
Kristin Thomas
Reynolds Realty LLC
(678) 310-2213
245 Total Sales
115 in Winder
$198K - $800K Price Range
Shannon Marciano
Marciano & Company Real Estate
(770) 525-5641
115 Total Sales
12 in Winder
$254K - $675K Price Range
We collect this data history from publicly available records. To have your information removed, we recommend requesting removal directly through your county’s website.
| Date | Buyer | Sale Price | Title Company |
|---|---|---|---|
| $254,900 | -- | ||
| Gresham David | -- | -- | |
| Wells Fargo Bk | $135,031 | -- | |
| Federal Home Loan Mortgage Corporation | -- | -- | |
| Platto Andrew S | $132,000 | -- | |
| Penoncello Jamie L | $121,600 | -- | |
| Bryler Homes Inc | $16,000 | -- | |
| Developme Dun La Hur | -- | -- |
We collect this data history from publicly available records. To have your information removed, we recommend requesting removal directly through your county’s website.
| Date | Status | Borrower | Loan Amount |
|---|---|---|---|
| Open | $250,282 | ||
| Previous Owner | Penoncello Jamie L | $120,605 |
We collect this data history from publicly available records. To have your information removed, we recommend requesting removal directly through your county’s website.
| Date | Event | Price | List to Sale | Price per Sq Ft |
|---|---|---|---|---|
| 06/15/2021 06/15/21 | Sold | $254,900 | -1.9% | $170 / Sq Ft |
| 04/16/2021 04/16/21 | Pending | -- | -- | -- |
| 04/10/2021 04/10/21 | Price Changed | $259,900 | -1.9% | $173 / Sq Ft |
| 04/05/2021 04/05/21 | Price Changed | $264,900 | -1.1% | $177 / Sq Ft |
| 03/26/2021 03/26/21 | Price Changed | $267,900 | -0.7% | $179 / Sq Ft |
| 03/02/2021 03/02/21 | For Sale | $269,900 | -- | $180 / Sq Ft |
We collect this data history from publicly available records. To have your information removed, we recommend requesting removal directly through your county’s website.
| Year | Tax Paid | Tax Assessment Tax Assessment Total Assessment is a certain percentage of the fair market value that is determined by local assessors to be the total taxable value of land and additions on the property. | Land | Improvement |
|---|---|---|---|---|
| 2025 | $2,108 | $86,910 | $22,000 | $64,910 |
| 2024 | $2,155 | $85,090 | $22,000 | $63,090 |
| 2023 | $2,157 | $85,490 | $22,000 | $63,490 |
| 2022 | $2,751 | $94,873 | $22,000 | $72,873 |
| 2021 | $672 | $57,745 | $16,000 | $41,745 |
| 2020 | $673 | $57,745 | $16,000 | $41,745 |
| 2019 | $701 | $57,745 | $16,000 | $41,745 |
| 2018 | $1,450 | $49,214 | $12,600 | $36,614 |
| 2017 | $1,205 | $41,384 | $12,600 | $28,784 |
| 2016 | $1,189 | $41,714 | $12,600 | $29,114 |
| 2015 | $1,204 | $42,045 | $12,600 | $29,445 |
| 2014 | $1,024 | $35,949 | $6,174 | $29,775 |
| 2013 | -- | $34,221 | $6,174 | $28,047 |
Seller's Agent in 2021
Mark Spain
Mark Spain
(678) 537-8980
9,863 Total Sales
MC
Seller Co-Listing Agent in 2021
Michele Collier
NOT A VALID MEMBER
NG
Buyer's Agent in 2021
Nolan Gottlieb
NOT A VALID MEMBER
Source: First Multiple Listing Service (FMLS)
MLS Number: 6847979
APN: XX104-199
Listings identified with the FMLS IDX logo come from FMLS and are held by brokerage firms other than the owner of this website. The listing brokerage is identified in any listing details. Information is deemed reliable but is not guaranteed. If you believe any FMLS listing contains material that infringes your copyrighted work please visit www.fmls.com/dmca to review our DMCA policy and learn how to submit a takedown request. © 2026 First Multiple Listing Service, Inc.
Disclaimer: Certain information contained herein is derived from information provided by parties other than Homes.com. All information provided is deemed reliable, but is not guaranteed to be accurate and should be independently verified.
Ask me questions while you tour the home.