NOT LISTED FOR SALE
4 Beds
5.5 Baths
7,620 Sq Ft
0.94 Acre Lot

Highlights

  • Eat-In Gourmet Kitchen
  • Dual Staircase
  • Deck
  • Open Floorplan
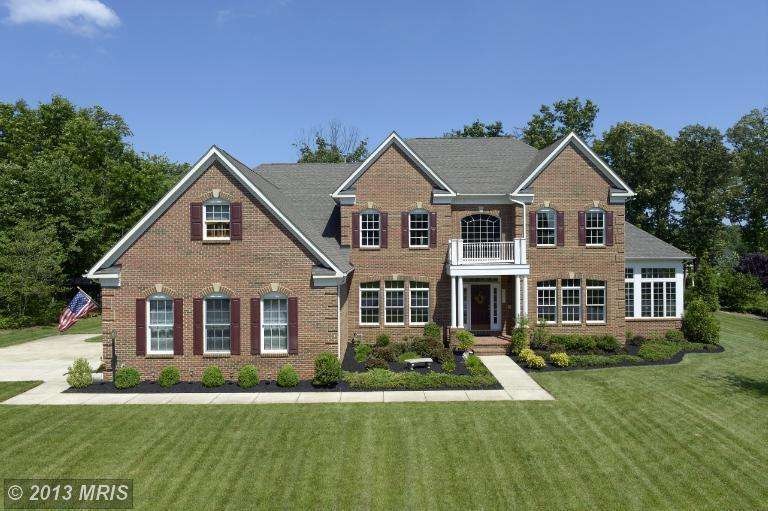
  • Colonial Architecture
  • Two Story Ceilings

About This Home

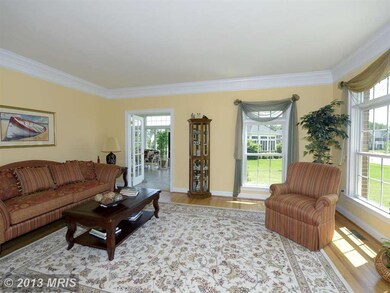
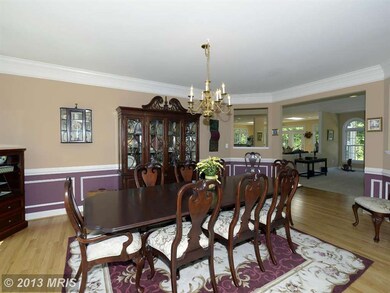
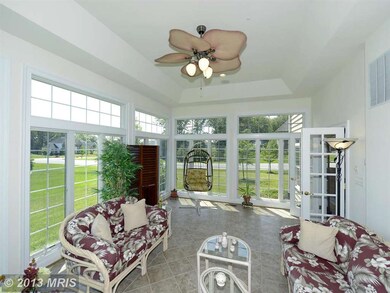
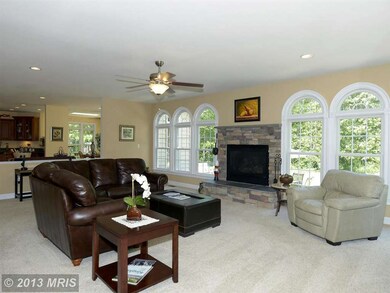
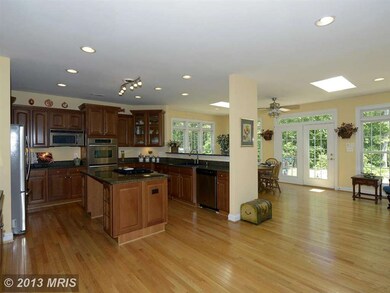
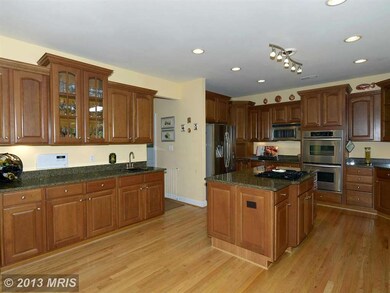
Beautiful brick-front home nestled on quiet street on Compass Point Golf Course features expansive open flr pln w/hrdwd flrs & 2-stry foyer. KIT w/granite island, SS appls, wet bar & Morning Rm. Spacious Sunroom; Study; Formal LR & DR. MBR suite w/gas FP, triple walk-in & MBA w/Jacuzzi tub. Fully finished LL w/rec rm, full BA & media rm. Large patio & deck - backs to trees! 8148 total sq ft.

Last Agent to Sell the Property

Creig Northrop

(410) 531-0321 Info@NorthropRealty.com Northrop Realty License #317041 Listed on: 12/13/2013

Northrop Realty

Co-Listed By

Stefan Holtz

(410) 465-1770 stefan@123house4sale.com Northrop Realty License #532202

Last Buyer's Agent

Sue Hodgeman

(410) 266-9005 alicia.jenkins@c21nm.com CENTURY 21 New Millennium License #73922

CENTURY 21 New Millennium
Create a Home Valuation Report for This Property
The Home Valuation Report is an in-depth analysis detailing your home's value as well as a comparison with similar homes in the area

Home Details

Home Type

  • Single Family

Est. Annual Taxes

  • $8,199

Year Built

  • Built in 2005

Lot Details

  • 40,946 Sq Ft Lot
  • Landscaped
  • Backs to Trees or Woods
  • Property is in very good condition
  • Property is zoned RLD

HOA Fees

  • $42 Monthly HOA Fees

Parking

  • 3 Car Attached Garage
  • Side Facing Garage
  • Garage Door Opener

Home Design

  • Colonial Architecture
  • Brick Front

Interior Spaces

  • Property has 3 Levels
  • Open Floorplan
  • Wet Bar
  • Dual Staircase
  • Chair Railings
  • Crown Molding
  • Wainscoting
  • Tray Ceiling
  • Two Story Ceilings
  • Ceiling Fan
  • Skylights
  • Recessed Lighting
  • 2 Fireplaces
  • Heatilator
  • Fireplace With Glass Doors
  • Screen For Fireplace
  • Includes Fireplace Accessories
  • Fireplace Mantel
  • Window Treatments
  • Window Screens
  • French Doors
  • Atrium Doors
  • Family Room Off Kitchen
  • Sitting Room
  • Living Room
  • Dining Room
  • Home Office
  • Game Room
  • Sun or Florida Room
  • Wood Flooring

Kitchen

  • Eat-In Gourmet Kitchen
  • Breakfast Room
  • Built-In Double Oven
  • Cooktop
  • Microwave
  • Ice Maker
  • Dishwasher
  • Kitchen Island
  • Upgraded Countertops

Bedrooms and Bathrooms

  • 4 Bedrooms
  • En-Suite Bathroom
  • 5.5 Bathrooms
  • Whirlpool Bathtub

Laundry

  • Laundry Room
  • Dryer
  • Washer

Finished Basement

  • Basement Fills Entire Space Under The House
  • Sump Pump

Home Security

  • Home Security System
  • Intercom
  • Fire and Smoke Detector

Outdoor Features

  • Deck
  • Patio
  • Shed
  • Porch

Utilities

  • Forced Air Heating and Cooling System
  • Heating System Uses Natural Gas
  • Natural Gas Water Heater
  • Septic Tank

Community Details

  • Greenspring Subdivision

Listing and Financial Details

  • Tax Lot 21C
  • Assessor Parcel Number 020339490214249

Home Details

Home Type

Single Family

Est. Annual Taxes

$8,199

Year Built

Built in 2005

Lot Details

0.94 Acres

HOA Fees

$42 per month

Parking

3

Listing Details

  • Property Type: Residential
  • Structure Type: Detached
  • Architectural Style: Colonial
  • Ownership: Fee Simple
  • Inclusions: Parking Included In ListPrice
  • New Construction: No
  • Story List: Lower 1, Lower 2, Main, Upper 1, Upper 2
  • Year Built: 2005
  • Special Features: VirtualTour
  • Property Sub Type: Detached

Interior Features

  • Appliances: Cooktop, Dishwasher, Dryer, Icemaker, Intercom, Microwave, Oven - Double, Oven - Wall, Refrigerator, Washer
  • Interior Amenities: Breakfast Area, Family Room Off Kitchen, Kitchen - Gourmet, Kitchen - Island, Kitchen - Table Space, Dining Area, Kitchen - Eat-In, Primary Bath(s), Chair Railings, Crown Moldings, Double/Dual Staircase, Window Treatments, Upgraded Countertops, Wainscotting, Wet/Dry Bar, Wood Floors, Whirlpool/Hottub, Recessed Lighting, Floor Plan - Open
  • Window Features: Screens, Skylights
  • Fireplace Features: Equipment, Fireplace - Glass Doors, Heatilator, Mantel(s), Screen
  • Fireplaces Count: 2
  • Fireplace: Yes
  • Door Features: Atrium, French
  • Wall Ceiling Types: 2 Story Ceilings, Tray Ceilings
  • Entry Location: Foyer
  • Levels Count: 3+
  • Room List: Living Room, Dining Room, Primary Bedroom, Sitting Room, Bedroom 2, Bedroom 3, Bedroom 4, Kitchen, Game Room, Family Room, Den, Breakfast Room, Study, Sun/Florida Room, Laundry, Office
  • Basement: Yes
  • Basement Type: Sump Pump, Full, Fully Finished
  • Living Area Units: Square Feet
  • Total Sq Ft: 7620
  • Living Area Sq Ft: 7620
  • Price Per Sq Ft: 168.85
  • Above Grade Finished Sq Ft: 4886
  • Below Grade Finished Sq Ft: 2734
  • Total Below Grade Sq Ft: 2734
  • Above Grade Finished Area Units: Square Feet

Beds/Baths

  • Bedrooms: 4
  • Total Bathrooms: 6
  • Full Bathrooms: 5
  • Half Bathrooms: 1
  • Main Level Bathrooms: 1.00
  • Upper Level Bathrooms: 4.00
  • Lower Levels Bathrooms: 1.00
  • Main Level Half Bathrooms: 1

Exterior Features

  • Other Structures: Above Grade, Below Grade
  • Other Structures List: Shed
  • Construction Materials: Combination, Brick, Brick Front
  • Construction Completed: No
  • Water Access: No
  • Waterfront: No
  • Water Oriented: No
  • Pool: No Pool
  • Tidal Water: No
  • Water View: No

Garage/Parking

  • Garage Spaces: 3.00
  • Garage: Yes
  • Parking Features: Garage
  • Garage Features: Garage Door Opener, Garage - Side Entry
  • Attached Garage Spaces: 3
  • Total Garage And Parking Spaces: 3
  • Type Of Parking: Attached Garage

Utilities

  • Central Air Conditioning: Yes
  • Cooling Fuel: Electric
  • Cooling Type: Ceiling Fan(s), Central A/C
  • Heating Fuel: Natural Gas
  • Heating Type: Forced Air
  • Heating: Yes
  • Hot Water: Natural Gas
  • Security: Intercom, Main Entrance Lock, Smoke Detector, Security System
  • Sewer/Septic System: Septic Exists
  • Water Source: Public

Condo/Co-op/Association

  • HOA Fees: 500.00
  • HOA Fee Frequency: Annually
  • Condo Co-Op Association: No
  • HOA: Yes

Lot Info

  • Lot Features: Backs To Trees, Landscaping
  • Lot Size Acres: 0.94
  • Lot Size Area: 40946
  • Lot Size Units: Square Feet
  • Lot Sq Ft: 40946.00
  • Outdoor Living Structures: Deck(s), Patio(s), Porch(es)
  • Property Condition: Very Good
  • Zoning: RLD

Rental Info

  • Vacation Rental: No

Tax Info

  • Assessor Parcel Number: 15348122
  • Tax Annual Amount: 8199.00
  • Assessor Parcel Number: 020339490214249
  • Tax Lot: 21C
  • Tax Year: 2014

Ownership History

We collect this data history from publicly available records. To have your information removed, we recommend requesting removal directly through your county’s website.

Date Name Owned For Owner Type

Purchase Details

Closed on
Jul 22, 2005
Sold by
K Hovnanian Homes Of Md Llc
Bought by

Home Financials for this Owner

Home Financials are based on the most recent Mortgage that was taken out on this home.
Original Mortgage
$300,000
Interest Rate
5.63%
Mortgage Type
New Conventional

Purchase Details

Closed on
Apr 25, 2005
Sold by
Compass Pointe Dev Llc
Bought by
K Hovnanian Homes Of Md Llc
Source: Public Records

Home Values in the Area

Source: Public Records

Average Home Value in this Area


Source: Public Records

Agents Specializing in Lake Shore, MD

See All Agents

Tax History

We collect this data history from publicly available records. To have your information removed, we recommend requesting removal directly through your county’s website.

Year Tax Paid Tax Assessment Tax Assessment Total Assessment is a certain percentage of the fair market value that is determined by local assessors to be the total taxable value of land and additions on the property. Land Improvement
2026 $11,248 $1,069,133
2025 $11,248 $975,667
2024 $10,261 $882,200 $164,400 $717,800
2023 $10,201 $882,200 $164,400 $717,800
2022 $9,738 $882,200 $164,400 $717,800
2020 $9,404 $853,467 $0 $0
2019 $9,082 $821,933 $0 $0
2018 $8,015 $790,400 $119,400 $671,000
2017 $8,392 $777,667 $0 $0
2016 -- $764,933 $0 $0
2015 -- $752,200 $0 $0
2014 -- $743,267 $0 $0
Source: Public Records

Agents Affiliated with this Home

  • Section Image
  • Section Image
  • Section Image
See All Agents

Map

Source: Bright MLS

MLS Number: 1003785478

Bright MLS

APN: 03-394-90214249

Your Personal Tour Guide

Ask me questions while you tour the home.