
Thomas Brown
TCB Realty
(623) 263-9295
84 Total Sales
3 in Superstition Country
$310K - $538K Price Range
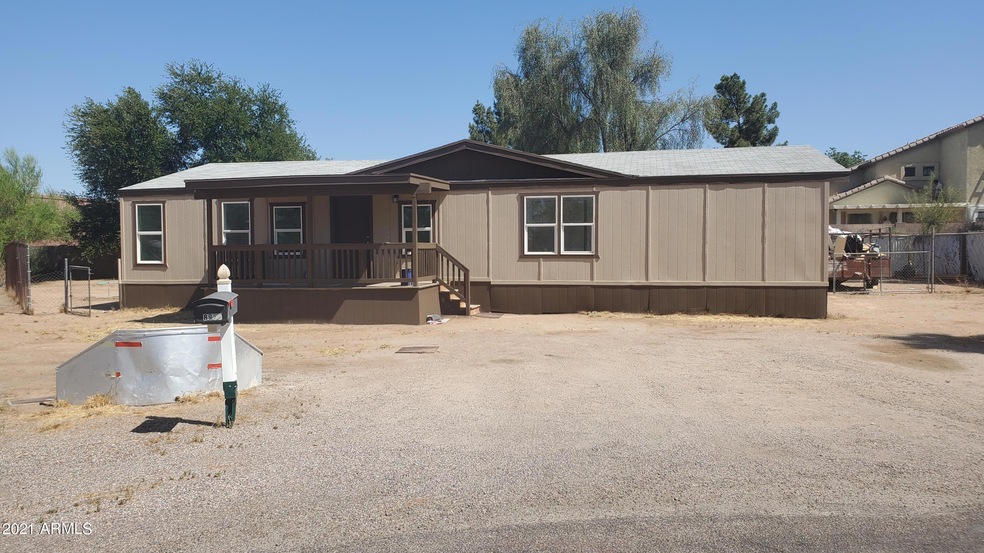

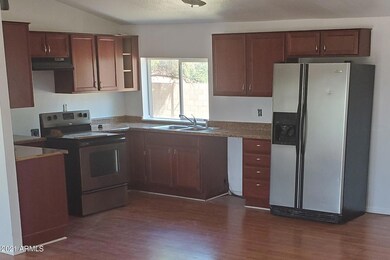
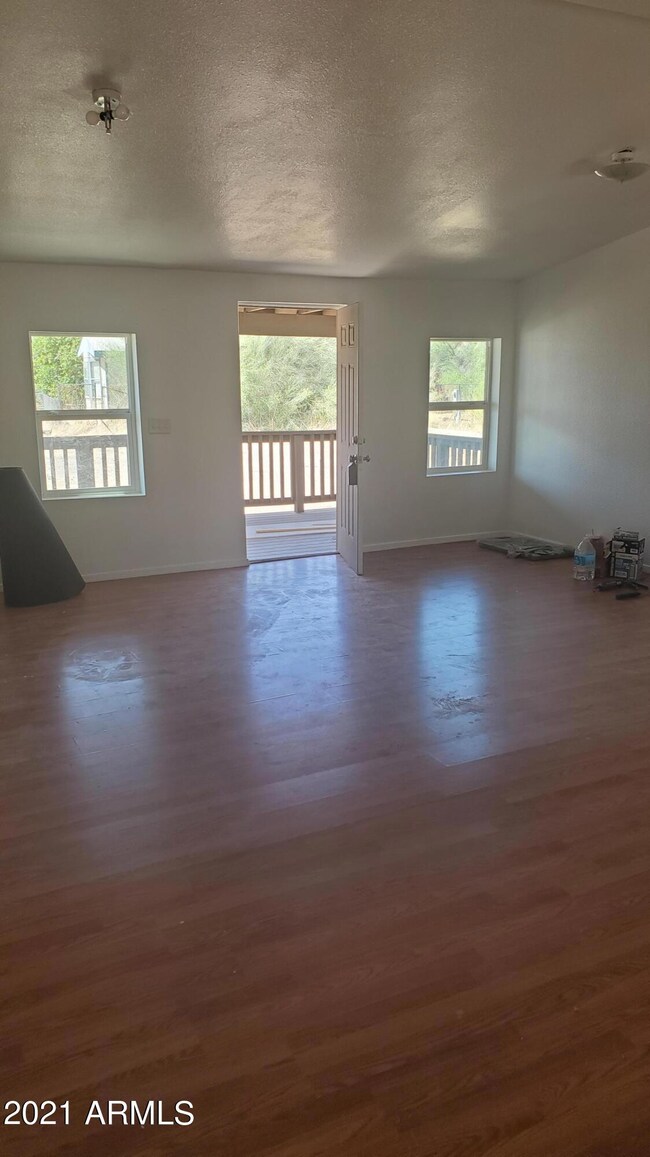

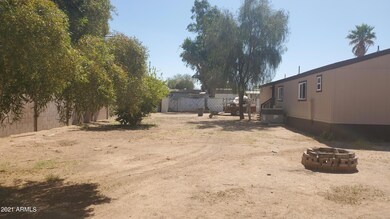

No HOA!! HUGE LOT on cul de sac located near shopping, 60 and 202 freeways. Large yard has an rv gate on the side. Awesome completely remodeled 4 br 2 bath one level manufactured home completely repainted inside and out. Vaulted Ceilings, newer style cabinets, and much more. It has a very open floor plan including Split Master Bedroom with private bath and is move in ready. This one won't last long!!
Last Agent to Sell the Property
Realty ONE Group License #SA696212000 Listed on: 05/12/2021
Last Buyer's Agent
Dewanna McRae
Ensign Properties Corp License #SA668751000
We collect this data history from publicly available records. To have your information removed, we recommend requesting removal directly through your county’s website.
Thomas Brown
TCB Realty
(623) 263-9295
84 Total Sales
3 in Superstition Country
$310K - $538K Price Range
Oscar Colato
RE/MAX Fine Properties
(623) 777-7488
187 Total Sales
1 in Superstition Country
$400,000 Price
Cherie Lauro
RE/MAX Premier
(480) 907-0406
65 Total Sales
1 in Superstition Country
$48,000 Price
Stephanie Bray
SERHANT.
(480) 531-8952
174 Total Sales
1 in Superstition Country
$535,000 Price
Charles Kaye
Cambridge Properties
(602) 905-8696
9 Total Sales
1 in Superstition Country
$525,758 Price
DeWitt Lang
HomeSmart
(623) 323-1063
58 Total Sales
1 in Superstition Country
$300,000 Price
We collect this data history from publicly available records. To have your information removed, we recommend requesting removal directly through your county’s website.
| Date | Buyer | Sale Price | Title Company |
|---|---|---|---|
| $255,000 | Security Title Agency | ||
| Kjb Property Holdings Llc | $17,299 | Premium Title Agency Inc | |
| U S Bank National Association | $49,187 | None Available | |
| Bollinger Edward C | -- | -- |
We collect this data history from publicly available records. To have your information removed, we recommend requesting removal directly through your county’s website.
| Date | Status | Borrower | Loan Amount |
|---|---|---|---|
| Open | $220,500 |
We collect this data history from publicly available records. To have your information removed, we recommend requesting removal directly through your county’s website.
| Date | Event | Price | List to Sale | Price per Sq Ft |
|---|---|---|---|---|
| 06/23/2021 06/23/21 | Sold | $255,000 | -3.8% | $169 / Sq Ft |
| 05/27/2021 05/27/21 | Pending | -- | -- | -- |
| 05/24/2021 05/24/21 | For Sale | $265,000 | 0.0% | $175 / Sq Ft |
| 05/17/2021 05/17/21 | Pending | -- | -- | -- |
| 05/12/2021 05/12/21 | For Sale | $265,000 | -- | $175 / Sq Ft |
We collect this data history from publicly available records. To have your information removed, we recommend requesting removal directly through your county’s website.
| Year | Tax Paid | Tax Assessment Tax Assessment Total Assessment is a certain percentage of the fair market value that is determined by local assessors to be the total taxable value of land and additions on the property. | Land | Improvement |
|---|---|---|---|---|
| 2025 | $366 | $5,408 | ||
| 2024 | $454 | $5,150 | ||
| 2023 | $454 | $6,850 | $6,230 | $620 |
| 2022 | $444 | $5,560 | $5,000 | $560 |
| 2021 | $457 | $5,250 | $4,700 | $550 |
| 2020 | $524 | $4,590 | $4,040 | $550 |
| 2019 | $490 | $4,920 | $3,820 | $1,100 |
| 2018 | $470 | $4,320 | $3,180 | $1,140 |
| 2017 | $456 | $3,660 | $3,040 | $620 |
| 2016 | $448 | $3,490 | $2,840 | $650 |
| 2015 | $433 | $3,420 | $2,780 | $640 |
DE
Seller's Agent in 2021
Dawn Eaton
Realty One Group
(888) 897-7821
1 in this area
11 Total Sales
DM
Buyer's Agent in 2021
Dewanna McRae
Ensign Properties Corp
Seller's Agent in 2013
James Samsing
Save With One LLC
(623) 523-4191
6 Total Sales
MC
Buyer's Agent in 2013
Matthew Coates
Connect Realty
Source: Arizona Regional Multiple Listing Service (ARMLS)
MLS Number: 6234894
Disclaimer: Certain information contained herein is derived from information provided by parties other than Homes.com. All information provided is deemed reliable, but is not guaranteed to be accurate and should be independently verified.
All information should be verified by the recipient and none is guaranteed as accurate by ARMLS
Listing Information presented by local MLS brokerage: Ten-X, local REALTOR®- Arlene Richardson - (888)-952-6393
Ask me questions while you tour the home.