
Seller's Agent in 2024
Michelle Ward
COMPASS FLORIDA LLC
(941) 920-2460
427 Total Sales
Estimated Value: $221,584
Dropped the price $35,0000. Seller is MOTIVATED.
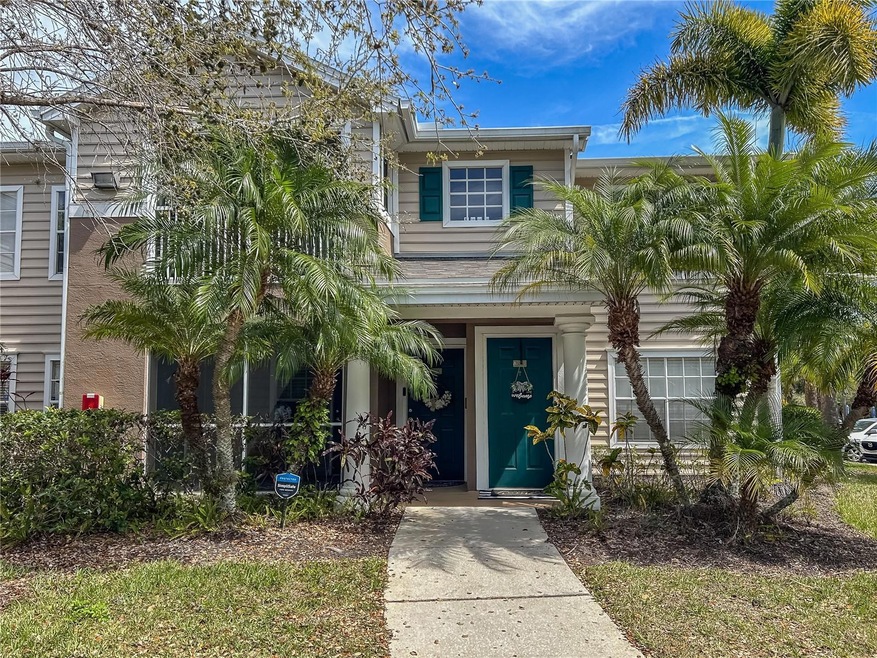
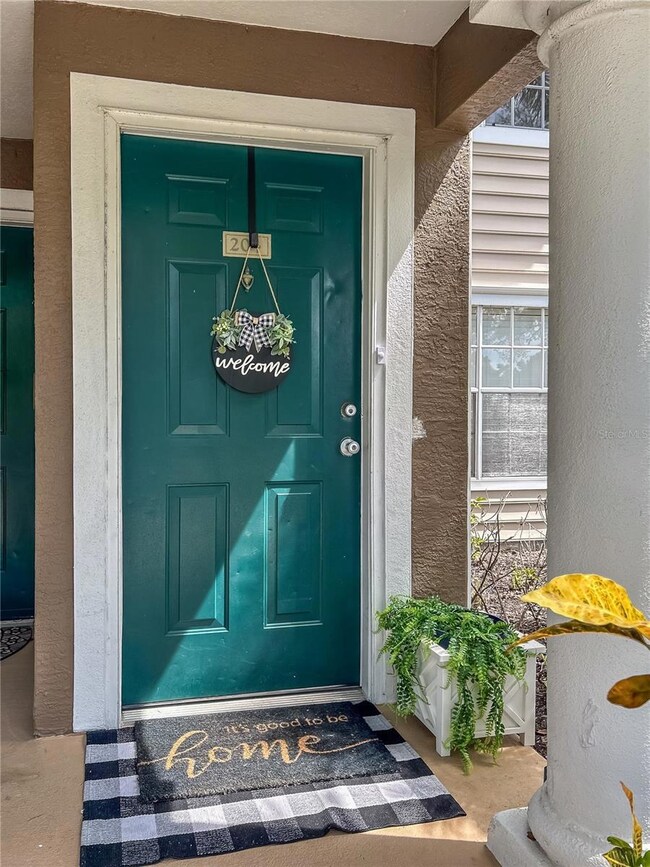
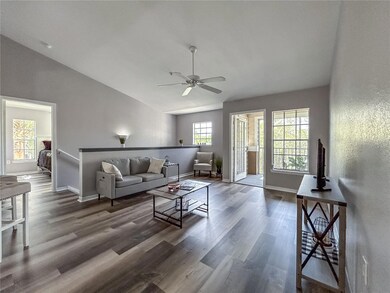
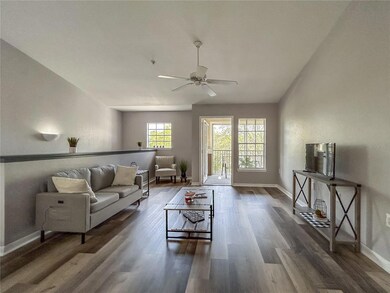
Thrilled to present this captivating second-floor condo nestled in the heart of Lakewood Ranch at The Villages at Town Center. Offering the epitome of modern living, this meticulously maintained 2-bedroom, 2-bathroom abode boasts 1,080 square feet of pure comfort and style.
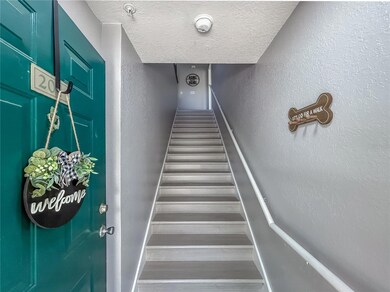
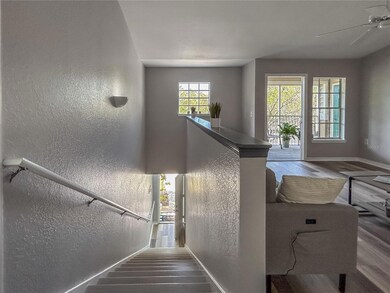
Step inside to discover a haven of tranquility, where all-new interior paint adorns every wall and ceiling, creating a fresh canvas awaiting your personal touch. The allure of luxury vinyl flooring gracefully extends throughout the entire unit, including the durable stairwell flooring, promising both elegance and practicality in equal measure.
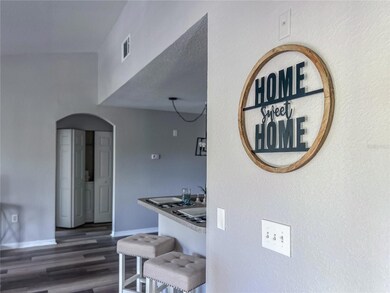
Elevating your living experience, this charming condo features vaulted ceilings exclusive to second-floor units, amplifying the sense of space and airiness. The essence of refinement continues with brand-new toilets and faucets, ensuring both functionality and sophistication in the bathrooms. Delight in the convenience of a new garbage disposal and revel in the ambiance created by the new dimmable dining room light fixture and bright kitchen LED light fixture.
Outside, the patio beckons you to unwind in style, having been meticulously refreshed with pressure washing, re-screening, and new indoor/outdoor carpet installation. Embrace the peace of mind provided by the pre-inspected unit, where all discrepancies have been thoughtfully addressed to guarantee a seamless transition into your new home.
But the allure doesn't end there! Immerse yourself in the vibrant community offerings, including a scenic sidewalk path around the large pond, a playground for the little ones, a sparkling community pool for endless summertime fun, a fitness center to maintain an active lifestyle, and a volley court for friendly competitions.
Experience the ultimate in flexibility with no CDD fees and the freedom to bring along your furry friends, with allowances for two large pets. Whether you're seeking a permanent residence or an investment opportunity, the community's rental policy permits leases as frequent as four times a year, with a minimum three-month stay requirement.
HVAC UNIT 2017, WATER HEATER 2017.
Conveniently situated just 15 minutes from the SRQ airport and the bustling Lakewood Ranch Waterside area, and mere minutes away from the pristine shores of Siesta Key, consistently rated among the top beaches worldwide. Indulge in retail therapy at the nearby UTC Mall or enjoy seamless interstate access for effortless travel adventures.
Don't miss this unparalleled opportunity to embrace a lifestyle of comfort, convenience, and community in Lakewood Ranch's sought-after enclave.
Unit is staged, Furniture does not convey, please do not sit on furniture, items are not meant to hold weight.
Last Agent to Sell the Property
COMPASS FLORIDA LLC License #3272126 Listed on: 03/12/2024
We collect this data history from publicly available records. To have your information removed, we recommend requesting removal directly through your county’s website.
We collect this data history from publicly available records. To have your information removed, we recommend requesting removal directly through your county’s website.
| Date | Buyer | Sale Price | Title Company |
|---|---|---|---|
| $265,000 | None Listed On Document | ||
| $100 | None Listed On Document | ||
| $220,000 | Sun Coast Title | ||
| -- | Attorney | ||
| $73,500 | Attorney | ||
| $202,900 | Eagle Title & Abstract |
We collect this data history from publicly available records. To have your information removed, we recommend requesting removal directly through your county’s website.
| Date | Status | Borrower | Loan Amount |
|---|---|---|---|
| Open | $240,638 | ||
| Previous Owner | $162,300 |
We collect this data history from publicly available records. To have your information removed, we recommend requesting removal directly through your county’s website.
| Date | Event | Price | List to Sale | Price per Sq Ft | Prior Sale |
|---|---|---|---|---|---|
| 06/14/2024 06/14/24 | Sold | $265,000 | 0.0% | $245 / Sq Ft | |
| 05/14/2024 05/14/24 | Pending | -- | -- | -- | |
| 05/09/2024 05/09/24 | Price Changed | $265,000 | -5.4% | $245 / Sq Ft | |
| 04/21/2024 04/21/24 | Price Changed | $280,000 | -6.5% | $259 / Sq Ft | |
| 04/08/2024 04/08/24 | Price Changed | $299,500 | -0.2% | $277 / Sq Ft | |
| 03/12/2024 03/12/24 | For Sale | $300,000 | +36.4% | $278 / Sq Ft | |
| 02/25/2022 02/25/22 | Sold | $220,000 | -12.0% | $221 / Sq Ft | View Prior Sale |
| 02/14/2022 02/14/22 | Pending | -- | -- | -- | |
| 02/13/2022 02/13/22 | For Sale | $250,000 | +240.1% | $251 / Sq Ft | |
| 12/27/2012 12/27/12 | Sold | $73,500 | +10.5% | $68 / Sq Ft | View Prior Sale |
| 09/10/2012 09/10/12 | Pending | -- | -- | -- | |
| 07/26/2012 07/26/12 | For Sale | $66,500 | -- | $62 / Sq Ft |
We collect this data history from publicly available records. To have your information removed, we recommend requesting removal directly through your county’s website.
| Year | Tax Paid | Tax Assessment Tax Assessment Total Assessment is a certain percentage of the fair market value that is determined by local assessors to be the total taxable value of land and additions on the property. | Land | Improvement |
|---|---|---|---|---|
| 2026 | $1,279 | $125,091 | ||
| 2025 | $3,609 | $121,802 | ||
| 2023 | $3,567 | $238,000 | $0 | $238,000 |
| 2022 | $2,346 | $194,250 | $0 | $194,250 |
| 2021 | $1,880 | $138,000 | $0 | $138,000 |
| 2020 | $1,850 | $132,000 | $0 | $132,000 |
| 2019 | $1,797 | $132,000 | $0 | $132,000 |
| 2018 | $1,712 | $126,000 | $0 | $0 |
| 2017 | $1,441 | $108,350 | $0 | $0 |
| 2016 | $1,275 | $87,450 | $0 | $0 |
| 2015 | $1,023 | $79,500 | $0 | $0 |
| 2014 | $1,023 | $61,136 | $0 | $0 |
| 2013 | $918 | $51,075 | $1 | $51,074 |
Seller's Agent in 2024
Michelle Ward
COMPASS FLORIDA LLC
(941) 920-2460
427 Total Sales
Buyer's Agent in 2024
Paul Bachmann
PREFERRED SHORE LLC
(813) 786-6242
41 Total Sales
Seller's Agent in 2022
Marina Solo
KW SUNCOAST
(941) 960-6445
144 Total Sales
Seller's Agent in 2012
Andrew Barnard
RE/MAX
(941) 920-2001
42 Total Sales
Source: Stellar MLS
MLS Number: A4603033
APN: 19185-1000-9
Disclaimer: Certain information contained herein is derived from information provided by parties other than Homes.com. All information provided is deemed reliable, but is not guaranteed to be accurate and should be independently verified.
All data is obtained from various sources and may not have been verified by broker or MLS GRID. Supplied Open House Information is subject to change without notice. All information should be independently reviewed and verified for accuracy. Properties may or may not be listed by the office/agent presenting the information. Some IDX listings have been excluded from this website. IDX information is provided exclusively for personal, non-commercial use, and may not be used for any purpose other than to identify prospective properties consumers may be interested in purchasing. Information is deemed reliable but not guaranteed.
Listings courtesy of Stellar MLS as distributed by MLS GRID.
Based on information submitted to the MLS GRID
Listing Information presented by local MLS brokerage: Ten-X - (888)-952-6393
Ask me questions while you tour the home.