
Tanesha Pratt
Coldwell Banker Realty
(630) 895-7761
75 Total Sales
1 in Saint John
$574,000 Price

Estimated Value: $535,000 - $654,000

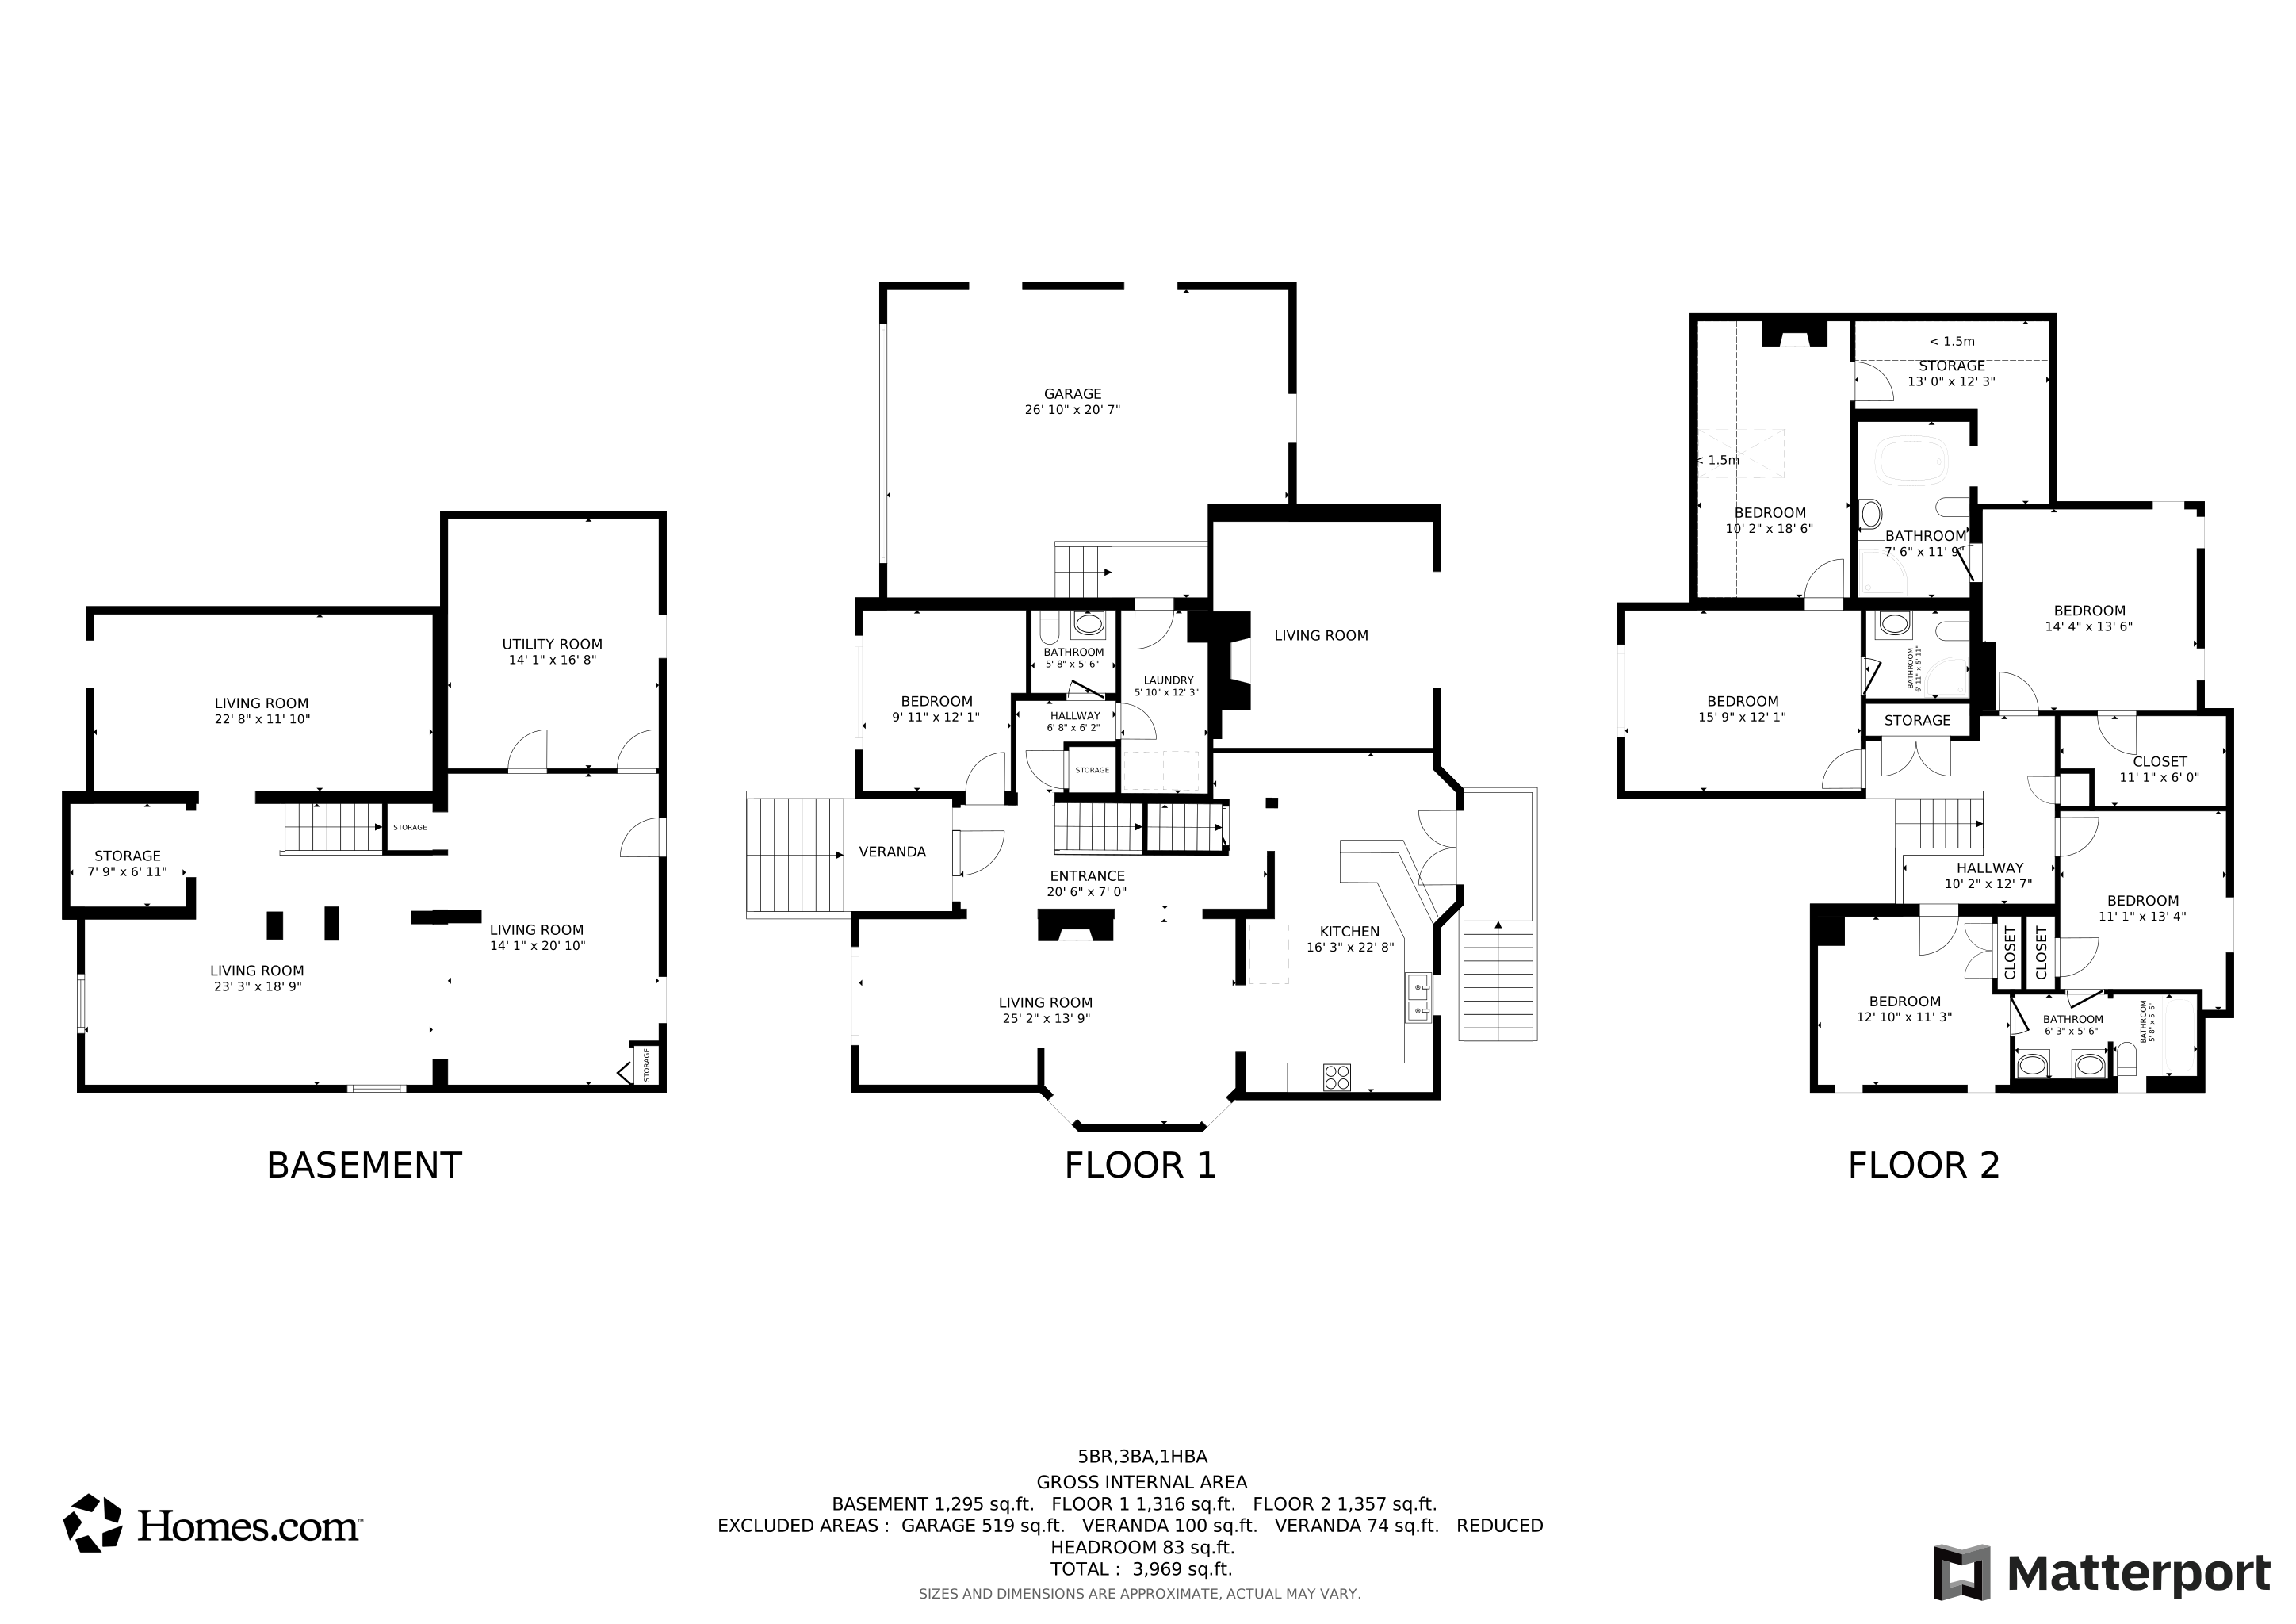




Experience the epitome of modern elegance in this contemporary masterpiece. Step into a home where sleek design meets functionality, boasting exquisite lighting and modern ceramic layouts throughout. The exterior features a captivating walk-out balcony seamlessly adjoining the kitchen, patio, and walk-out basement, perfect for entertaining or quiet mornings with a view. Upon entering, you're greeted by an open concept foyer that flows into a stunning kitchen adorned with granite counters, new appliances, and ample cabinet space. The spacious living and dining areas showcase brand new hardwood floors, creating a warm and inviting atmosphere. A convenient common bath on this level ensures comfort for guests and residents alike. Ascend to the second level to discover the luxurious master suite, complete with a spacious master bath featuring a jacuzzi tub and a walk-in shower, ideal for relaxation and rejuvenation. Adjacent is the second master bedroom with its own 3/4 bath and an office or den space, offering versatility and privacy. Not to be overlooked is the beautifully crafted open concept second-floor foyer, featuring a handcrafted handrail that guides you effortlessly through the home, connecting the master and common bedrooms with seamless grace. This home is a sanctuary of modern living, where every detail has been thoughtfully curated to offer both comfort and sophistication. Whether enjoying the tranquil balcony views or entertaining in the sleek interior spaces, this residence embodies contemporary luxury at its finest.Secure your home today!
Last Agent to Sell the Property
Listing Leaders License #RB16001594 Listed on: 09/30/2024
We collect this data history from publicly available records. To have your information removed, we recommend requesting removal directly through your county’s website.
Tanesha Pratt
Coldwell Banker Realty
(630) 895-7761
75 Total Sales
1 in Saint John
$574,000 Price
David Speckman
(219) 240-0267
56 Total Sales
2 in Saint John
$415K - $960K Price Range
Joseph Burdick
Weichert Realtors - Shoreline
(779) 242-2833
154 Total Sales
4 in Saint John
$53K - $478K Price Range
Jeff Fryzel
McColly Real Estate
(708) 859-7253
150 Total Sales
32 in Saint John
$225K - $768K Price Range
Sofia Salazar
(219) 501-5009
52 Total Sales
1 in Saint John
$310,000 Price
Richard Tokarz
Advanced Real Estate, LLC
(219) 501-5437
92 Total Sales
1 in Saint John
$464,140 Price
We collect this data history from publicly available records. To have your information removed, we recommend requesting removal directly through your county’s website.
| Date | Buyer | Sale Price | Title Company |
|---|---|---|---|
| $510,000 | Chicago Title Insurance Compan | ||
| H3 Group Llc | $320,000 | None Listed On Document | |
| H3 Group Llc | $320,000 | None Listed On Document |
We collect this data history from publicly available records. To have your information removed, we recommend requesting removal directly through your county’s website.
| Date | Status | Borrower | Loan Amount |
|---|---|---|---|
| Open | $500,762 | ||
| Previous Owner | Wosiak Magdalena | $100,000 | |
| Previous Owner | Wosiak Magdalena | $275,000 | |
| Previous Owner | Wasiak Magdalena | $100,000 | |
| Previous Owner | Wosiak Magdalena | $150,000 | |
| Previous Owner | Lybolt Magdalena Wosiak | $110,000 | |
| Previous Owner | Lybolt Joshua D | $53,000 |
We collect this data history from publicly available records. To have your information removed, we recommend requesting removal directly through your county’s website.
| Date | Event | Price | List to Sale | Price per Sq Ft |
|---|---|---|---|---|
| 11/25/2024 11/25/24 | Sold | $510,000 | +4.3% | $124 / Sq Ft |
| 10/18/2024 10/18/24 | Price Changed | $489,000 | -2.0% | $118 / Sq Ft |
| 09/30/2024 09/30/24 | For Sale | $499,000 | -- | $121 / Sq Ft |
We collect this data history from publicly available records. To have your information removed, we recommend requesting removal directly through your county’s website.
| Year | Tax Paid | Tax Assessment Tax Assessment Total Assessment is a certain percentage of the fair market value that is determined by local assessors to be the total taxable value of land and additions on the property. | Land | Improvement |
|---|---|---|---|---|
| 2025 | $3,711 | $520,000 | $87,300 | $432,700 |
| 2024 | $7,868 | $423,000 | $55,300 | $367,700 |
| 2023 | $3,570 | $389,100 | $55,300 | $333,800 |
| 2022 | $3,984 | $384,000 | $55,300 | $328,700 |
| 2021 | $3,760 | $371,000 | $55,300 | $315,700 |
| 2020 | $3,227 | $318,800 | $55,300 | $263,500 |
| 2019 | $2,960 | $276,300 | $43,000 | $233,300 |
| 2018 | $2,909 | $265,100 | $43,000 | $222,100 |
| 2017 | $2,931 | $274,600 | $43,000 | $231,600 |
| 2016 | $2,807 | $266,900 | $43,000 | $223,900 |
| 2014 | $5,242 | $276,500 | $43,500 | $233,000 |
| 2013 | $2,803 | $272,900 | $43,500 | $229,400 |
Seller's Agent in 2024
Justin Hanuscin
Listing Leaders
(219) 688-3941
106 Total Sales
Seller Co-Listing Agent in 2024
Ryan Hoskins
eXp Realty, LLC
(239) 784-7637
27 Total Sales
Buyer's Agent in 2024
Rochelle Lipscomb
Real People Realty, Inc.
(708) 265-4506
44 Total Sales
Source: Northwest Indiana Association of REALTORS®
MLS Number: 810899
APN: 45-11-27-301-001.000-035
Disclaimer: Certain information contained herein is derived from information provided by parties other than Homes.com. All information provided is deemed reliable, but is not guaranteed to be accurate and should be independently verified.
All data is obtained from various sources and may not have been verified by broker or MLS GRID. Supplied Open House Information is subject to change without notice. All information should be independently reviewed and verified for accuracy. Properties may or may not be listed by the office/agent presenting the information. Some IDX listings have been excluded from this website. Copyright 2026 Multiple Listing Service of the Northwest Indiana Realtors Association Multiple Listing Service (NIRA MLS). All rights reserved. IDX information is provided exclusively for personal, non-commercial use, and may not be used for any purpose other than to identify prospective properties consumers may be interested in purchasing. Information is deemed reliable but not guaranteed.
Listings courtesy of Northwest Indiana Association of REALTORS® as distributed by MLS GRID.
Based on information submitted to the MLS GRID
Ask me questions while you tour the home.