
Ann Wilson
KW United
(301) 965-1823
101 Total Sales
1 in Wakefield Fairfax
$850,000 Price
Estimated Value: $901,494
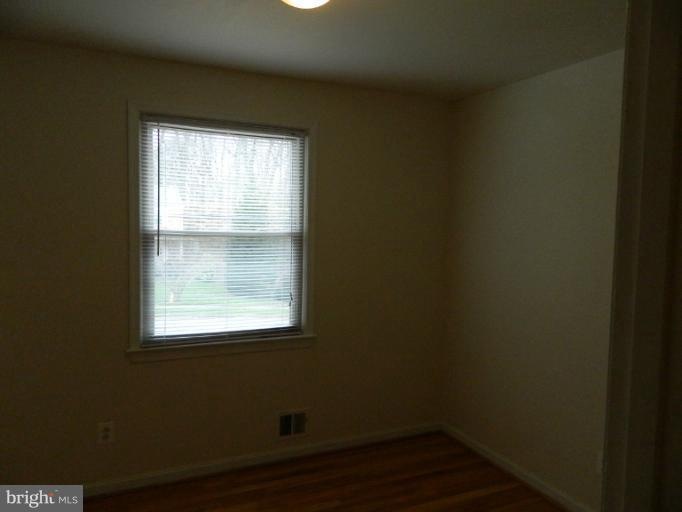
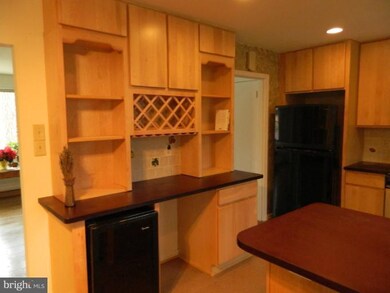
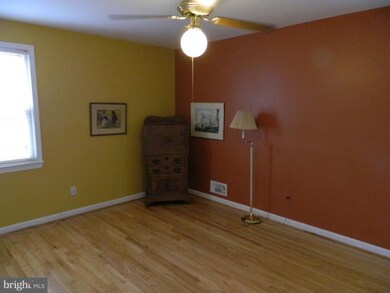
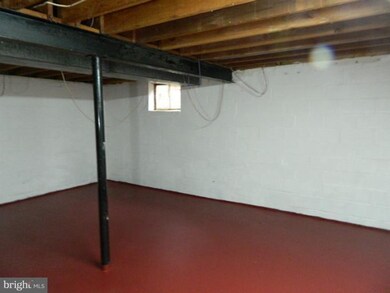
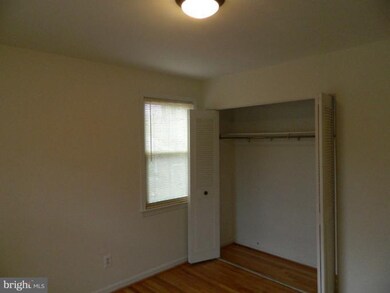
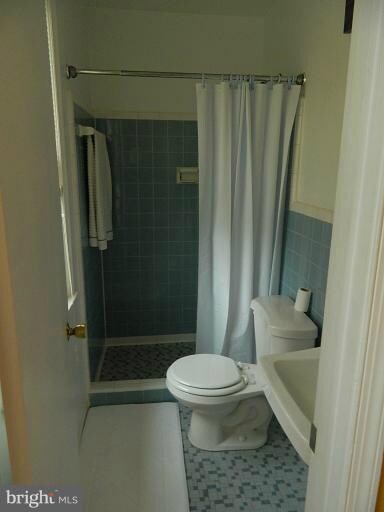
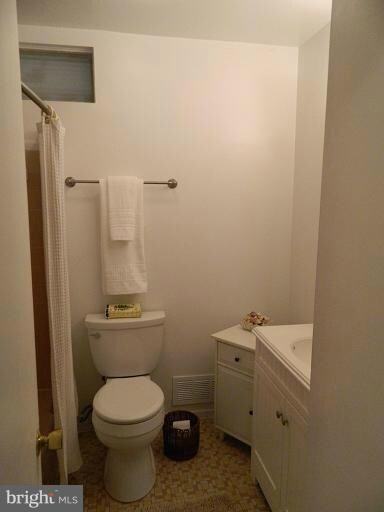
"Green" kitchen (countertps & flring). Hrdwd flrs except FR. Efficient wd stove. Scrnd prch. $750 to purchaser @ settlement for additional lndscpng. Membership to community pool included. Owner licensed RE Broker. Kitchen remodeled, new windows, hrdwd flrs refinished, new carpet in FR. Blueberry bushes, lettuce, parsley all come back yearly. Herb garden year round. Compost container.
Last Agent to Sell the Property
Michael Fox
foxreal@verizon.net HomeFirst Realty License #MRIS:3008045 Listed on: 01/04/2012
Ann Wilson
KW United
(301) 965-1823
101 Total Sales
1 in Wakefield Fairfax
$850,000 Price
Michelle Gordon
Compass
(240) 414-4562
62 Total Sales
1 in Wakefield Fairfax
$800,000 Price
Evelyn Lugo
Compass
(301) 618-0742
80 Total Sales
1 in Wakefield Fairfax
$1,478,500 Price
Eric Hernandez
Compass
(844) 875-1746
119 Total Sales
3 in Wakefield Fairfax
$835K - $1.2M Price Range
CallCathy Poungmalai
EXP Realty, LLC
(202) 410-2690
170 Total Sales
1 in Wakefield Fairfax
$976,000 Price
Dinora Chacon
Real Broker, LLC
(571) 556-8251
98 Total Sales
1 in Wakefield Fairfax
$620,000 Price
We collect this data history from publicly available records. To have your information removed, we recommend requesting removal directly through your county’s website.
| Year | Tax Paid | Tax Assessment Tax Assessment Total Assessment is a certain percentage of the fair market value that is determined by local assessors to be the total taxable value of land and additions on the property. | Land | Improvement |
|---|---|---|---|---|
| 2025 | $8,484 | $804,070 | $308,000 | $496,070 |
| 2024 | $8,484 | $732,320 | $273,000 | $459,320 |
| 2023 | $8,081 | $716,070 | $263,000 | $453,070 |
| 2022 | $7,667 | $670,510 | $253,000 | $417,510 |
| 2021 | $7,386 | $629,430 | $223,000 | $406,430 |
| 2020 | $7,202 | $608,550 | $223,000 | $385,550 |
| 2019 | $6,731 | $568,740 | $223,000 | $345,740 |
| 2018 | $6,731 | $568,740 | $223,000 | $345,740 |
| 2017 | $6,392 | $550,540 | $212,000 | $338,540 |
| 2016 | $6,255 | $539,900 | $208,000 | $331,900 |
| 2015 | $5,988 | $536,600 | $208,000 | $328,600 |
| 2014 | $5,896 | $529,530 | $208,000 | $321,530 |
MF
Seller's Agent in 2012
Michael Fox
HomeFirst Realty
LW
Seller Co-Listing Agent in 2012
Lee Wilkinson
HomeFirst Realty
(703) 989-1366
3 Total Sales
Buyer's Agent in 2012
Nancy G Gordon
Paul Wesley Real Estate
(703) 409-8762
26 Total Sales
Source: Bright MLS
MLS Number: 1003804816
APN: 0692-08-0052
Disclaimer: Certain information contained herein is derived from information provided by parties other than Homes.com. All information provided is deemed reliable, but is not guaranteed to be accurate and should be independently verified.
The data relating to real estate for sale on this website appears in part through the BRIGHT Internet Data Exchange program, a voluntary cooperative exchange of property listing data between licensed real estate brokerage firms, and is provided by BRIGHT through a licensing agreement.
Listing information is from various brokers who participate in the Bright MLS IDX program and not all listings may be visible on the site.
The property information being provided on or through the website is for the personal, non-commercial use of consumers and such information may not be used for any purpose other than to identify prospective properties consumers may be interested in purchasing.
Some properties which appear for sale on the website may no longer be available because they are for instance, under contract, sold or are no longer being offered for sale.
Property information displayed is deemed reliable but is not guaranteed.
Copyright 2026 Bright MLS, Inc.
Ask me questions while you tour the home.