
Seller's Agent in 2025
Jaclyn John
Baird Warner
(847) 361-4572
138 Total Sales


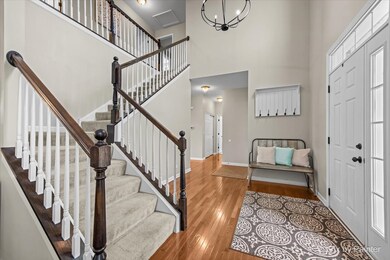
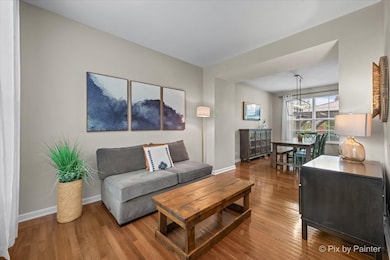
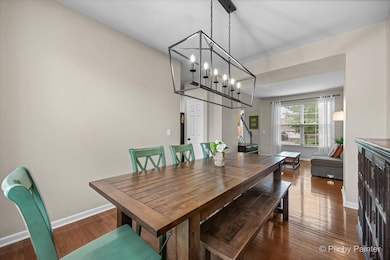
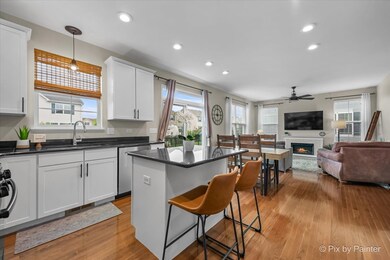
Estimated Value: $473,155 - $487,000
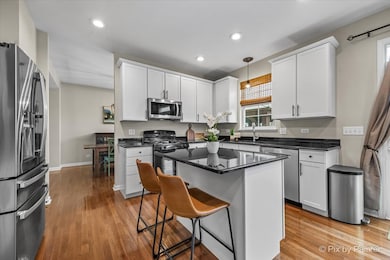
Welcome to this beautifully maintained 4-bedroom, 2.1-bathroom home nestled in the highly sought-after Talamore neighborhood of Huntley. Built in 2015, this elegant and modern residence offers the perfect blend of comfort, style, and functionality. Step inside to discover an inviting open-concept layout accentuated by soaring 9-foot ceilings and a dramatic two-story foyer that creates a stunning first impression. Natural light pours in through large windows, enhanced by two additional windows thoughtfully added to the family room-filling the space with even more brightness and warmth. At the heart of the home, the updated kitchen is a chef's delight-featuring crisp white cabinetry, gleaming granite countertops, stainless steel appliances, a spacious pantry, and a large center island with seating. A transom window above adds architectural charm and even more natural light, making this space both beautiful and functional. The kitchen seamlessly flows into the dining area and expansive family room, ideal for both everyday living and entertaining. Upstairs, you'll find four generously sized bedrooms, including a luxurious primary suite that offers not one, but two walk-in closets, providing abundant storage and convenience. The en-suite bathroom features a dual comfort heigh vanity and a spacious shower-creating a true retreat. The finished basement adds valuable extra space-perfect for a home theater, playroom, fitness area, or additional workspace. Thoughtfully designed storage options ensure everything has its place. Step outside into your private backyard oasis. The fully fenced yard boasts a stunning stamped concrete patio and a charming pergola-perfect for outdoor dining, summer barbecues, or relaxing under the stars. Living in Talamore means enjoying an array of resort-style amenities just moments from your front door, including parks, sports fields, tennis and basketball courts, multiple pools, a splash pad, scenic ponds, walking and biking trails, a community clubhouse, and a state-of-the-art fitness center. Conveniently located near top-rated schools, shopping, dining, and major highways, this home truly has it all. Don't miss your chance to own this move-in-ready gem in one of Huntley's most vibrant communities. Schedule your private showing today!
Last Agent to Sell the Property
Baird & Warner Real Estate - Algonquin License #475181368 Listed on: 05/22/2025
We collect this data history from publicly available records. To have your information removed, we recommend requesting removal directly through your county’s website.
We collect this data history from publicly available records. To have your information removed, we recommend requesting removal directly through your county’s website.
| Date | Buyer | Sale Price | Title Company |
|---|---|---|---|
| $257,000 | Ryland Title Company |
We collect this data history from publicly available records. To have your information removed, we recommend requesting removal directly through your county’s website.
| Date | Status | Borrower | Loan Amount |
|---|---|---|---|
| Open | $216,500 | ||
| Closed | $231,300 |
We collect this data history from publicly available records. To have your information removed, we recommend requesting removal directly through your county’s website.
| Date | Event | Price | List to Sale | Price per Sq Ft |
|---|---|---|---|---|
| 07/01/2025 07/01/25 | Sold | $470,000 | +1.1% | $221 / Sq Ft |
| 05/27/2025 05/27/25 | Pending | -- | -- | -- |
| 05/22/2025 05/22/25 | Price Changed | $465,000 | 0.0% | $219 / Sq Ft |
| 05/22/2025 05/22/25 | For Sale | $465,000 | -- | $219 / Sq Ft |
We collect this data history from publicly available records. To have your information removed, we recommend requesting removal directly through your county’s website.
| Year | Tax Paid | Tax Assessment Tax Assessment Total Assessment is a certain percentage of the fair market value that is determined by local assessors to be the total taxable value of land and additions on the property. | Land | Improvement |
|---|---|---|---|---|
| 2024 | $8,559 | $128,518 | $18,634 | $109,884 |
| 2023 | $8,318 | $115,449 | $16,739 | $98,710 |
| 2022 | $7,209 | $96,090 | $15,242 | $80,848 |
| 2021 | $6,988 | $90,497 | $14,355 | $76,142 |
| 2020 | $6,870 | $88,083 | $13,972 | $74,111 |
| 2019 | $6,707 | $85,834 | $13,615 | $72,219 |
| 2018 | $8,063 | $100,731 | $15,321 | $85,410 |
| 2017 | $7,903 | $94,931 | $14,439 | $80,492 |
| 2016 | $8,014 | $90,636 | $14,108 | $76,528 |
Seller's Agent in 2025
Jaclyn John
Baird Warner
(847) 361-4572
138 Total Sales
Seller Co-Listing Agent in 2025
Cassie Marquis
Baird Warner
(847) 529-9732
132 Total Sales
Buyer's Agent in 2025
SAM SEAGRO
john greene Realtor
(815) 651-6339
33 Total Sales
Source: Midwest Real Estate Data (MRED)
MLS Number: 12365254
APN: 18-17-481-003
Disclaimer: Certain information contained herein is derived from information provided by parties other than Homes.com. All information provided is deemed reliable, but is not guaranteed to be accurate and should be independently verified.
All data is obtained from various sources and may not have been verified by broker or MLS GRID. Supplied Open House Information is subject to change without notice. All information should be independently reviewed and verified for accuracy. Properties may or may not be listed by the office/agent presenting the information. Some IDX listings have been excluded from this website.
Listings courtesy of Midwest Real Estate Data (MRED) as distributed by MLS GRID.
Based on information submitted to the MLS GRID
Ask me questions while you tour the home.