
Jessica Graham
Keller Williams Ballantyne Area
(704) 741-8769
112 Total Sales
1 in Provincetowne
$490,000 Price


Estimated Value: $667,000 - $760,000
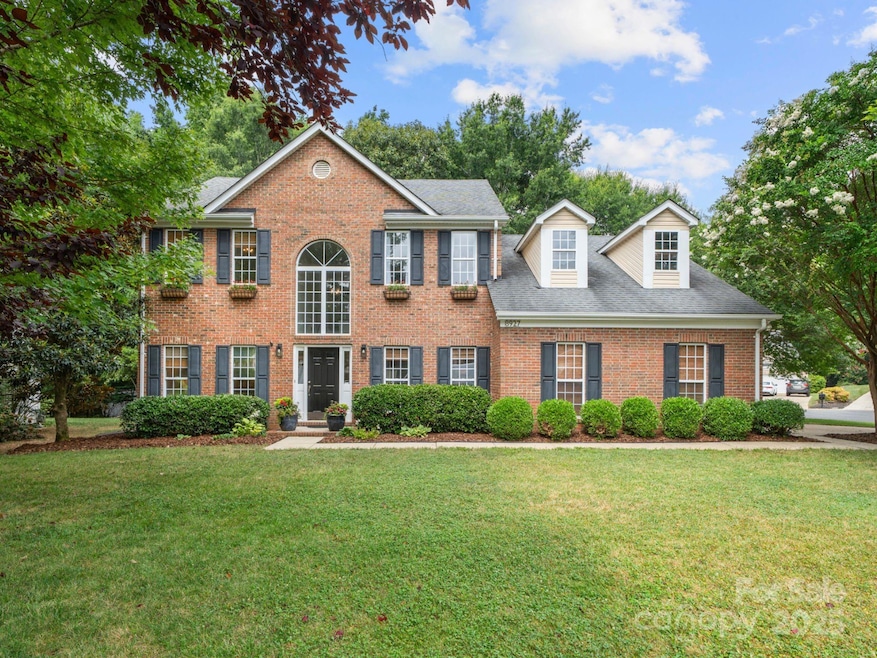
Welcome to this move-in ready home nestled in desirable Ellington Park! With over 2700 sq. ft., 4 bedrooms, 2.5 baths, this home offers a perfect blend of function, comfort and great outdoor space on a cul-de-sac. On the main level, enjoy a spacious family and living room, dining room, office with french doors, a large open kitchen with granite countertops and newer stainless appliances and breakfast area, laundry room and half bath. Upstairs offers a generous primary suite with en-suite bath, 3 additional bedrooms–one of which could be used as a bonus room. The secondary bathroom was recently updated. The large private fenced backyard has mature trees and a patio with a paver walkway to the fire pit! Perfect for outdoor gatherings. This is a well maintained community with low HOA fees and easy access to shopping, dining, top rated schools, and I-485. Don't miss this opportunity to live in one of South Charlotte's most friendly neighborhoods! Multiple offers. Submit by 9:30AM Monday.
Last Agent to Sell the Property
Corcoran HM Properties Brokerage Email: jamie@hmproperties.com License #299944 Listed on: 07/24/2025
Co-Listed By
Corcoran HM Properties Brokerage Email: jamie@hmproperties.com License #300039
We collect this data history from publicly available records. To have your information removed, we recommend requesting removal directly through your county’s website.
Jessica Graham
Keller Williams Ballantyne Area
(704) 741-8769
112 Total Sales
1 in Provincetowne
$490,000 Price
Anne Pflaging
Resilient Realty LLC
(866) 649-0470
8 Total Sales
1 in Provincetowne
$560,000 Price
Valeria Gonzalez
Val Group Realty LLC
(888) 415-5296
62 Total Sales
1 in Provincetowne
$560,000 Price
Rae Hoyal
EXP Realty LLC Rock Hill
(517) 225-1709
39 Total Sales
1 in Provincetowne
$636,000 Price
Liz Khodak
Helen Adams Realty
(516) 788-7530
34 Total Sales
2 in Provincetowne
$483K - $540K Price Range
Noah Morris
COMPASS
(561) 609-0728
59 Total Sales
1 in Provincetowne
$610,000 Price
We collect this data history from publicly available records. To have your information removed, we recommend requesting removal directly through your county’s website.
| Date | Buyer | Sale Price | Title Company |
|---|---|---|---|
| $718,000 | Cardinal Title Center | ||
| $251,000 | None Available | ||
| $230,000 | -- | ||
| $203,000 | -- |
We collect this data history from publicly available records. To have your information removed, we recommend requesting removal directly through your county’s website.
| Date | Status | Borrower | Loan Amount |
|---|---|---|---|
| Open | $574,400 | ||
| Previous Owner | $190,000 | ||
| Previous Owner | $83,500 | ||
| Previous Owner | $206,310 | ||
| Previous Owner | $213,000 | ||
| Previous Owner | $183,200 | ||
| Previous Owner | $162,000 |
We collect this data history from publicly available records. To have your information removed, we recommend requesting removal directly through your county’s website.
| Date | Event | Price | List to Sale | Price per Sq Ft |
|---|---|---|---|---|
| 08/28/2025 08/28/25 | Sold | $718,000 | +1.4% | $264 / Sq Ft |
| 07/28/2025 07/28/25 | Pending | -- | -- | -- |
| 07/24/2025 07/24/25 | For Sale | $708,000 | -- | $260 / Sq Ft |
We collect this data history from publicly available records. To have your information removed, we recommend requesting removal directly through your county’s website.
| Year | Tax Paid | Tax Assessment Tax Assessment Total Assessment is a certain percentage of the fair market value that is determined by local assessors to be the total taxable value of land and additions on the property. | Land | Improvement |
|---|---|---|---|---|
| 2025 | $4,195 | $533,800 | $110,000 | $423,800 |
| 2024 | $4,195 | $533,800 | $110,000 | $423,800 |
| 2023 | $4,195 | $533,800 | $110,000 | $423,800 |
| 2022 | $3,659 | $366,200 | $95,000 | $271,200 |
| 2021 | $3,648 | $366,200 | $95,000 | $271,200 |
| 2020 | $3,641 | $366,200 | $95,000 | $271,200 |
| 2019 | $3,625 | $366,200 | $95,000 | $271,200 |
| 2018 | $3,441 | $256,700 | $60,000 | $196,700 |
| 2017 | $3,386 | $256,700 | $60,000 | $196,700 |
| 2016 | $3,376 | $256,700 | $60,000 | $196,700 |
| 2015 | $3,365 | $256,700 | $60,000 | $196,700 |
| 2014 | $3,337 | $255,000 | $60,000 | $195,000 |
Seller's Agent in 2025
Jamie Thomas
Corcoran HM Properties
(704) 649-2855
3 in this area
110 Total Sales
Seller Co-Listing Agent in 2025
Jennifer Bush
Corcoran HM Properties
(704) 904-1212
2 in this area
85 Total Sales
Buyer's Agent in 2025
Jack Marinelli
Helen Adams Realty
(704) 560-5274
2 in this area
231 Total Sales
Source: Canopy MLS
MLS Number: 4272084
APN: 229-056-42
Disclaimer: Certain information contained herein is derived from information provided by parties other than Homes.com. All information provided is deemed reliable, but is not guaranteed to be accurate and should be independently verified.
All data is obtained from various sources and may not have been verified by broker or MLS GRID. Supplied Open House Information is subject to change without notice. All information should be independently reviewed and verified for accuracy. Properties may or may not be listed by the office/agent presenting the information. Some IDX listings have been excluded from this website.
Based on information submitted to the MLS GRID
Listings courtesy of Canopy MLS as distributed by MLS GRID
Ask me questions while you tour the home.