NOT LISTED FOR SALE
3 Beds
2 Baths
1,700 Sq Ft
7,841 Sq Ft Lot

Sale Details

Date Sold: January 12, 2017

Last sale price $110,000 $65 Per Sq Ft

92 Days on Market

Highlights

  • Lake On Lot
  • RV or Boat Parking
  • Vaulted Ceiling
  • Burgess Elementary School Rated A-
  • Deck
  • Ranch Style House

About This Home

As of January 2017


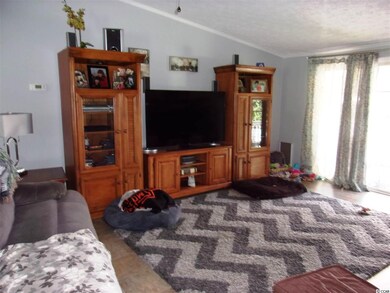
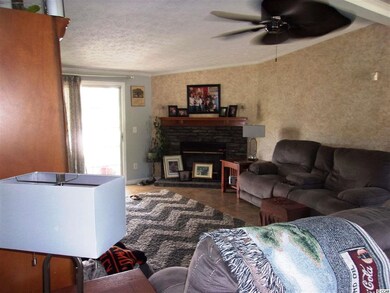
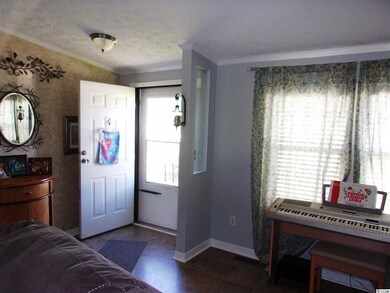
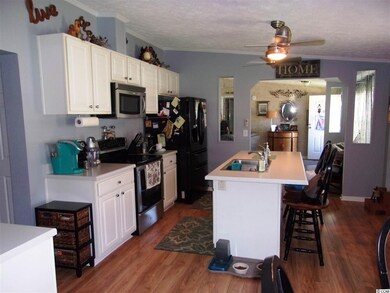
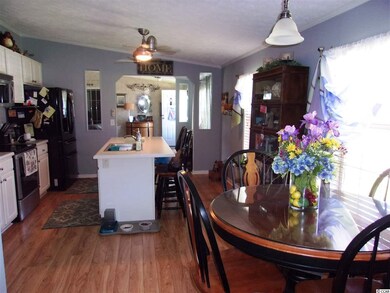

Very nice large 3BR/2BA home in sought after Weslin Creek subdivision. Features include 1-car garage, dry wall, crown molding, fireplace, huge eat-in kitchen, laundry room, master bedroom with his/her walk-in closets. Master bath with large walk-in shower. Deck on rear with panoramic lake view and a retractable awning, and a totally fenced rear yard with a storage shed. Entertainment center in living room will only come with property at a full price offer. This is a beauty on a fantastic waterfront lot. See today.

Last Agent to Sell the Property

Karen Guiffre

Sellers Choice Real Estate License #42285 Listed on: 08/15/2016

Last Buyer's Agent

Marilyn Macumber

Realty ONE Group Dockside License #25595

Realty ONE Group Dockside

Property Details

Home Type

  • Mobile/Manufactured

Year Built

  • Built in 1999

Lot Details

  • 7,841 Sq Ft Lot
  • Fenced
  • Rectangular Lot

HOA Fees

  • $12 Monthly HOA Fees

Parking

  • 1 Car Attached Garage
  • Garage Door Opener
  • RV or Boat Parking

Home Design

  • Manufactured Home With Land
  • Ranch Style House
  • Brick Foundation
  • Vinyl Siding

Interior Spaces

  • 1,700 Sq Ft Home
  • Furnished
  • Vaulted Ceiling
  • Ceiling Fan
  • Window Treatments
  • Insulated Doors
  • Entrance Foyer
  • Living Room with Fireplace
  • Combination Kitchen and Dining Room
  • Crawl Space

Kitchen

  • Range
  • Microwave
  • Dishwasher
  • Kitchen Island
  • Disposal

Flooring

  • Carpet
  • Vinyl

Bedrooms and Bathrooms

  • 3 Bedrooms
  • Split Bedroom Floorplan
  • Bathroom on Main Level
  • 2 Full Bathrooms
  • Single Vanity
  • Dual Vanity Sinks in Primary Bathroom
  • Shower

Laundry

  • Laundry Room
  • Washer and Dryer

Home Security

  • Storm Doors
  • Fire and Smoke Detector

Outdoor Features

  • Lake On Lot
  • Deck
  • Front Porch

Location

  • Outside City Limits

Schools

  • Saint James Elementary School
  • Saint James Middle School
  • Saint James High School

Utilities

  • Central Heating and Cooling System
  • Underground Utilities
  • Water Heater
  • Phone Available
  • Cable TV Available

Community Details

  • Association fees include common maint/repair, manager
  • The community has rules related to fencing, allowable golf cart usage in the community

Listing and Financial Details

  • Long Term Rental Allowed

Property Details

Home Type

Mobile/Manufactured

Year Built

Built in 1999

Lot Details

7,841 Sq Ft Lot

HOA Fees

$12 per month

Parking

2

Listing Details

  • Lot Description: Rectangular
  • Amenities Available: Home Owners Assoc. Fees, Restrictions, Seller Disclosure, Long Term Rental Allowed, Owner Allowed Motorcycle, Tenant Allowed Motorcycle, Owner Allowed Golf Cart, Tenant Allowed Golf Cart
  • Estimated Year Built: 1999
  • Class: Residential
  • Construction Status: Resale
  • Floor Cover: Carpeting, Vinyl
  • HOA Fee Frequency: Annually
  • Heating And Cooling: Central Air, Central Heat, Electric
  • Monthly HOA as Calculated: 12
  • HOA Management Company: Weslin Creek HOA - Mike Greenwalt (843) 424-8390
  • Living Room Type: Ceiling Fan, Fireplace, Vaulted/Cathedral Ceiling
  • Lvt Date: 08/15/2016
  • Style: Ranch
  • Type Of Parking: Attached 1-Car
  • Total Heated Sq Ft: 1700
  • Geo Subdivision: SC
  • Section Subdivision: Weslin Creek
  • Special Features: None
  • Property Sub Type: MobileManufactured
  • Year Built: 1999

Interior Features

  • Bedroom 2: 12 x 12
  • Bedroom 3: 11 x 12
  • Dining Room: 10 x 12
  • Furnished: Yes
  • Interior Amenities: Wind Treat Convey, Garage Door Opener, Smoke Detector, Wshr/Dryer Connection, Washer/Dryer, Split Bedroom Plan, Furnished, Fireplace
  • Kitchen: 10 x 10
  • Living Room: 16 x 12
  • Master Bedroom: 14 x 12
  • Other Rooms: 1st Floor Bedrooms, 1st Floor Baths, Foyer, Laundry/Utility
  • Primary Bathroom: Double Sink, Shower, Vanity
  • Kitchen Type: Dishwasher, Garbage Disposal, Microwave, Pantry, Refrigerator, Range, Work Island
  • Master Bedroom Type: 1st Flr Level, Ceiling Fan
  • Bedrooms: 3
  • Dining Room Type: Kit/Dr Combo
  • Full Bathrooms: 2
  • Levels: Single Level
  • Total Sq Ft: 2000

Exterior Features

  • Exterior Features: Deck, Front Porch, Fencing, Boat Parking, Storm Doors, Insulated Doors/Windows
  • Exterior Finish: Vinyl Siding
  • Foundation: Brick/Masonry, Crawl
  • Number Of Acres: 0.18

Garage/Parking

  • Type: Manufactured With Land

Utilities

  • Water Heater: Electric
  • Utilities Available: Cable Tv, Electricity, Sewer, Telephone, Underground Utilities, Water Public

Condo/Co-op/Association

  • HOA Fee Includes: Common Maint/Repair, Manager

Lot Info

  • Lot Location: On Lake/Pond, Outside City Limits
  • Zoning: MR-4

MLS Schools

  • Elementary School: Saint James Elementary School
  • HighSchool: Saint James High School
  • Middle School: Saint James Middle School

Ownership History

We collect this data history from publicly available records. To have your information removed, we recommend requesting removal directly through your county’s website.

Date Name Owned For Owner Type

Purchase Details

Listed on
Aug 15, 2016
Closed on
Jan 13, 2017
Sold by
Bought by
Seller's Agent
Karen Guiffre
Sellers Choice Real Estate
Buyer's Agent
Marilyn Macumber
Realty ONE Group Dockside
List Price
$119,900
Sold Price
$110,000
Premium/Discount to List
-$9,900
-8.26%

Home Financials for this Owner

Home Financials are based on the most recent Mortgage that was taken out on this home.
Original Mortgage
$106,000
Interest Rate
0.043%
Mortgage Type
New Conventional

Purchase Details

Closed on
May 30, 2006
Sold by
Bought by

Home Financials for this Owner

Home Financials are based on the most recent Mortgage that was taken out on this home.
Original Mortgage
$97,520
Interest Rate
0.0651%
Mortgage Type
Fannie Mae Freddie Mac

Purchase Details

Closed on
May 14, 1999
Sold by
Bought by

Home Financials for this Owner

Home Financials are based on the most recent Mortgage that was taken out on this home.
Original Mortgage
$92,150
Interest Rate
0.0684%
Mortgage Type
Purchase Money Mortgage
Source: Public Records
Create a Home Valuation Report for This Property
The Home Valuation Report is an in-depth analysis detailing your home's value as well as a comparison with similar homes in the area

Home Values in the Area

Source: Public Records

Average Home Value in this Area


Source: Public Records

Purchase History

We collect this data history from publicly available records. To have your information removed, we recommend requesting removal directly through your county’s website.

Date Buyer Sale Price Title Company
$110,000 None Available
$121,900 None Available
$35,000 --
Source: Public Records

Mortgage History

We collect this data history from publicly available records. To have your information removed, we recommend requesting removal directly through your county’s website.

Date Status Borrower Loan Amount
Open $106,000
Previous Owner $88,000
Previous Owner $97,520
Previous Owner $92,150
Source: Public Records

Property History

We collect this data history from publicly available records. To have your information removed, we recommend requesting removal directly through your county’s website.

Date Event Price List to Sale Price per Sq Ft
01/12/2017 01/12/17 Sold $110,000 -8.3% $65 / Sq Ft
11/15/2016 11/15/16 Pending -- -- --
08/15/2016 08/15/16 For Sale $119,900 -- $71 / Sq Ft
Source: Coastal Carolinas Association of REALTORS®

Tax History

We collect this data history from publicly available records. To have your information removed, we recommend requesting removal directly through your county’s website.

Year Tax Paid Tax Assessment Tax Assessment Total Assessment is a certain percentage of the fair market value that is determined by local assessors to be the total taxable value of land and additions on the property. Land Improvement
2025 $268 $0 $0 $0
2024 $268 $4,510 $2,120 $2,390
2023 $268 $3,423 $1,227 $2,196
2021 $224 $3,423 $1,227 $2,196
2020 $342 $3,423 $1,227 $2,196
2019 $342 $3,423 $1,227 $2,196
2018 $431 $4,322 $1,274 $3,048
2017 $255 $2,522 $1,074 $1,448
2016 -- $2,522 $1,074 $1,448
2015 $260 $2,522 $1,074 $1,448
2014 $242 $2,522 $1,074 $1,448
Source: Public Records

Agents Affiliated with this Home

  • Section Image
  • Section Image
See All Agents

Map

Source: Coastal Carolinas Association of REALTORS®

MLS Number: 1616606

Coastal Carolinas Association of REALTORS®
Your Personal Tour Guide

Ask me questions while you tour the home.