
Joanna Krzepkowska
HomeSmart Connect LLC
(630) 250-2995
153 Total Sales
1 in Glenview
$245,000 Price
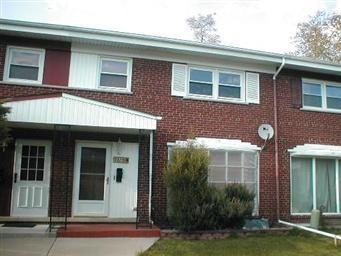
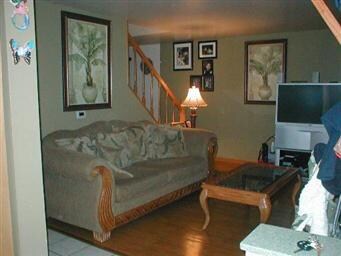



Estimated Value: $266,830
Short sale. This 3 bedroom, 1.5 bath, with bsmt unit is close to hospital, expressway, public transfer and shopping. Bring your offer today and never worry about assoc. fee. All offers subject to lien holder approval. Sold AS IS.
Last Agent to Sell the Property
Teresa Sterna
HomeSmart Connect License #475122942 Listed on: 04/09/2012
We collect this data history from publicly available records. To have your information removed, we recommend requesting removal directly through your county’s website.
Joanna Krzepkowska
HomeSmart Connect LLC
(630) 250-2995
153 Total Sales
1 in Glenview
$245,000 Price
Caroline Starr
@properties Christie's International Real Estate
(224) 801-3051
357 Total Sales
1 in Glenview
$425,000 Price
Bridget Fritz
@properties Christie's International Real Estate
(224) 300-7325
71 Total Sales
5 in Glenview
$125K - $995K Price Range
Johnson Maliekkal
Realta Real Estate
(833) 554-1189
102 Total Sales
15 in Glenview
$110K - $490K Price Range
Marla Schneider
Coldwell Banker Realty
(224) 258-0591
254 Total Sales
33 in Glenview
$100K - $1.9M Price Range
Mary Aloisio
@properties Christie's International Real Estate
(773) 365-9681
156 Total Sales
2 in Glenview
$187K - $785K Price Range
We collect this data history from publicly available records. To have your information removed, we recommend requesting removal directly through your county’s website.
| Date | Buyer | Sale Price | Title Company |
|---|---|---|---|
| $91,000 | None Available | ||
| Fonseca Victor | -- | -- |
We collect this data history from publicly available records. To have your information removed, we recommend requesting removal directly through your county’s website.
| Date | Status | Borrower | Loan Amount |
|---|---|---|---|
| Open | $66,000 | ||
| Previous Owner | Fonseca Victor | $26,250 |
We collect this data history from publicly available records. To have your information removed, we recommend requesting removal directly through your county’s website.
| Year | Tax Paid | Tax Assessment Tax Assessment Total Assessment is a certain percentage of the fair market value that is determined by local assessors to be the total taxable value of land and additions on the property. | Land | Improvement |
|---|---|---|---|---|
| 2025 | $4,793 | $22,000 | $2,876 | $19,124 |
| 2024 | $4,793 | $21,000 | $3,500 | $17,500 |
| 2023 | $4,531 | $21,000 | $3,500 | $17,500 |
| 2022 | $4,531 | $21,000 | $3,500 | $17,500 |
| 2021 | $3,937 | $15,867 | $1,598 | $14,269 |
| 2020 | $3,915 | $15,867 | $1,598 | $14,269 |
| 2019 | $3,832 | $17,631 | $1,598 | $16,033 |
| 2018 | $3,691 | $15,439 | $1,398 | $14,041 |
| 2017 | $4,682 | $15,439 | $1,398 | $14,041 |
| 2016 | $4,369 | $15,439 | $1,398 | $14,041 |
| 2015 | $4,344 | $14,054 | $1,198 | $12,856 |
| 2014 | $4,192 | $14,054 | $1,198 | $12,856 |
| 2013 | $4,124 | $14,054 | $1,198 | $12,856 |
TS
Seller's Agent in 2012
Teresa Sterna
HomeSmart Connect
CM
Buyer's Agent in 2012
Christian Merdariu
City Habitat Realty LLC
(773) 501-6879
50 Total Sales
Source: Midwest Real Estate Data (MRED)
MLS Number: 08038828
APN: 09-15-411-036-0000
Disclaimer: Certain information contained herein is derived from information provided by parties other than Homes.com. All information provided is deemed reliable, but is not guaranteed to be accurate and should be independently verified.
All data is obtained from various sources and may not have been verified by broker or MLS GRID. Supplied Open House Information is subject to change without notice. All information should be independently reviewed and verified for accuracy. Properties may or may not be listed by the office/agent presenting the information. Some IDX listings have been excluded from this website.
Listings courtesy of Midwest Real Estate Data (MRED) as distributed by MLS GRID.
Based on information submitted to the MLS GRID
Ask me questions while you tour the home.