
George Venturella
Century 21 Circle
(708) 505-7886
172 Total Sales
1 in Manteno
$335,000 Price
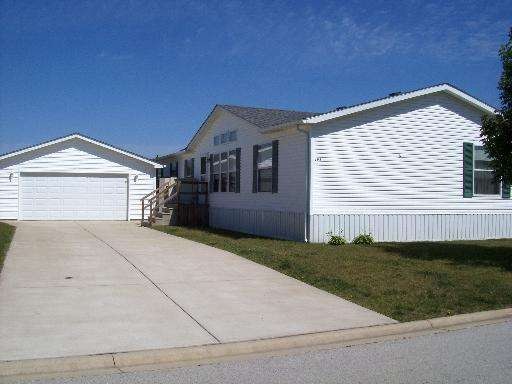

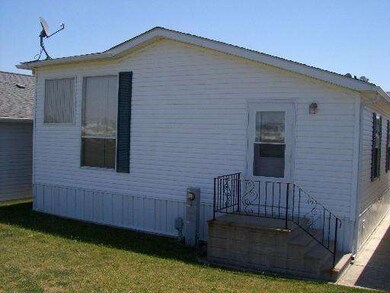
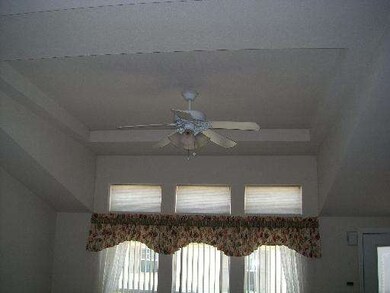
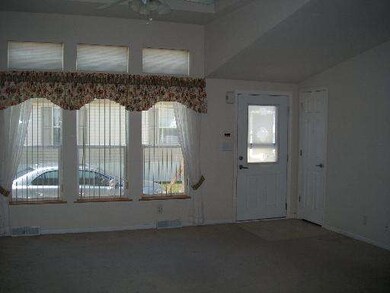
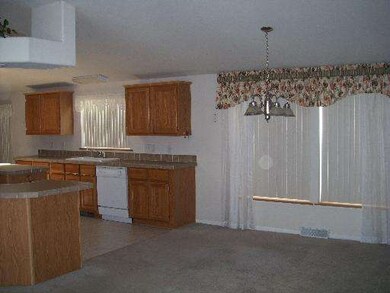
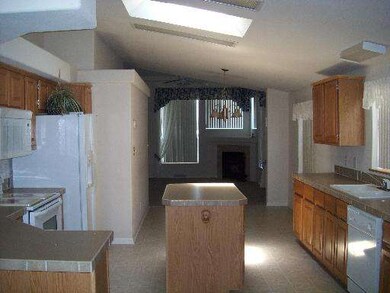
28'x68' all drywall custom Fuqua. Home comes with a 10 trayed ceiling in the family room and sky view dormer in the living room. Huge windows by gas fireplace in the family room. Home has handicapped access by front door in the form of a lift and larger doors inside the home. Huge 24'wide2 1/2 car garage with drywall on the inside. This is a FENCIBLE lot. The community is for 55 and over. Bank Foreclosure Make Offer!
Last Agent to Sell the Property
Village Realty, Inc. License #471000057 Listed on: 05/24/2012
George Venturella
Century 21 Circle
(708) 505-7886
172 Total Sales
1 in Manteno
$335,000 Price
Norman Gaskin
Berkshire Hathaway HomeServices Speckman Realty
(815) 421-1413
192 Total Sales
5 in Manteno
$128K - $280K Price Range
Paula Curwick
LaMore Realty
(779) 205-0669
66 Total Sales
27 in Manteno
$16K - $565K Price Range
Rick Wyrick
RE/MAX 1st Service
(708) 295-3661
78 Total Sales
1 in Manteno
$295,000 Price
Neal Fridrich
RE/MAX Rising
(815) 686-1446
65 Total Sales
1 in Manteno
$184,900 Price
Mithil Patel
HomeSmart Realty Group
(833) 691-0152
195 Total Sales
1 in Manteno
$265,000 Price
Seller's Agent in 2012
William Dennis
Village Realty, Inc.
(708) 932-0522
189 Total Sales
Source: Midwest Real Estate Data (MRED)
MLS Number: MRD08075531
Disclaimer: Certain information contained herein is derived from information provided by parties other than Homes.com. All information provided is deemed reliable, but is not guaranteed to be accurate and should be independently verified.
All data is obtained from various sources and may not have been verified by broker or MLS GRID. Supplied Open House Information is subject to change without notice. All information should be independently reviewed and verified for accuracy. Properties may or may not be listed by the office/agent presenting the information. Some IDX listings have been excluded from this website.
Listings courtesy of Midwest Real Estate Data (MRED) as distributed by MLS GRID.
Based on information submitted to the MLS GRID
Ask me questions while you tour the home.