
Chris Eden
eXp Realty, LLC
(888) 558-6087
123 Total Sales
1 in Vernonia
$659,000 Price


Estimated Value: $297,000 - $367,739
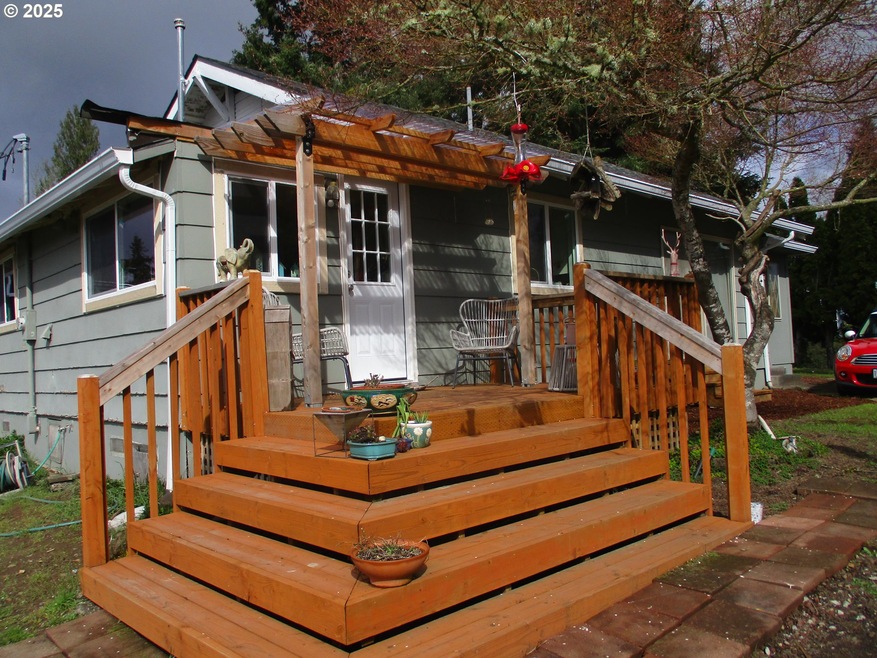
LAKE VIEW HOME. This home has a spectacular view of Lake Vernonia and surrounding forest & hills. Well maintained home features 2 spacious bedrooms and 2 baths. 1,121 S.F. Single 1 car garage of 288 S.F.New heat pump and windows in kitchen & Din. RM. Roof and tank less water heater 1 year old.Roomy2 bedrooms.Both with walk in closets. Bath has jetted tub & shower.Vernonia lake is Oregons 1st starting point of 21 miles of hiking, biking and horse back riding thru enchanted forests.out side deck takes in tranquil views of Lake & Forest. Location Location Location!
Last Agent to Sell the Property
Century 21 North Homes Realty License #921000084 Listed on: 04/02/2025
We collect this data history from publicly available records. To have your information removed, we recommend requesting removal directly through your county’s website.
Chris Eden
eXp Realty, LLC
(888) 558-6087
123 Total Sales
1 in Vernonia
$659,000 Price
Israel Hill
John L. Scott Portland Central
(844) 418-2060
143 Total Sales
2 in Vernonia
$380K - $550K Price Range
Meredith Orlando
Cascade Hasson Sotheby's International Realty
(628) 241-0789
39 Total Sales
1 in Vernonia
$285,000 Price
Gregg Schillinger
Opt
(971) 287-5700
43 Total Sales
1 in Vernonia
$307,000 Price
Dirk Knudsen
MORE Realty
(855) 971-0675
106 Total Sales
1 in Vernonia
$384,000 Price
Brian Johnson
Windermere Realty Trust
(360) 803-2544
127 Total Sales
1 in Vernonia
$457,000 Price
We collect this data history from publicly available records. To have your information removed, we recommend requesting removal directly through your county’s website.
| Date | Buyer | Sale Price | Title Company |
|---|---|---|---|
| $380,000 | Wfg Title | ||
| $120,000 | Ticor Title |
We collect this data history from publicly available records. To have your information removed, we recommend requesting removal directly through your county’s website.
| Date | Status | Borrower | Loan Amount |
|---|---|---|---|
| Open | $397,723 | ||
| Closed | $388,170 | ||
| Previous Owner | $96,000 |
We collect this data history from publicly available records. To have your information removed, we recommend requesting removal directly through your county’s website.
| Date | Event | Price | List to Sale | Price per Sq Ft | Prior Sale |
|---|---|---|---|---|---|
| 06/09/2025 06/09/25 | Sold | $380,000 | +0.3% | $339 / Sq Ft | |
| 04/14/2025 04/14/25 | Pending | -- | -- | -- | |
| 04/02/2025 04/02/25 | For Sale | $379,000 | +215.8% | $338 / Sq Ft | |
| 02/15/2017 02/15/17 | Sold | $120,000 | -11.1% | $107 / Sq Ft | View Prior Sale |
| 12/27/2016 12/27/16 | Pending | -- | -- | -- | |
| 12/27/2016 12/27/16 | For Sale | $135,000 | -- | $120 / Sq Ft |
We collect this data history from publicly available records. To have your information removed, we recommend requesting removal directly through your county’s website.
| Year | Tax Paid | Tax Assessment Tax Assessment Total Assessment is a certain percentage of the fair market value that is determined by local assessors to be the total taxable value of land and additions on the property. | Land | Improvement |
|---|---|---|---|---|
| 2025 | $2,188 | $120,670 | $50,400 | $70,270 |
| 2024 | $2,140 | $117,160 | $48,940 | $68,220 |
| 2023 | $2,113 | $113,750 | $41,050 | $72,700 |
| 2022 | $2,014 | $110,440 | $39,860 | $70,580 |
| 2021 | $1,957 | $107,230 | $38,340 | $68,890 |
| 2020 | $1,903 | $104,110 | $33,490 | $70,620 |
| 2019 | $1,766 | $101,080 | $31,960 | $69,120 |
| 2018 | $1,743 | $98,140 | $51,240 | $46,900 |
| 2017 | $1,701 | $95,290 | $49,740 | $45,550 |
| 2016 | $1,623 | $92,520 | $48,290 | $44,230 |
| 2015 | $1,533 | $89,830 | $55,850 | $33,980 |
| 2014 | $1,526 | $87,220 | $54,910 | $32,310 |
S
Seller's Agent in 2025
Steve Calhoun
Century 21 North Homes Realty
(503) 706-2882
25 Total Sales
Buyer's Agent in 2025
Victoria Hudson
MORE Realty
(503) 353-6673
98 Total Sales
Seller's Agent in 2017
Santino Filipelli
Modern Realty
(971) 340-6636
44 Total Sales
Source: Regional Multiple Listing Service (RMLS)
MLS Number: 469772808
APN: 0401044040410020000
Disclaimer: Certain information contained herein is derived from information provided by parties other than Homes.com. All information provided is deemed reliable, but is not guaranteed to be accurate and should be independently verified.
The content relating to real estate for sale on this web site comes in part from the IDX program of the RMLS™ of Portland, Oregon. Real estate listings held by brokerage firms other than Ten-X are marked with the RMLS™ logo, and detailed information about these properties includes the names of the listing brokers. Listing content is copyright © 2026 RMLS™, Portland, Oregon. Some properties which appear for sale on this web site may subsequently have sold or may no longer be available. All information provided is deemed reliable but is not guaranteed and should be independently verified.
Ask me questions while you tour the home.