AJ
Seller's Agent in 2025
Angie Jaggers
Premiere Property Group, LLC
(509) 427-2777
47 Total Sales


Estimated Value: $456,000 - $525,095
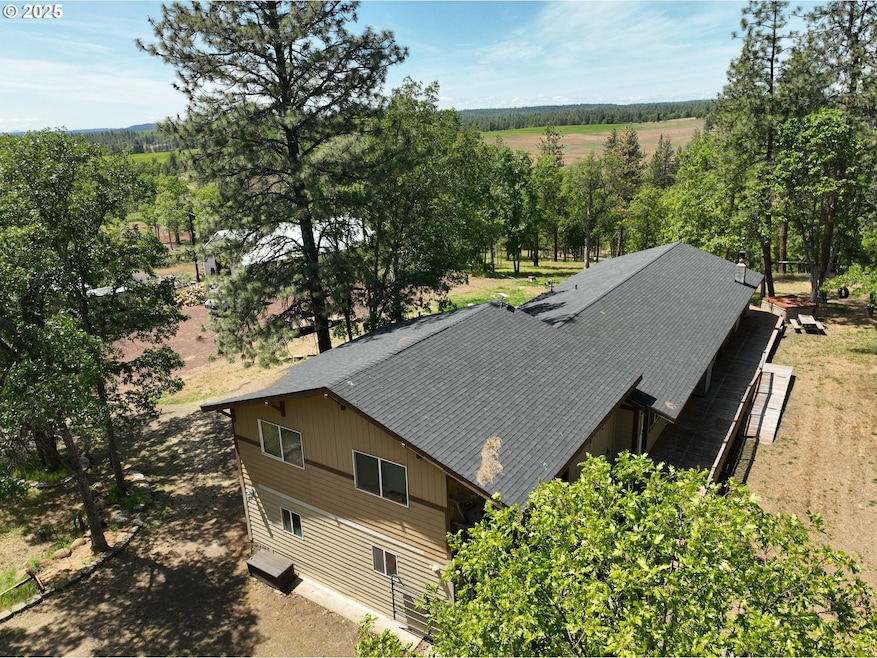
Welcome to this incredible multi-functional property offering space, privacy, and versatility on 5.59 scenic acres. Whether you’re dreaming of country living, need room for animals, want space for hobbies, or are looking for setup, this one has it all. The living areas are warm and inviting, with plenty of space for entertaining or relaxing with family. The home offers a fully equipped 1-bedroom apartment that can be complete with its own private entrance. It’s ideal for extended family, guests, a rental opportunity, or even a home office setup. The apartment adds flexibility and value, giving you options that are hard to find in one package.Outside, you’ll fall in love with the setting. Mature trees provide shade, privacy, and a peaceful backdrop, while the open acreage gives you room to grow, play, or raise animals. Huge 40 x 60 barn with stalls is ready for your horses or livestock. The large 24 x 36 shop is wired for 220 and offers ample space for storage, vehicles, or projects.
Last Agent to Sell the Property
Premiere Property Group, LLC License #23000895 Listed on: 06/02/2025

We collect this data history from publicly available records. To have your information removed, we recommend requesting removal directly through your county’s website.
We collect this data history from publicly available records. To have your information removed, we recommend requesting removal directly through your county’s website.
| Date | Buyer | Sale Price | Title Company |
|---|---|---|---|
| $352,719 | None Available |
We collect this data history from publicly available records. To have your information removed, we recommend requesting removal directly through your county’s website.
| Date | Event | Price | List to Sale | Price per Sq Ft | Prior Sale |
|---|---|---|---|---|---|
| 10/10/2025 10/10/25 | Sold | $457,000 | -3.8% | $135 / Sq Ft | |
| 08/19/2025 08/19/25 | Pending | -- | -- | -- | |
| 06/02/2025 06/02/25 | For Sale | $475,000 | +34.6% | $140 / Sq Ft | |
| 08/24/2018 08/24/18 | Sold | $353,000 | -7.1% | $136 / Sq Ft | View Prior Sale |
| 07/10/2018 07/10/18 | Pending | -- | -- | -- | |
| 11/16/2017 11/16/17 | For Sale | $379,900 | -- | $146 / Sq Ft |
We collect this data history from publicly available records. To have your information removed, we recommend requesting removal directly through your county’s website.
| Year | Tax Paid | Tax Assessment Tax Assessment Total Assessment is a certain percentage of the fair market value that is determined by local assessors to be the total taxable value of land and additions on the property. | Land | Improvement |
|---|---|---|---|---|
| 2025 | $3,405 | $409,860 | $62,360 | $347,500 |
| 2023 | $3,405 | $362,970 | $86,770 | $276,200 |
| 2022 | $3,473 | $347,870 | $36,770 | $311,100 |
| 2021 | $3,289 | $343,030 | $31,930 | $311,100 |
| 2020 | $3,289 | $309,230 | $26,930 | $282,300 |
| 2018 | $2,261 | $206,230 | $26,930 | $179,300 |
| 2017 | $2,118 | $206,230 | $26,930 | $179,300 |
| 2016 | $2,083 | $212,330 | $26,930 | $185,400 |
| 2015 | $2,124 | $212,330 | $26,930 | $185,400 |
| 2013 | $2,124 | $238,440 | $34,540 | $203,900 |
AJ
Seller's Agent in 2025
Angie Jaggers
Premiere Property Group, LLC
(509) 427-2777
47 Total Sales
AL
Buyer's Agent in 2025
Anthony Leiter
RE/MAX
(541) 386-2266
66 Total Sales
Seller's Agent in 2018
Jennifer Kallio
Coldwell Banker Cascade Real Estate
(509) 250-2122
141 Total Sales
Buyer's Agent in 2018
Jennifer Minor
Kelly Right Real Estate Vancouver
(509) 250-2718
61 Total Sales
Source: Regional Multiple Listing Service (RMLS)
MLS Number: 629797305
APN: 05143551000100
Disclaimer: Certain information contained herein is derived from information provided by parties other than Homes.com. All information provided is deemed reliable, but is not guaranteed to be accurate and should be independently verified.
The content relating to real estate for sale on this web site comes in part from the IDX program of the RMLS™ of Portland, Oregon. Real estate listings held by brokerage firms other than Ten-X are marked with the RMLS™ logo, and detailed information about these properties includes the names of the listing brokers. Listing content is copyright © 2026 RMLS™, Portland, Oregon. Some properties which appear for sale on this web site may subsequently have sold or may no longer be available. All information provided is deemed reliable but is not guaranteed and should be independently verified.
Ask me questions while you tour the home.