NOT LISTED FOR SALE

Estimated Value: $529,000 - $605,000

6 Beds
3 Baths
3,370 Sq Ft
$169/Sq Ft Est. Value

Sale Details

Date Sold: January 26, 2024

Last sale price $500,000 $148 Per Sq Ft

Est. 14% increase in value since last sale

Current estimated payment $3,542 / mo

128 Days on Market

Highlights

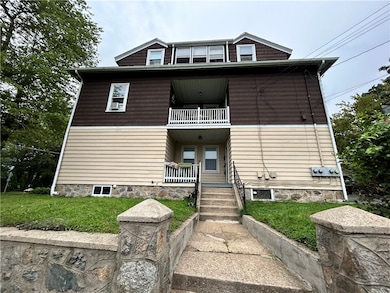
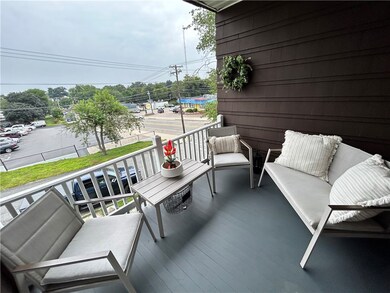
  • Deck
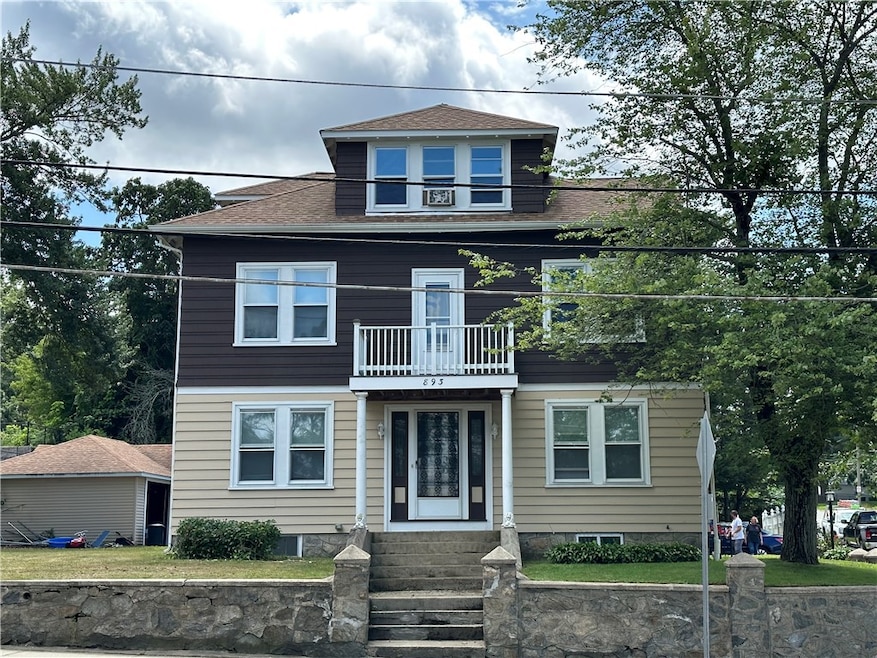
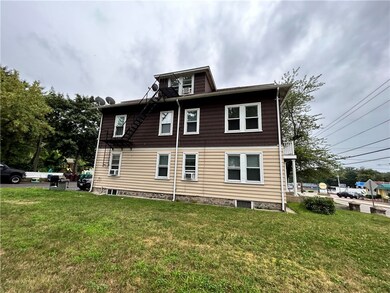
  • Corner Lot
  • Bathtub with Shower
  • Wood Flooring
  • 2 Car Detached Garage
  • Public Transportation

About This Home

As of January 2024

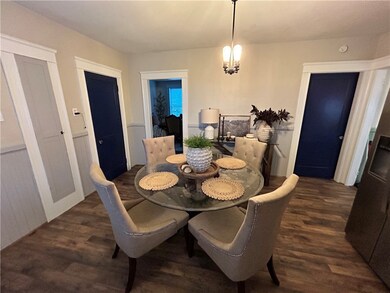
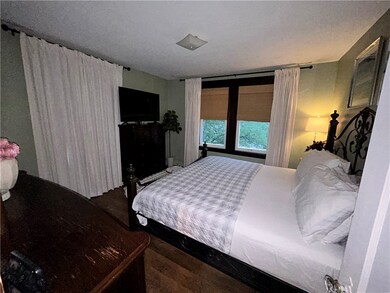
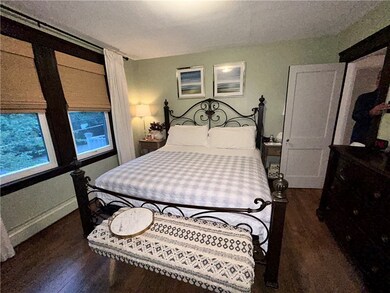
Welcome to this beautiful, well-kept three family home located in the heart of the city. This home offers three units that are two bedrooms and one bath throughout, with large parlors making it spacious and inviting. Off street parking and two car garage on the premises. This house is the perfect investment opportunity to add to your portfolio without having to put in the leg work. THIS PROPERTY QUALIFIES RI COMMUNITY LENDING PROGRAM FOR THOSE THAT MEET THE CRITERIA.

Last Agent to Sell the Property

Scott McGee

RE/MAX Properties Listed on: 08/14/2023

RE/MAX Properties

Co-Listed By

Mackenzie Shatraw

RE/MAX Properties License #RES.0048360

Last Buyer's Agent

Herson Martinez

RISE REC License #RES.0045513

Property Details

Home Type

  • Multi-Family

Est. Annual Taxes

  • $4,907

Year Built

  • Built in 1926

Lot Details

  • 10,890 Sq Ft Lot
  • Corner Lot

Parking

  • 2 Car Detached Garage
  • Garage Door Opener
  • Driveway

Home Design

  • Combination Foundation
  • Stone Foundation
  • Wood Siding
  • Plaster

Interior Spaces

  • 3,370 Sq Ft Home
  • 3-Story Property
  • Utility Room

Kitchen

  • Oven
  • Range
  • Dishwasher

Flooring

  • Wood
  • Laminate

Bedrooms and Bathrooms

  • 6 Bedrooms
  • 3 Full Bathrooms
  • Bathtub with Shower

Unfinished Basement

  • Basement Fills Entire Space Under The House
  • Interior Basement Entry

Utilities

  • No Cooling
  • Heating System Uses Gas
  • Heating System Uses Oil
  • Hot Water Heating System
  • 100 Amp Service
  • Gas Water Heater

Additional Features

  • Deck
  • Property near a hospital

Listing and Financial Details

  • Legal Lot and Block 40 / 356
  • Assessor Parcel Number 893DIAMONDHILLRDWOON

Community Details

Overview

  • 2 Buildings
  • 3 Units

Amenities

  • Shops
  • Restaurant
  • Public Transportation

Building Details

  • Operating Expense $100

Property Details

Home Type

Multi-Family

Est. Annual Taxes

$4,907

Year Built

Built in 1926

Lot Details

0.25 Acres

Parking

2

Listing Details

  • Property Sub Type: Multi Family
  • Prop. Type: Residential Income
  • Lot Size Acres: 0.25
  • Co List Office Mls Id: RMAX19
  • Co List Office Phone: 401-232-3900
  • Inclusions: Rents currently below market value
  • Above Grade Finished Sq Ft: 3370.0
  • Garage Yn: Yes
  • New Construction: No
  • Structure Type: Apartment
  • Year Built: 1926
  • Special Features: VirtualTour

Interior Features

  • Number Of Buildings: 2
  • Appliances: Dishwasher, Gas Water Heater, Oven, Range, Refrigerator, Water Heater
  • Has Basement: Full, Interior Entry, Unfinished
  • Basement YN: Yes
  • Full Bathrooms: 3
  • Total Bedrooms: 6
  • Fireplace Features: None
  • Fireplace: No
  • Flooring: Hardwood, Laminate, Other
  • Interior Amenities: Bathtub, Tub Shower
  • Dining Room Type: Utility Room
  • Stories: 3
  • ResoLivingAreaSource: PublicRecords

Exterior Features

  • Lot Features: Corner Lot
  • Construction Type: Drywall, Plaster, Wood Siding
  • Exterior Features: Deck, Paved Driveway
  • Foundation Details: Combination, Stone
  • Patio And Porch Features: Deck

Garage/Parking

  • Attached Garage: No
  • Covered Parking Spaces: 2.0
  • Garage Spaces: 2.0
  • Parking Features: Detached, Garage, Garage Door Opener
  • Total Parking Spaces: 6.0

Utilities

  • Laundry Features: Common Area
  • Cooling: None
  • Cooling Y N: No
  • Heating: Gas, Hot Water, Oil
  • Heating Yn: Yes
  • Electric: 100 Amp Service, Circuit Breakers
  • Sewer: Connected, Public Sewer
  • Utilities: Sewer Connected
  • Water Source: Connected, Public

Condo/Co-op/Association

  • Community Features: Highway Access, Near Hospital, Near Schools, Public Transportation, Restaurant, Shopping, Sidewalks
  • Senior Community: No

Lot Info

  • Land Lease: No
  • Lot Size Sq Ft: 10890.0
  • Parcel #: 893DIAMONDHILLRDWOON
  • ResoLotSizeUnits: SquareFeet

Multi Family

  • Number Of Units Total: 3
  • Annual Operating Expense: 100.0

Tax Info

  • Tax Annual Amount: 4907.0
  • Tax Block: 356
  • Tax Lot: 40
  • Tax Year: 20

Ownership History

We collect this data history from publicly available records. To have your information removed, we recommend requesting removal directly through your county’s website.

Date Name Owned For Owner Type

Purchase Details

Listed on
Aug 14, 2023
Closed on
Jan 10, 2024
Sold by
Bought by
Seller's Agent
Scott McGee
RE/MAX Properties
Buyer's Agent
Herson Martinez
RISE REC
List Price
$485,000
Sold Price
$500,000
Premium/Discount to List
$15,000
3.09%
Views
87
Current Estimated Value
$569,467

Home Financials for this Owner

Home Financials are based on the most recent Mortgage that was taken out on this home.
Estimated Appreciation
$69,467
Avg. Annual Appreciation
5.43%

Purchase Details

Closed on
Feb 18, 2021
Sold by
Bought by

Home Financials for this Owner

Home Financials are based on the most recent Mortgage that was taken out on this home.
Original Mortgage
$125,000
Interest Rate
0.027%
Mortgage Type
New Conventional

Purchase Details

Closed on
Feb 11, 2011
Sold by
Bought by

Purchase Details

Closed on
Oct 20, 2010
Sold by
Bought by
Source: Public Records
Create a Home Valuation Report for This Property
The Home Valuation Report is an in-depth analysis detailing your home's value as well as a comparison with similar homes in the area

Home Values in the Area

Source: Public Records

Average Home Value in this Area


Source: Public Records

Purchase History

We collect this data history from publicly available records. To have your information removed, we recommend requesting removal directly through your county’s website.

Date Buyer Sale Price Title Company
$500,000 None Available
-- None Available
-- --
$188,700 --
Source: Public Records

Mortgage History

We collect this data history from publicly available records. To have your information removed, we recommend requesting removal directly through your county’s website.

Date Status Borrower Loan Amount
Previous Owner $125,000
Source: Public Records

Property History

We collect this data history from publicly available records. To have your information removed, we recommend requesting removal directly through your county’s website.

Date Event Price List to Sale Price per Sq Ft
01/26/2024 01/26/24 Sold $500,000 +3.1% $148 / Sq Ft
12/20/2023 12/20/23 Pending -- -- --
12/05/2023 12/05/23 For Sale $485,000 0.0% $144 / Sq Ft
11/03/2023 11/03/23 Pending -- -- --
10/24/2023 10/24/23 For Sale $485,000 0.0% $144 / Sq Ft
08/18/2023 08/18/23 Pending -- -- --
08/14/2023 08/14/23 For Sale $485,000 -- $144 / Sq Ft
Source: State-Wide MLS

Tax History

We collect this data history from publicly available records. To have your information removed, we recommend requesting removal directly through your county’s website.

Year Tax Paid Tax Assessment Tax Assessment Total Assessment is a certain percentage of the fair market value that is determined by local assessors to be the total taxable value of land and additions on the property. Land Improvement
2025 $6,238 $555,500 $90,300 $465,200
2024 $5,104 $351,000 $91,900 $259,100
2023 $4,907 $351,000 $91,900 $259,100
2022 $3,536 $351,000 $91,900 $259,100
2021 $3,722 $156,700 $37,500 $119,200
2020 $3,761 $156,700 $37,500 $119,200
2018 $3,773 $156,700 $37,500 $119,200
2017 $4,635 $154,000 $41,000 $113,000
2016 $4,903 $154,000 $41,000 $113,000
2015 $5,633 $154,000 $41,000 $113,000
2014 $5,398 $150,200 $45,200 $105,000
Source: Public Records

Agents Affiliated with this Home

  • Section Image
  • Section Image
  • Section Image
See All Agents

Map

Source: State-Wide MLS

MLS Number: 1341732

State-Wide MLS

APN: WOON-000038L-000356-000040

Your Personal Tour Guide

Ask me questions while you tour the home.