NOT LISTED FOR SALE

8930 Frontage Rd Unit 1 Justice, IL 60458

3 Beds
3 Baths
1,800 Sq Ft
2006 Built

Sale Details

Date Sold: August 17, 2012

Last sale price $75,000 $42 Per Sq Ft

42 Days on Market

Highlights

  • Attached Garage
  • Breakfast Bar
  • Central Air
  • Argo Community High School Rated A-

About This Home

As of August 2012

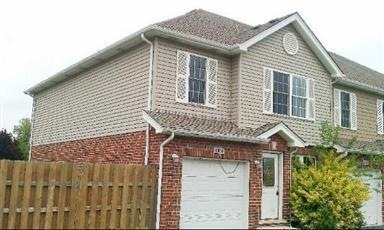
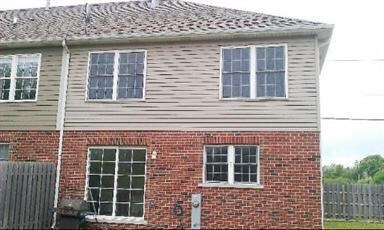
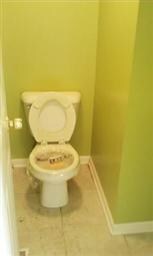
BEAUTIFUL BRICK END UNIT TOWNHOUSE ALMOST NEW WITH THREE BEDROOMS AND 2.5 BATHS. ATTACHED 1-CAR GARAGE. A FULL UNFINISHED BASEMENT AWAITS YOUR IDEAS. PRIVATE MASTER BATHROOM. HARDWOOD FLOORS THROUGHOUT FIRST FLOOR.

Last Agent to Sell the Property

Maria Castillo

RE/MAX Mi Casa License #475122116 Listed on: 05/14/2012

RE/MAX Mi Casa

Last Buyer's Agent

Izabela Kalinowski

RE/MAX 10 License #475140464

Townhouse Details

Home Type

  • Townhome

Year Built

  • 2006

HOA Fees

  • $45 per month

Parking

  • Attached Garage
  • Driveway
  • Parking Included in Price

Home Design

  • Brick Exterior Construction

Bedrooms and Bathrooms

  • Primary Bathroom is a Full Bathroom
  • Dual Sinks

Utilities

  • Central Air
  • Heating System Uses Gas
  • Lake Michigan Water

Additional Features

  • Breakfast Bar
  • Basement Fills Entire Space Under The House

Community Details

  • Pets Allowed

Townhouse Details

Home Type

Townhome

Year Built

2006

HOA Fees

$45 per month

Parking

1

Listing Details

  • Property Type: Attached Single
  • Type Attached: Townhouse-2 Story
  • Unit Floor Level: 1
  • Age: 6-10 Years
  • Full Bathrooms: 2
  • Half Bathrooms: 1
  • Ownership: Fee Simple
  • Total Full or Half Bathrooms: 2.1
  • Special Features: 20
  • Property Sub Type: Townhouses
  • Stories: 2
  • Year Built: 2006

Interior Features

  • Number Of Rooms: 6
  • Living Room: Dimensions: 17X12, On Level: Main Level, Flooring: Hardwood
  • Basement: Full
  • Basement: Unfinished
  • Bedrooms All Levels: 3
  • Primary Bedroom Bath: Full
  • Bathroom Amenities: Double Sink
  • Above Grade Bedrooms: 3
  • Dining Room: Dimensions: 13X12, On Level: Main Level, Flooring: Hardwood
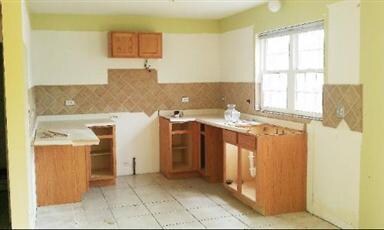
  • Kitchen Type: Dimensions: 14X12, On Level: Main Level, Flooring: Ceramic Tile, Windows: None
  • Kitchen Type: Eating Area-Table Space
  • Additional Rooms: No additional rooms
  • Master Bedroom: Dimensions: 22X15, On Level: 2nd Level, Flooring: Carpet, Windows: None
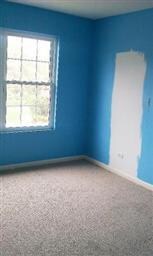
  • Bedroom 2: Dimensions: 12X13, On Level: 2nd Level, Flooring: Carpet, Windows: None
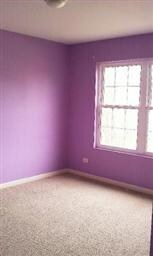
  • Bedroom 3: Dimensions: 11X11, On Level: 2nd Level, Flooring: Carpet, Windows: None
  • Estimated Sq Ft: 1800
  • Dining Room Type: Separate

Exterior Features

  • Exterior Building Type: Brick

Garage/Parking

  • Number of Cars: 1
  • Parking: Garage
  • Garage Type: Attached
  • Garage On Site: Yes
  • Number Garage Spaces: 1
  • Driveway: Asphalt
  • Parking Included In Price: Yes

Utilities

  • Electricity: 100 Amp Service
  • Air Conditioner: Central Air
  • Water: Lake Michigan
  • Sewer: Sewer-Public
  • Heating Fuel: Gas

Condo/Co-op/Association

  • Pets Allowed: Yes
  • Fee Frequency: Monthly
  • Pet Information: Cats OK, Dogs OK
  • Assessment/Association Fees: 45
  • Assessment Includes: Common Insurance, Snow Removal

Schools

  • Junior High Dist: 109

Lot Info

  • Lot Dimensions: 23X48

Multi Family

  • Total Number Unitsin Building: 3
  • Number Stories: 2
Create a Home Valuation Report for This Property
The Home Valuation Report is an in-depth analysis detailing your home's value as well as a comparison with similar homes in the area

Home Values in the Area

Source: Public Records

Average Home Value in this Area


Source: Public Records

Property History

We collect this data history from publicly available records. To have your information removed, we recommend requesting removal directly through your county’s website.

Date Event Price List to Sale Price per Sq Ft
08/17/2012 08/17/12 Sold $75,000 -1.6% $42 / Sq Ft
06/25/2012 06/25/12 Pending -- -- --
06/04/2012 06/04/12 Price Changed $76,200 -6.1% $42 / Sq Ft
05/14/2012 05/14/12 For Sale $81,180 -- $45 / Sq Ft
Source: Midwest Real Estate Data (MRED)

Agents Affiliated with this Home

  • Section Image
See All Agents

Map

Source: Midwest Real Estate Data (MRED)

MLS Number: MRD08067553

Midwest Real Estate Data (MRED)
Your Personal Tour Guide

Ask me questions while you tour the home.