
Traci Johnson
Responds Quickly
Compass
(202) 856-9881
80 Total Sales
1 in Silver Spring Park
$309,000 Price

Estimated Value: $1,331,000 - $1,405,000
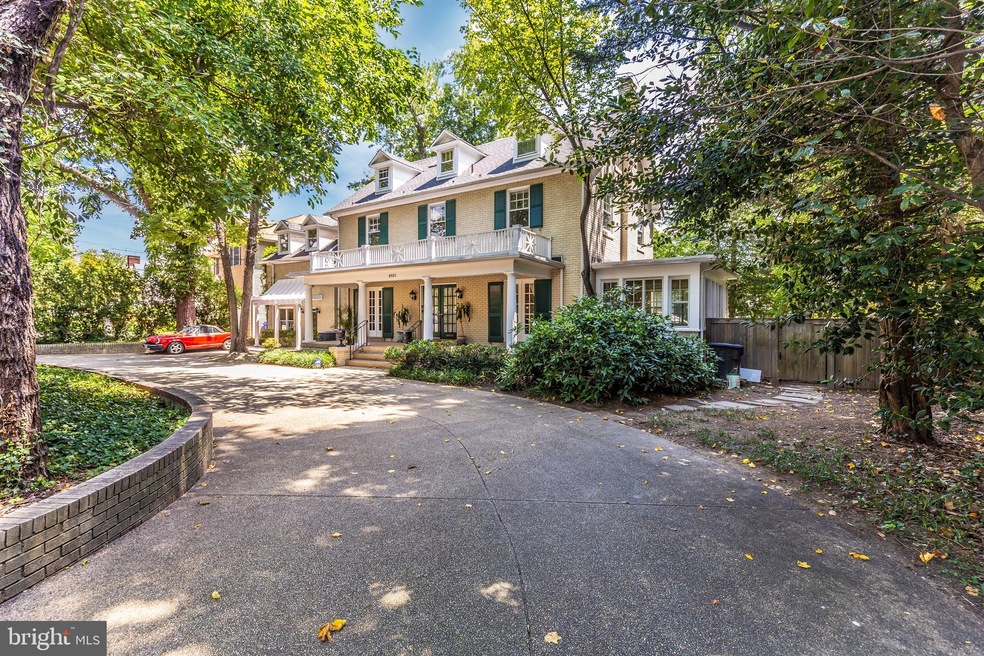
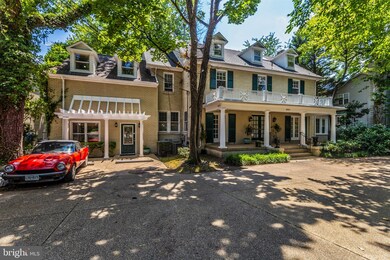
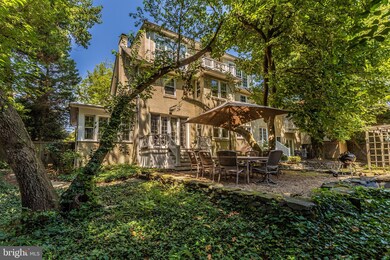
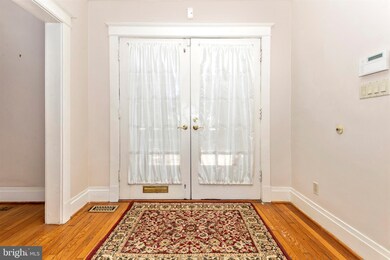
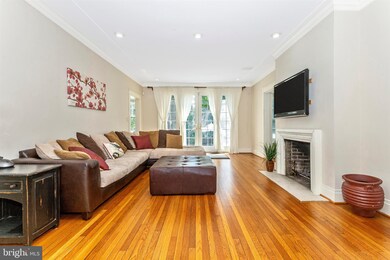
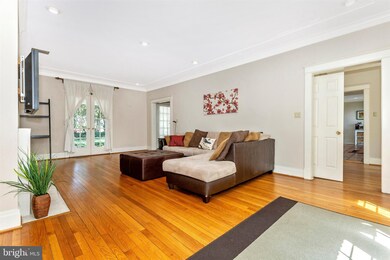
Unique opportunity with many possibilities. Accessory 2 level apartment perfect for multi generational home or as a home office with a current special exemption for an architect's office or health practice for psychotherapy (33% of home can be used as office space) . Very grand home with circular driveway located just a block from downtown Silver Spring. Other features include; a finished 3rd level loft with balcony & full bath, finished basement, skylights, wet bar, sunroom, marble baths, built-ins, high ceilings, decks, large front porch, private back yard and more. Approx 5,000sf. Just a 14 minute walk to the METRO and 8 minute walk to Restaurants & shopping.
Last Agent to Sell the Property
(301) 882-8710 joe@joeanselmo.com Samson Properties Listed on: 07/31/2020
Last Buyer's Agent
(202) 975-0873 jtaylor@ttrsir.com TTR Sotheby's International Realty License #630742
We collect this data history from publicly available records. To have your information removed, we recommend requesting removal directly through your county’s website.
Traci Johnson
Compass
(202) 856-9881
80 Total Sales
1 in Silver Spring Park
$309,000 Price
Kevin Hughes
Compass
(667) 771-3884
121 Total Sales
1 in Silver Spring Park
$600,000 Price
Kim Kash
Compass
(301) 381-5182
222 Total Sales
2 in Silver Spring Park
$562K - $625K Price Range
Tracy Trammell
Metro City Realty
(301) 684-6491
78 Total Sales
1 in Silver Spring Park
$610,000 Price
Arina Voznesenskaya
Compass
(571) 378-5055
108 Total Sales
1 in Silver Spring Park
$1,425,000 Price
Luis Solano
Compass
(240) 883-5815
91 Total Sales
1 in Silver Spring Park
$375,000 Price
We collect this data history from publicly available records. To have your information removed, we recommend requesting removal directly through your county’s website.
| Date | Buyer | Sale Price | Title Company |
|---|---|---|---|
| $1,130,000 | Kvs Title Llc | ||
| Nasl | -- | -- | |
| A Tadeo A | $476,000 | -- |
We collect this data history from publicly available records. To have your information removed, we recommend requesting removal directly through your county’s website.
| Date | Status | Borrower | Loan Amount |
|---|---|---|---|
| Open | $822,375 | ||
| Closed | Allen Quanda Monique | $251,125 | |
| Previous Owner | Nasle-Sohrab Ali R | $262,228 | |
| Previous Owner | Grodzki Tadeo A | $275,000 | |
| Previous Owner | Nasl | $800,000 |
We collect this data history from publicly available records. To have your information removed, we recommend requesting removal directly through your county’s website.
| Date | Event | Price | List to Sale | Price per Sq Ft |
|---|---|---|---|---|
| 01/19/2021 01/19/21 | Sold | $1,130,000 | -5.0% | $238 / Sq Ft |
| 12/08/2020 12/08/20 | Pending | -- | -- | -- |
| 08/22/2020 08/22/20 | Price Changed | $1,190,000 | -4.8% | $251 / Sq Ft |
| 07/31/2020 07/31/20 | For Sale | $1,250,000 | -- | $264 / Sq Ft |
We collect this data history from publicly available records. To have your information removed, we recommend requesting removal directly through your county’s website.
| Year | Tax Paid | Tax Assessment Tax Assessment Total Assessment is a certain percentage of the fair market value that is determined by local assessors to be the total taxable value of land and additions on the property. | Land | Improvement |
|---|---|---|---|---|
| 2025 | $13,976 | $1,136,567 | ||
| 2024 | $13,068 | $1,065,700 | $326,100 | $739,600 |
| 2023 | $13,533 | $1,048,033 | $0 | $0 |
| 2022 | $11,391 | $1,030,367 | $0 | $0 |
| 2021 | $11,122 | $1,012,700 | $326,100 | $686,600 |
| 2020 | $20,800 | $950,333 | $0 | $0 |
| 2019 | $9,672 | $887,967 | $0 | $0 |
| 2018 | $8,970 | $825,600 | $326,100 | $499,500 |
| 2017 | $8,789 | $802,533 | $0 | $0 |
| 2016 | $9,674 | $779,467 | $0 | $0 |
| 2015 | $9,674 | $756,400 | $0 | $0 |
| 2014 | $9,674 | $756,400 | $0 | $0 |
Seller's Agent in 2021
Joe Anselmo
Samson Properties
(301) 606-5678
34 Total Sales
Seller Co-Listing Agent in 2021
Michelle McLeod
Samson Properties
(301) 466-0617
32 Total Sales
Buyer's Agent in 2021
David DeSantis
TTR Sotheby's International Realty
(202) 438-1542
73 Total Sales
Source: Bright MLS
MLS Number: MDMC718682
APN: 13-02820012
Disclaimer: Certain information contained herein is derived from information provided by parties other than Homes.com. All information provided is deemed reliable, but is not guaranteed to be accurate and should be independently verified.
The data relating to real estate for sale on this website appears in part through the BRIGHT Internet Data Exchange program, a voluntary cooperative exchange of property listing data between licensed real estate brokerage firms, and is provided by BRIGHT through a licensing agreement.
Listing information is from various brokers who participate in the Bright MLS IDX program and not all listings may be visible on the site.
The property information being provided on or through the website is for the personal, non-commercial use of consumers and such information may not be used for any purpose other than to identify prospective properties consumers may be interested in purchasing.
Some properties which appear for sale on the website may no longer be available because they are for instance, under contract, sold or are no longer being offered for sale.
Property information displayed is deemed reliable but is not guaranteed.
Copyright 2026 Bright MLS, Inc.
Ask me questions while you tour the home.