
Amanda Alejandro
Realty Shop
(314) 310-0446
688 Total Sales
1 in Grantwood Village
$745,000 Price


Estimated Value: $510,000 - $632,000
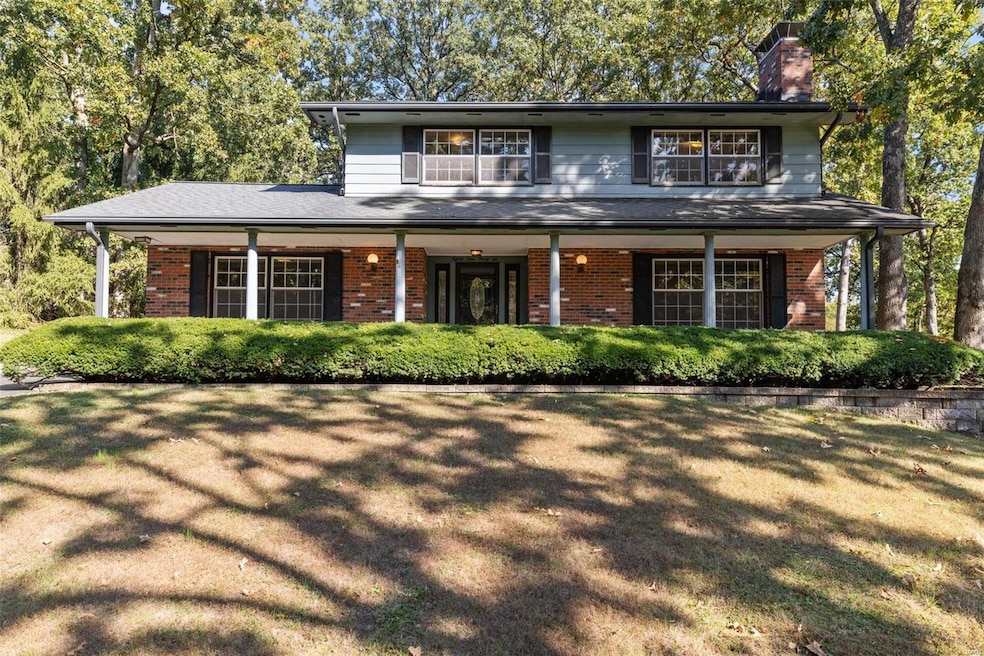
This 3 Bed, 2.5 Bath home sits on almost half an acre & is waiting for your personal touch! This home is the perfect canvas for your dream living space in a highly desirable area. Greeted w/ a large foyer that flows nicely to the home office to the left & open Living Room to the right. Living Room brings in tons of natural light w/ large windows. Dining Room walks out to large patio & vast backyard. Kitchen is just waiting to become a chef's dream! Already equipped w/ a center island, walk-in pantry, & gas stove top. Kitchen opens to large, vaulted Breakfast Room w/ skylights which also walks-out to the large patio. Vaulted Family Room also featuring skylights & built-ins. Primary Bedroom Suite found on the UL provides ample amount of space, walk-in closet, en-suite, & private deck overlooking the backyard. 2 add'l Bedrooms & Full Hall Bath complete the UL. Great opportunity to live in Forest Haven Subdivision just minutes from Grants Farm & in Lindbergh Schools. Stop by today!
Last Agent to Sell the Property
Realty One Group Trifecta License #2021014323 Listed on: 10/11/2024
We collect this data history from publicly available records. To have your information removed, we recommend requesting removal directly through your county’s website.
Amanda Alejandro
Realty Shop
(314) 310-0446
688 Total Sales
1 in Grantwood Village
$745,000 Price
Mona Parsley
EXP Realty, LLC
(314) 347-3210
107 Total Sales
1 in Grantwood Village
$450,000 Price
Donna Redd
EXP Realty, LLC
(314) 789-3440
132 Total Sales
1 in Grantwood Village
$585,000 Price
Gretchen Kingma
Real Broker LLC
(314) 789-8022
165 Total Sales
1 in Grantwood Village
$412,000 Price
Justin Taylor
The Agency
(314) 988-2462
814 Total Sales
1 in Grantwood Village
$625,000 Price
Sarah Tadlock
Keller Williams Realty St. Louis
(314) 370-1846
670 Total Sales
3 in Grantwood Village
$462K - $635K Price Range
We collect this data history from publicly available records. To have your information removed, we recommend requesting removal directly through your county’s website.
| Date | Buyer | Sale Price | Title Company |
|---|---|---|---|
| -- | None Listed On Document | ||
| Swap 44 Llc | -- | True Title | |
| Giegling Ann M | -- | None Listed On Document |
We collect this data history from publicly available records. To have your information removed, we recommend requesting removal directly through your county’s website.
| Date | Status | Borrower | Loan Amount |
|---|---|---|---|
| Open | $467,875 | ||
| Previous Owner | Swap 44 Llc | $440,000 |
We collect this data history from publicly available records. To have your information removed, we recommend requesting removal directly through your county’s website.
| Date | Event | Price | List to Sale | Price per Sq Ft |
|---|---|---|---|---|
| 12/16/2024 12/16/24 | Sold | -- | -- | -- |
| 10/21/2024 10/21/24 | Pending | -- | -- | -- |
| 10/11/2024 10/11/24 | For Sale | $524,900 | -- | $200 / Sq Ft |
| 10/02/2024 10/02/24 | Off Market | -- | -- | -- |
We collect this data history from publicly available records. To have your information removed, we recommend requesting removal directly through your county’s website.
| Year | Tax Paid | Tax Assessment Tax Assessment Total Assessment is a certain percentage of the fair market value that is determined by local assessors to be the total taxable value of land and additions on the property. | Land | Improvement |
|---|---|---|---|---|
| 2025 | $5,871 | $91,920 | $32,430 | $59,490 |
| 2024 | $5,871 | $80,510 | $22,290 | $58,220 |
| 2023 | $5,871 | $80,510 | $22,290 | $58,220 |
| 2022 | $5,742 | $71,160 | $24,320 | $46,840 |
| 2021 | $5,224 | $71,160 | $24,320 | $46,840 |
| 2020 | $5,042 | $65,460 | $18,070 | $47,390 |
| 2019 | $5,033 | $65,460 | $18,070 | $47,390 |
| 2018 | $4,950 | $58,030 | $10,110 | $47,920 |
| 2017 | $4,874 | $58,030 | $10,110 | $47,920 |
| 2016 | $4,304 | $50,110 | $12,010 | $38,100 |
| 2015 | $4,325 | $50,110 | $12,010 | $38,100 |
| 2014 | $4,677 | $53,830 | $11,290 | $42,540 |
Seller's Agent in 2024
Erin Prosperi
Realty One Group Trifecta
(636) 866-7443
2 in this area
78 Total Sales
Seller Co-Listing Agent in 2024
Claire Stiegemeier
Magnolia Real Estate
(314) 713-9116
2 in this area
160 Total Sales
KR
Buyer's Agent in 2024
Kevin Robben
Coldwell Banker Realty - Gundaker
(314) 849-2880
1 in this area
56 Total Sales
Source: MARIS MLS
MLS Number: MIS24062632
APN: 25K-22-0221
Disclaimer: Certain information contained herein is derived from information provided by parties other than Homes.com. All information provided is deemed reliable, but is not guaranteed to be accurate and should be independently verified.
All data is obtained from various sources and may not have been verified by broker or MLS GRID. Supplied Open House Information is subject to change without notice. All information should be independently reviewed and verified for accuracy. Properties may or may not be listed by the office/agent presenting the information. Some IDX listings have been excluded from this website.
Listings courtesy of MARIS MLS as distributed by MLS GRID.
Based on information submitted to the MLS GRID
Ask me questions while you tour the home.