
Michael Finney
Berkshire Hathaway HomeServices Indiana Realty
(930) 666-2443
40 Total Sales
2 in Newburgh
$269K - $546K Price Range
Estimated Value: $651,990
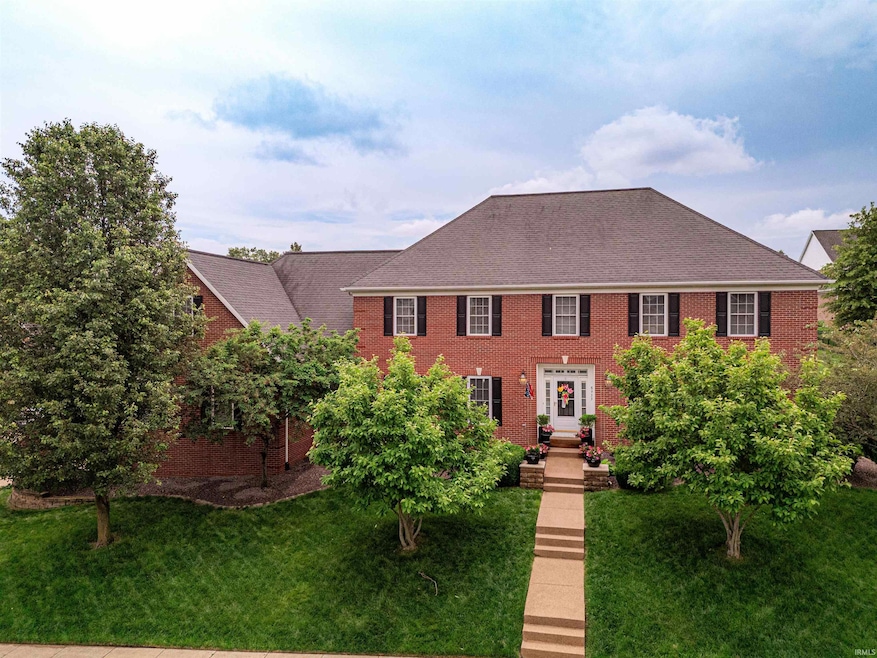
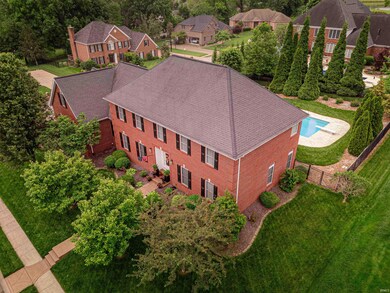
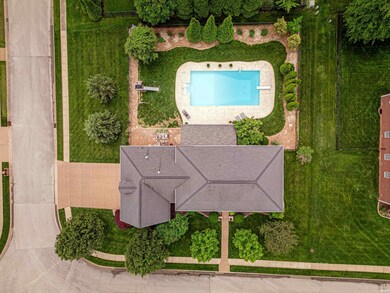
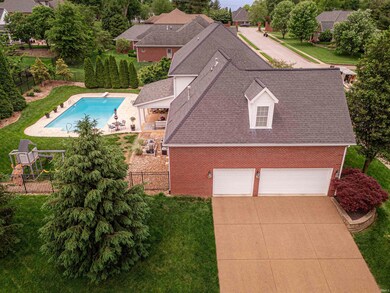
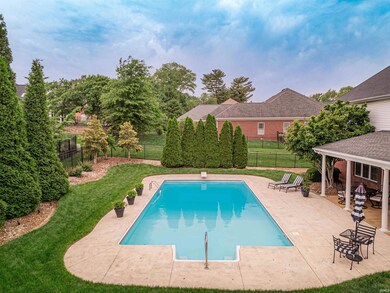
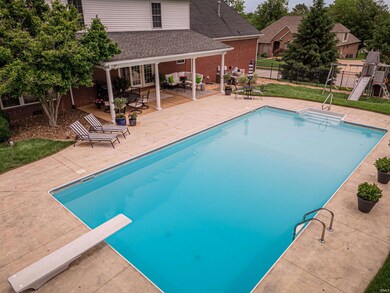

Welcome to your dream home on Newburgh's desirable west side! This stunning two-story residence is perfectly positioned on a well manicured corner lot, featuring a stunning curb appeal and an oversized three-car side-load garage. Step into your own backyard oasis, complete with a saltwater in-ground pool surrounded by professional, lush landscaping, which you can enjoy from the comfort of the covered back patio. The expansive backyard offers ample green space for the playset and outdoor activities, all enclosed for privacy and security. Inside, you’ll be captivated by the prestigious, quality interior, starting with a grand two-story entryway and a breathtaking staircase. The versatile formal living room is perfect for an office, playroom, or fitness area. Host family and friends in the large formal dining room adorned with crown molding and chair rail. The eat-in kitchen boasts granite countertops, a breakfast bar, white cabinetry, and stainless steel appliances, all within an open-concept floor plan that's perfect for modern living. The back staircase leads to a large bonus room with convenient attic storage. This home offers four true bedrooms, including a spacious owner’s suite with a solid surface double vanity, jetted tub, and his/her walk-in closets. Located in the desirable Seaton Place subdivision off Frame Road, you’re just a short drive from Historic Downtown Newburgh, Evansville's east side, Deaconess Gateway Hospital, Target, Fresh Market, restaurants, shopping, and more! The most recent upgrades include a new 93% efficient HVAC system (2020), a new sand filter and pump for the pool, updated outdoor lighting, an electric dog fence, and a new dishwasher. Don’t miss the chance to make this extraordinary property your forever home!
Last Agent to Sell the Property
Weichert Realtors-The Schulz Group Brokerage Phone: 812-499-6617 Listed on: 05/14/2024
We collect this data history from publicly available records. To have your information removed, we recommend requesting removal directly through your county’s website.
Michael Finney
Berkshire Hathaway HomeServices Indiana Realty
(930) 666-2443
40 Total Sales
2 in Newburgh
$269K - $546K Price Range
Lauren Lagenour
Catanese Real Estate
(812) 575-4212
151 Total Sales
6 in Newburgh
$187K - $375K Price Range
Lori Seibert
Key Associates Signature Realty
(930) 444-8260
42 Total Sales
1 in Newburgh
$122,750 Price
Jodi Fehrenbacher
F.C. TUCKER EMGE
(812) 250-4300
121 Total Sales
12 in Newburgh
$57K - $974K Price Range
Julie Abell
ERA FIRST ADVANTAGE REALTY, INC
(812) 250-2146
76 Total Sales
8 in Newburgh
$160K - $700K Price Range
James Chappell
Mission Real Estate Group Inc.
(812) 635-6051
99 Total Sales
2 in Newburgh
$220K - $250K Price Range
We collect this data history from publicly available records. To have your information removed, we recommend requesting removal directly through your county’s website.
| Date | Buyer | Sale Price | Title Company |
|---|---|---|---|
| -- | None Listed On Document | ||
| Slagle Branden P | -- | Stewart Title Guaranty Co | |
| Hurst Kenneth J | -- | None Available | |
| Stilwell Benjamin D | -- | None Available |
We collect this data history from publicly available records. To have your information removed, we recommend requesting removal directly through your county’s website.
| Date | Status | Borrower | Loan Amount |
|---|---|---|---|
| Open | $485,000 | ||
| Previous Owner | Slagle Branden P | $310,000 | |
| Previous Owner | Slagle Branden P | $315,000 | |
| Previous Owner | Hurst Kenneth J | $314,791 | |
| Previous Owner | Hurst Kenneth J | $337,500 | |
| Previous Owner | Stilwell Benjamin D | $272,746 | |
| Previous Owner | Stilwell Benjamin D | $45,000 | |
| Previous Owner | Stilwell Benjamin D | $280,000 | |
| Previous Owner | Stilwell Benjamin D | $13,510 | |
| Previous Owner | Stilwell Benjamin D | $47,625 |
We collect this data history from publicly available records. To have your information removed, we recommend requesting removal directly through your county’s website.
| Date | Event | Price | List to Sale | Price per Sq Ft |
|---|---|---|---|---|
| 08/28/2024 08/28/24 | Sold | $670,000 | -2.9% | $169 / Sq Ft |
| 07/19/2024 07/19/24 | Pending | -- | -- | -- |
| 07/11/2024 07/11/24 | Price Changed | $689,900 | -1.4% | $174 / Sq Ft |
| 06/06/2024 06/06/24 | Price Changed | $699,900 | -3.5% | $177 / Sq Ft |
| 05/16/2024 05/16/24 | For Sale | $725,000 | -- | $183 / Sq Ft |
We collect this data history from publicly available records. To have your information removed, we recommend requesting removal directly through your county’s website.
| Year | Tax Paid | Tax Assessment Tax Assessment Total Assessment is a certain percentage of the fair market value that is determined by local assessors to be the total taxable value of land and additions on the property. | Land | Improvement |
|---|---|---|---|---|
| 2025 | $3,946 | $547,400 | $65,000 | $482,400 |
| 2024 | $4,512 | $548,400 | $65,000 | $483,400 |
| 2023 | $4,588 | $544,100 | $57,000 | $487,100 |
| 2022 | $4,592 | $517,400 | $57,000 | $460,400 |
| 2021 | $3,908 | $417,700 | $50,100 | $367,600 |
| 2020 | $3,776 | $386,800 | $47,400 | $339,400 |
| 2019 | $3,873 | $390,500 | $47,400 | $343,100 |
| 2018 | $3,607 | $375,100 | $47,400 | $327,700 |
| 2017 | $3,449 | $362,700 | $47,400 | $315,300 |
| 2016 | $3,466 | $365,200 | $47,400 | $317,800 |
| 2014 | $3,458 | $380,500 | $53,100 | $327,400 |
| 2013 | $3,422 | $384,500 | $53,100 | $331,400 |
Seller's Agent in 2024
Mitch Schulz
Weichert Realtors-The Schulz Group
(812) 499-6617
321 Total Sales
Buyer's Agent in 2024
Jourdan Boberg
Weichert Realtors-The Schulz Group
(812) 457-1594
46 Total Sales
Source: Indiana Regional MLS
MLS Number: 202416931
APN: 87-12-27-108-017.000-019
Disclaimer: Certain information contained herein is derived from information provided by parties other than Homes.com. All information provided is deemed reliable, but is not guaranteed to be accurate and should be independently verified.
Based on information submitted to the MLS GRID. All data is obtained from various sources and may not have been verified by broker or MLS GRID. Supplied Open House Information is subject to change without notice. All information should be independently reviewed and verified for accuracy. Properties may or may not be listed by the office/agent presenting the information. Some IDX listings have been excluded from this website. IDX information is provided exclusively for personal, non-commercial use, and may not be used for any purpose other than to identify prospective properties consumers may be interested in purchasing. Information is deemed reliable but not guaranteed.
Based on information submitted to the MLS GRID
Ask me questions while you tour the home.