
Moises Senti
LPT REALTY, LLC
(888) 828-9705
54 Total Sales
2 in On Top of the World
$176K - $299K Price Range

Estimated Value: $132,075
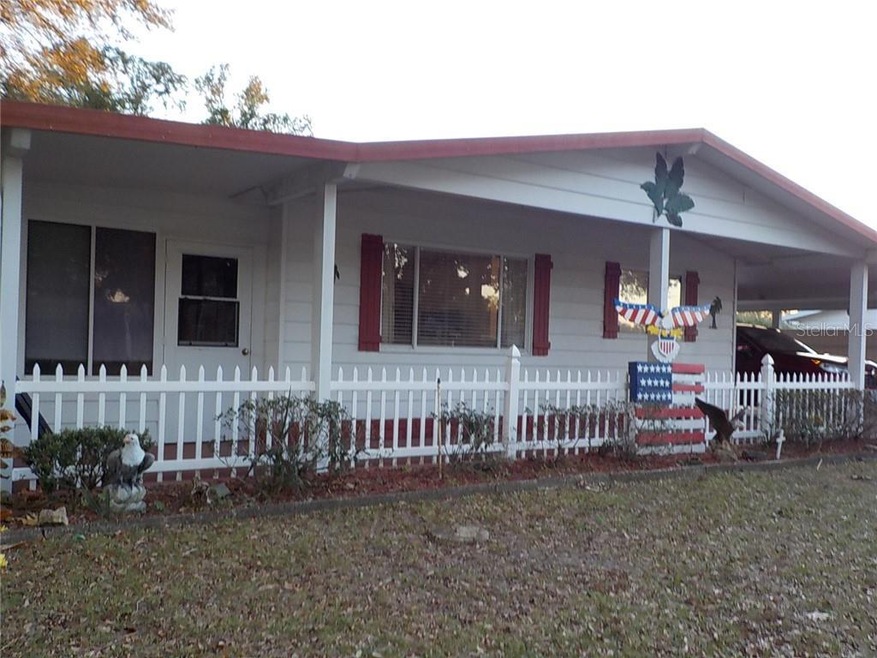
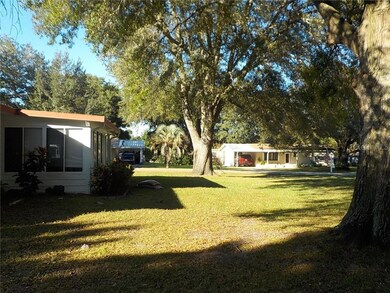
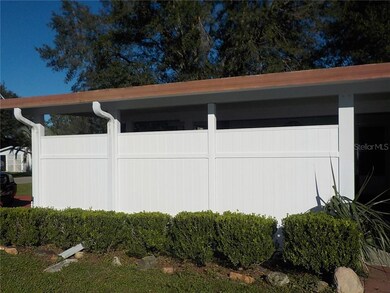
Comfortable 2 bedroom 1.5 baths with a 2 car caport in popular Pine Run, located toward the front of the development. Kitchen as an eat in area and plenty of cabinet space for the cook. The two car carport is great for parking or having a super out door space to enjoy the Florida weather.
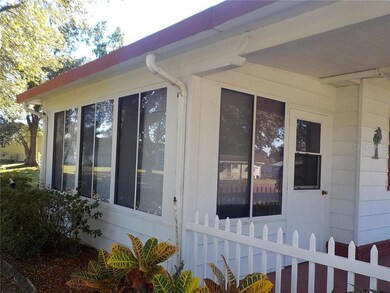

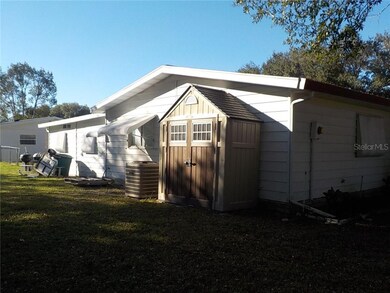
The livingroom is large with a slider to the Florida Room. Bedrooms each have a walk in closet.. New septic. The laundry room is just outside with a dryer and a new washer , there is also a large storage area here.. and Wow.. what a workshop ... your hubby is gonna love it!!
Lot has beautiful Oak trees.. Pine Run has pools, tennis, Community Centers..very close to the Walmart, doctors , restaurants and 15 minutes from I75..
Last Agent to Sell the Property
KIEFER REALTY, PA License #3124805 Listed on: 10/30/2020
We collect this data history from publicly available records. To have your information removed, we recommend requesting removal directly through your county’s website.
Moises Senti
LPT REALTY, LLC
(888) 828-9705
54 Total Sales
2 in On Top of the World
$176K - $299K Price Range
Donna Hines
RE/MAX PREMIER REALTY LADY LK
(804) 251-3675
65 Total Sales
1 in On Top of the World
$304,900 Price
Dava Peters
WEICHERT REALTORS HALLMARK PROPERTIES
(352) 581-6306
49 Total Sales
7 in On Top of the World
$127K - $625K Price Range
Sonya Nasser
BERKSHIRE HATHAWAY HS FLORIDA
(352) 646-8430
31 Total Sales
2 in On Top of the World
$293K - $309K Price Range
Aaron Zmek
FLORIDA ADVANTAGE REALTY GROUP
(844) 723-6160
121 Total Sales
2 in On Top of the World
$150K - $155K Price Range
Matt Taylor
CB/ELLISON RLTY WEST
(352) 644-9029
52 Total Sales
4 in On Top of the World
$150K - $185K Price Range
We collect this data history from publicly available records. To have your information removed, we recommend requesting removal directly through your county’s website.
| Date | Buyer | Sale Price | Title Company |
|---|---|---|---|
| $95,500 | Sunbelt Title Services Inc | ||
| $35,000 | Ocala Land Title Insurance A |
We collect this data history from publicly available records. To have your information removed, we recommend requesting removal directly through your county’s website.
| Date | Status | Borrower | Loan Amount |
|---|---|---|---|
| Open | $97,696 | ||
| Previous Owner | $48,500 | ||
| Previous Owner | $31,500 |
We collect this data history from publicly available records. To have your information removed, we recommend requesting removal directly through your county’s website.
| Date | Event | Price | List to Sale | Price per Sq Ft |
|---|---|---|---|---|
| 03/29/2021 03/29/21 | Sold | $95,500 | +6.1% | $111 / Sq Ft |
| 02/20/2021 02/20/21 | Pending | -- | -- | -- |
| 02/16/2021 02/16/21 | Price Changed | $89,995 | -2.7% | $104 / Sq Ft |
| 01/24/2021 01/24/21 | Price Changed | $92,500 | -2.5% | $107 / Sq Ft |
| 12/10/2020 12/10/20 | Price Changed | $94,900 | -4.6% | $110 / Sq Ft |
| 10/30/2020 10/30/20 | For Sale | $99,500 | -- | $115 / Sq Ft |
We collect this data history from publicly available records. To have your information removed, we recommend requesting removal directly through your county’s website.
| Year | Tax Paid | Tax Assessment Tax Assessment Total Assessment is a certain percentage of the fair market value that is determined by local assessors to be the total taxable value of land and additions on the property. | Land | Improvement |
|---|---|---|---|---|
| 2025 | $2,420 | $118,269 | $34,800 | $83,469 |
| 2024 | $2,224 | $110,505 | ||
| 2023 | $2,071 | $100,459 | $0 | $0 |
| 2022 | $1,835 | $91,326 | $36,250 | $55,076 |
| 2021 | $520 | $33,068 | $0 | $0 |
| 2020 | $513 | $32,611 | $0 | $0 |
| 2019 | $502 | $31,878 | $0 | $0 |
| 2018 | $453 | $31,284 | $0 | $0 |
| 2017 | $443 | $30,641 | $0 | $0 |
| 2016 | $412 | $30,011 | $0 | $0 |
| 2015 | $404 | $29,802 | $0 | $0 |
| 2014 | $396 | $29,565 | $0 | $0 |
S
Seller's Agent in 2021
Sonja Ziehr
KIEFER REALTY, PA
(352) 438-4496
88 Total Sales
Seller Co-Listing Agent in 2021
Kathryn McHutchison
KIEFER REALTY, PA
(570) 760-6706
19 Total Sales
Source: Stellar MLS
MLS Number: OM610739
APN: 3532-014-007
Disclaimer: Certain information contained herein is derived from information provided by parties other than Homes.com. All information provided is deemed reliable, but is not guaranteed to be accurate and should be independently verified.
All data is obtained from various sources and may not have been verified by broker or MLS GRID. Supplied Open House Information is subject to change without notice. All information should be independently reviewed and verified for accuracy. Properties may or may not be listed by the office/agent presenting the information. Some IDX listings have been excluded from this website. IDX information is provided exclusively for personal, non-commercial use, and may not be used for any purpose other than to identify prospective properties consumers may be interested in purchasing. Information is deemed reliable but not guaranteed.
Listings courtesy of Stellar MLS as distributed by MLS GRID.
Based on information submitted to the MLS GRID
Listing Information presented by local MLS brokerage: Ten-X - (888)-952-6393
Ask me questions while you tour the home.