
Sheila DeVault
HomeSmart
(623) 401-0737
39 Total Sales
4 in Glendale
$382K - $516K Price Range
Estimated Value: $433,599
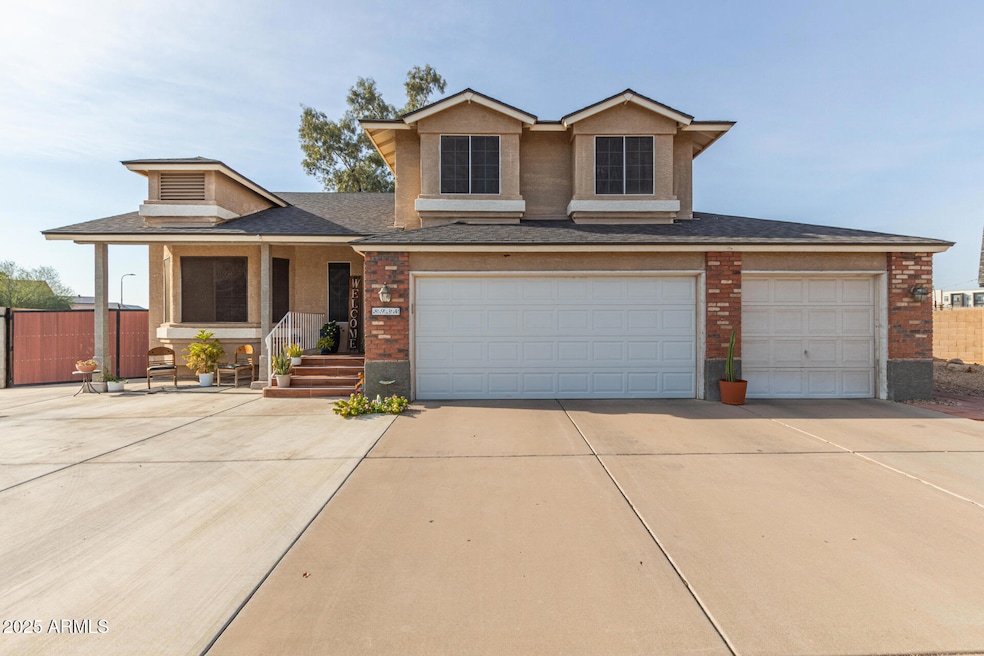

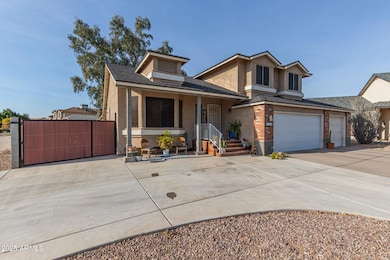




RV Hookup + Prime Location! Welcome to this 3-bed, 2.5-bath tri-level home, perfectly situated in a desirable golf course community with RV hookup, ideal for outdoor enthusiasts and extra vehicle storage. Tucked away on a spacious cul-de-sac corner lot, this 1,840 sq. ft. gem boasts vaulted ceilings, a bright and open kitchen with plenty of counter space, and a comfortable mix of tile and carpet throughout. Large backyard, perfect for entertaining guests, hosting barbecues. The 3-car garage provides ample room for storage, toys, and tools. Just minutes from the Westgate Entertainment District, premier shopping, dining, parks, and top-rated schools with easy access to Loop 101 and I-10. Don't miss this rare opportunity to own a versatile and well-located home in the heart of Glendale!
Last Agent to Sell the Property
Realty ONE Group License #SA699425000 Listed on: 12/30/2024
We collect this data history from publicly available records. To have your information removed, we recommend requesting removal directly through your county’s website.
Sheila DeVault
HomeSmart
(623) 401-0737
39 Total Sales
4 in Glendale
$382K - $516K Price Range
Connie Jenson
Realty Executives Arizona Territory
(928) 668-8145
91 Total Sales
1 in Glendale
$505,000 Price
Jackie Briggs
Locality Homes
(855) 927-1535
136 Total Sales
1 in Glendale
$410,000 Price
Joe Coletti
Home Masters Realty LLC
(480) 923-6069
27 Total Sales
1 in Glendale
$178,000 Price
Ruth Gonzalez
HomeSmart
(623) 263-4928
28 Total Sales
2 in Glendale
$359K - $420K Price Range
Corey Frederic
HomeSmart
(480) 372-9390
45 Total Sales
2 in Glendale
$409K - $466K Price Range
We collect this data history from publicly available records. To have your information removed, we recommend requesting removal directly through your county’s website.
| Date | Buyer | Sale Price | Title Company |
|---|---|---|---|
| $429,990 | First Integrity Title Agency O | ||
| -- | None Available | ||
| $107,000 | The Talon Group Tempe Supers | ||
| $269,500 | Great American Title Agency | ||
| -- | Great American Title Agency | ||
| $137,000 | Security Title Agency |
We collect this data history from publicly available records. To have your information removed, we recommend requesting removal directly through your county’s website.
| Date | Status | Borrower | Loan Amount |
|---|---|---|---|
| Open | $343,992 | ||
| Closed | $104,287 | ||
| Previous Owner | $269,500 | ||
| Previous Owner | $19,400 | ||
| Previous Owner | $143,201 | ||
| Previous Owner | $141,110 |
We collect this data history from publicly available records. To have your information removed, we recommend requesting removal directly through your county’s website.
| Date | Event | Price | List to Sale | Price per Sq Ft |
|---|---|---|---|---|
| 09/03/2025 09/03/25 | Sold | $429,990 | 0.0% | $234 / Sq Ft |
| 08/04/2025 08/04/25 | Pending | -- | -- | -- |
| 08/01/2025 08/01/25 | Price Changed | $429,990 | -4.4% | $234 / Sq Ft |
| 07/11/2025 07/11/25 | Price Changed | $449,990 | -2.0% | $245 / Sq Ft |
| 06/26/2025 06/26/25 | Price Changed | $459,000 | -1.7% | $249 / Sq Ft |
| 06/09/2025 06/09/25 | Price Changed | $467,000 | -0.5% | $254 / Sq Ft |
| 05/31/2025 05/31/25 | Price Changed | $469,500 | -0.1% | $255 / Sq Ft |
| 05/12/2025 05/12/25 | Price Changed | $469,900 | -2.1% | $255 / Sq Ft |
| 04/30/2025 04/30/25 | Price Changed | $479,900 | -4.0% | $261 / Sq Ft |
| 04/12/2025 04/12/25 | For Sale | $499,990 | 0.0% | $272 / Sq Ft |
| 04/05/2025 04/05/25 | Off Market | $499,990 | -- | -- |
| 03/12/2025 03/12/25 | Price Changed | $499,990 | -2.9% | $272 / Sq Ft |
| 02/22/2025 02/22/25 | Price Changed | $514,990 | -4.6% | $280 / Sq Ft |
| 02/05/2025 02/05/25 | Price Changed | $539,990 | 0.0% | $293 / Sq Ft |
| 02/05/2025 02/05/25 | For Sale | $539,990 | +25.6% | $293 / Sq Ft |
| 01/09/2025 01/09/25 | Off Market | $429,990 | -- | -- |
| 12/30/2024 12/30/24 | For Sale | $468,000 | -- | $254 / Sq Ft |
We collect this data history from publicly available records. To have your information removed, we recommend requesting removal directly through your county’s website.
| Year | Tax Paid | Tax Assessment Tax Assessment Total Assessment is a certain percentage of the fair market value that is determined by local assessors to be the total taxable value of land and additions on the property. | Land | Improvement |
|---|---|---|---|---|
| 2025 | $2,223 | $14,299 | ||
| 2024 | $2,036 | $13,618 | ||
| 2023 | $2,036 | $29,070 | $5,810 | $23,260 |
| 2022 | $1,972 | $22,660 | $4,530 | $18,130 |
| 2021 | $1,895 | $20,020 | $4,000 | $16,020 |
| 2020 | $1,850 | $18,860 | $3,770 | $15,090 |
| 2019 | $1,842 | $17,160 | $3,430 | $13,730 |
| 2018 | $1,749 | $15,310 | $3,060 | $12,250 |
| 2017 | $1,647 | $13,660 | $2,730 | $10,930 |
| 2016 | $1,525 | $13,020 | $2,600 | $10,420 |
| 2015 | $1,508 | $11,550 | $2,310 | $9,240 |
I
Seller's Agent in 2025
Itze Rosiles Perez
Realty One Group
(623) 236-1414
27 Total Sales
Buyer's Agent in 2025
Michelle Cordova
eXp Realty
(480) 261-9547
81 Total Sales
Buyer Co-Listing Agent in 2025
Ruben Luna
eXp Realty
(602) 726-4215
2,281 Total Sales
Source: Arizona Regional Multiple Listing Service (ARMLS)
MLS Number: 6798961
APN: 102-02-456
Disclaimer: Certain information contained herein is derived from information provided by parties other than Homes.com. All information provided is deemed reliable, but is not guaranteed to be accurate and should be independently verified.
All information should be verified by the recipient and none is guaranteed as accurate by ARMLS
Listing Information presented by local MLS brokerage: Ten-X, local REALTOR®- Arlene Richardson - (888)-952-6393
Ask me questions while you tour the home.